$5K BUILDER BONUS! Beautiful new community in Lakeland just minutes from sought after Lakeland schools. This home has 2 bedrooms and office down, 2 bedrooms up with playroom or 5th bedroom. Elegant finishes throughout, double ovens, gas cooktop, and a vented hood. Ready December 2026. Neighborhood pool and pickleball courts ready Summer 2026! Contact listing agent for more information.
Pending
$689,800
10054 Levileo Dr, Lakeland, TN 38002
4beds
3,768sqft
Single Family Residence
Built in 2026
0.3 Acres Lot
$689,500 Zestimate®
$183/sqft
$50/mo HOA
What's special
Double ovensElegant finishes throughoutPickleball courtsVented hoodNeighborhood poolGas cooktop
- 112 days |
- 18 |
- 1 |
Zillow last checked:
Listing updated:
Listed by:
Mary F Ballard,
Crown Realty Company 901-753-3950,
Ronald J Faulkner,
Crown Realty Company
Source: MAAR,MLS#: 10220409
Facts & features
Interior
Bedrooms & bathrooms
- Bedrooms: 4
- Bathrooms: 4
- Full bathrooms: 4
Rooms
- Room types: Library/Study, Play Room, Bonus Room, Entry Hall, Attic
Primary bedroom
- Features: Walk-In Closet(s), Vaulted/Coffered Ceiling, Smooth Ceiling
- Level: First
- Area: 221
- Dimensions: 17 x 13
Bedroom 2
- Features: Walk-In Closet(s), Shared Bath, Smooth Ceiling
- Level: First
- Area: 169
- Dimensions: 13 x 13
Bedroom 3
- Features: Walk-In Closet(s), Private Full Bath, Smooth Ceiling, Carpet
- Level: Second
- Area: 144
- Dimensions: 12 x 12
Bedroom 4
- Features: Walk-In Closet(s), Shared Bath, Smooth Ceiling, Carpet
- Level: Second
- Area: 132
- Dimensions: 12 x 11
Primary bathroom
- Features: Double Vanity, Separate Shower, Smooth Ceiling, Tile Floor, Full Bath
Dining room
- Features: Separate Dining Room
- Area: 169
- Dimensions: 13 x 13
Kitchen
- Features: Breakfast Bar, Separate Breakfast Room, Pantry, Kitchen Island
- Area: 180
- Dimensions: 15 x 12
Living room
- Features: Great Room
- Width: 0
Office
- Features: Smooth Ceiling
- Level: First
- Area: 108
- Dimensions: 9 x 12
Bonus room
- Area: 288
- Dimensions: 24 x 12
Den
- Area: 396
- Dimensions: 18 x 22
Heating
- Central, Natural Gas, Dual System
Cooling
- Central Air, Dual
Appliances
- Included: 2+ Water Heaters, Vent Hood/Exhaust Fan, Double Oven, Gas Cooktop, Disposal, Dishwasher, Microwave
- Laundry: Laundry Room
Features
- 1 or More BR Down, Primary Down, Vaulted/Coffered Primary, Luxury Primary Bath, Double Vanity Bath, Separate Tub & Shower, Full Bath Down, Smooth Ceiling, High Ceilings, Vaulted/Coff/Tray Ceiling, Cable Wired, Walk-In Closet(s), Dining Room, Den/Great Room, Kitchen, Primary Bedroom, 2nd Bedroom, 2 or More Baths, Laundry Room, Breakfast Room, Office, 3rd Bedroom, 4th or More Bedrooms, 2 or More Baths, Play Room/Rec Room, Bonus Room, Square Feet Source: Floor Plans (Builder/Architecture)
- Flooring: Part Carpet, Tile, Vinyl
- Windows: Double Pane Windows
- Attic: Walk-In
- Number of fireplaces: 1
- Fireplace features: Factory Built, Ventless, In Den/Great Room
Interior area
- Total interior livable area: 3,768 sqft
Property
Parking
- Total spaces: 3
- Parking features: Driveway/Pad, More than 3 Coverd Spaces, Garage Door Opener
- Has garage: Yes
- Covered spaces: 3
- Has uncovered spaces: Yes
Features
- Stories: 2
- Patio & porch: Covered Patio
- Pool features: Community, Neighborhood
Lot
- Size: 0.3 Acres
- Dimensions: 161 x 80
- Features: Wooded, Professionally Landscaped, Well Landscaped Grounds
Construction
Type & style
- Home type: SingleFamily
- Architectural style: Traditional
- Property subtype: Single Family Residence
Materials
- Brick Veneer, Wood/Composition
- Foundation: Slab
- Roof: Composition Shingles
Condition
- New construction: Yes
- Year built: 2026
Details
- Builder name: Hallmark Builders, Inc.
Utilities & green energy
- Sewer: Public Sewer
- Water: Public
Community & HOA
Community
- Security: Security System, Smoke Detector(s)
- Subdivision: Lakeland Meadows
HOA
- Has HOA: Yes
- HOA fee: $600 annually
Location
- Region: Lakeland
Financial & listing details
- Price per square foot: $183/sqft
- Price range: $689.8K - $689.8K
- Date on market: 4/29/2026
Estimated market value
$689,500
$655,000 - $724,000
$4,068/mo
Price history
| Date | Event | Price |
|---|---|---|
| 5/1/2026 | Pending sale | $689,800$183/sqft |
Source:  MAAR #10220409 Report a problem MAAR #10220409 Report a problem | ||
| 4/29/2026 | Listed for sale | $689,800$183/sqft |
Source: MAAR #10220409 Report a problem | ||
Public tax history
Tax history is unavailable.
Monthly payment
Est. payment
Payment breakdown
Explore the cost of this home by adjusting the details. Changes won't be saved.Climate risks
Neighborhood: 38002
Nearby schools
GreatSchools rating
- 7/10Lakeland Middle Preparatory SchoolGrades: 5-11Distance: 1.2 mi
- 9/10Lakeland Elementary SchoolGrades: PK-4Distance: 1.5 mi
- $729,6524 bd4 ba3.9k sqft10092 Levileo Cv, Lakeland, TN 38002Sold
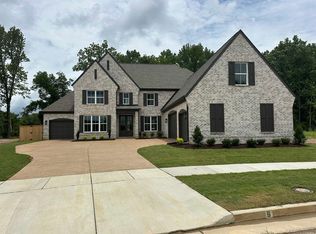
- $690,8004 bd4 ba4k sqft10085 Levileo Cv, Lakeland, TN 38002Sold

- $669,0005 bd3 ba3.4k sqft5308 Buttercup Ln, Lakeland, TN 38002New Construction
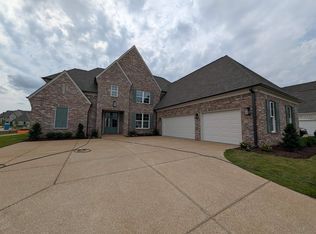
- $634,8004 bd4 ba3.3k sqft5400 Buttercup Ln, Lakeland, TN 38002New Construction
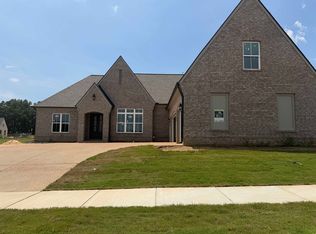
- $675,0004 bd3 ba3.6k sqft5325 Buttercup Ln, Lakeland, TN 38002New Construction
- $694,8004 bd4 ba3.6k sqft10101 Levileo Cv, Lakeland, TN 38002Sold
- $639,9504 bd4 ba3.2k sqft5296 Thunder Bolt Cv, Lakeland, TN 38002New Construction
- $679,9004 bd3 ba3.5k sqft5345 Buttercup Ln, Lakeland, TN 38002New Construction
A local agent can set up tours, give advice and negotiate with sellers.
A local lender can help you make sure your offer is ready when you are.
Similar homes
- $672,8004 bd4 ba3.6k sqft10046 Levileo Dr, Lakeland, TN 38002New Construction
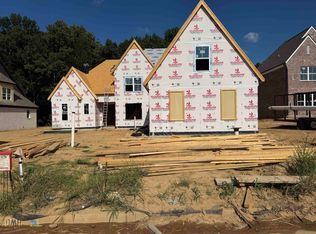 MLS ID #10227390, Mary F Ballard, Crown Realty Company. MAAR
 - $662,8004 bd4 ba3.6k sqft5300 Thunder Bolt Cv, Lakeland, TN 38002New Construction
 MLS ID #10225651, Mary F Ballard, Crown Realty Company. MAAR
 - $689,5005 bd4 ba3.8k sqft5319 Buttercup Ln, Lakeland, TN 38002New Construction
 MLS ID #10217603, Brian M Lurie, Crye-Leike, Inc., REALTORS. MAAR
 - $675,0004 bd3 ba3.6k sqft5325 Buttercup Ln, Lakeland, TN 38002New Construction
 MLS ID #10217604, Brian M Lurie, Crye-Leike, Inc., REALTORS. MAAR
 - $662,8004 bd4 ba3.6k sqft5287 Buttercup Ln, Lakeland, TN 38002New ConstructionMLS ID #10204524, Mary F Ballard, Crown Realty Company. MAAR
- $634,8004 bd4 ba3.3k sqft5400 Buttercup Ln, Lakeland, TN 38002New ConstructionMLS ID #10213098, Mary F Ballard, Crown Realty Company. MAAR
- $688,7554 bd4 ba3.8k sqft12735 Heather Mist Cv, Arlington, TN 38002New ConstructionMLS ID #10227447, Evette Reaves, Grant & Co., REALTORS. MAAR
- $674,9505 bd4 ba3.6k sqft12763 Heather Mist Cv, Arlington, TN 38002New ConstructionMLS ID #10226644, Evette Reaves, Grant & Co., REALTORS. MAAR
- $697,7555 bd5 ba4.1k sqft12704 Heather Mist Cv, Arlington, TN 38002New ConstructionMLS ID #10219699, Evette Reaves, Grant & Co., REALTORS. MAAR
- $822,4005 bd4 ba3.7k sqft9502 Wild Dove Cv, Lakeland, TN 38002New ConstructionMLS ID #10226639, Lanell McLemore, BHHS McLemore & Co. Realty. MAAR
- $635,0005 bd3 ba3k sqft4581 Stromness Cv S, Arlington, TN 38002New ConstructionMLS ID #10228202, Megan Turner, BHHS McLemore & Co. Realty. MAAR
- $679,9005 bd5 ba3.2k sqft12111 Providence Center Loop, Arlington, TN 38002New ConstructionMAAR
- $659,5004 bd4 ba3.3k sqft12783 Clarkson Cir N, Arlington, TN 38002New ConstructionMLS ID #10214687, Gary Garrison, BHHS McLemore & Co. Realty. MAAR
- from $664,9005 bd5 ba3.3k sqftRaven Plan, Providence Place - Single Family, Arlington, TN 38002New ConstructionRegency Homebuilders
- $585,5754 bd4 ba3.6k sqft12285 E Richmark Way, Arlington, TN 38002New ConstructionMLS ID #10218487, Francyetta Seward, C21 Patterson & Assoc. Real Es. MAAR
- $639,9004 bd4 ba3k sqft12125 Providence Center Loop, Arlington, TN 38002New ConstructionMAAR
- from $634,9005 bd5 ba3.1k sqftSilas Plan, Providence Place - Single Family, Arlington, TN 38002New ConstructionRegency Homebuilders
- from $604,9004 bd4 ba3k sqftMerlin Plan, Providence Place - Single Family, Arlington, TN 38002New ConstructionRegency Homebuilders
- $639,9004 bd4 ba3k sqft12125 Providence Center Loop Lot 23, Arlington, TN 38002New ConstructionRegency Homebuilders
- from $599,9004 bd3 ba2.9k sqftAlbus Plan, Providence Place - Single Family, Arlington, TN 38002New ConstructionRegency Homebuilders
