Wooddale Builders Built Home Meticulously Maintained By The Original Owner, This Exceptional End-Unit Townhome Offers Convenient
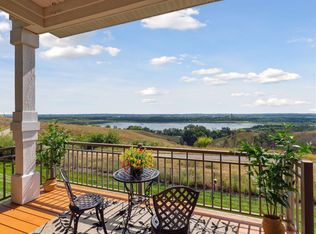
One-Level Living, Panoramic Views, And A Prime Eden Prairie Location. Featuring 3 Bedrooms, 3 Bathrooms,
And A Flexible Office/Den With Potential For A 4th Bedroom, The Open-Concept Main Level Is Filled With
Natural Light And Designed For Everyday Living and Entertaining. Enjoy A Spacious Primary Suite With A
Walk-In Closet, Dedicated Laundry Room, 2-Car Garage, Abundant Storage, And Low-Maintenance Living Just
Minutes From Shopping, Dining, Parks, Trails, And More.
Pending
$825,000
10058 Indigo Dr, Eden Prairie, MN 55344
3beds
3,633sqft
:
Get pre-qualified$5,844/mo
(TH) Side x Side
Built in 2004
6,969 Square Feet Lot
$816,000 Zestimate®
$227/sqft
$716/mo HOA
What's special
- 40 days |
- 412 |
- 7 |
Zillow last checked:
Listing updated:
Listed by:
Ryan M Platzke 952-844-6000,
Coldwell Banker Realty - Southwest Regional,
Nikki L Fox 952-217-7090
Source: NorthstarMLS as distributed by MLS GRID,MLS#: 7084721
Facts & features
Interior
Bedrooms & bathrooms
- Bedrooms: 3
- Bathrooms: 3
- Full bathrooms: 1
- 3/4 bathrooms: 1
- 1/2 bathrooms: 1
Bedroom
- Level: Main
- Area: 221 Square Feet
- Dimensions: 17x13
Bedroom 2
- Level: Lower
- Area: 221 Square Feet
- Dimensions: 17x13
Bedroom 3
- Level: Lower
- Area: 204 Square Feet
- Dimensions: 17x12
Primary bathroom
- Level: Main
- Area: 176 Square Feet
- Dimensions: 16x11
Deck
- Level: Main
- Area: 338 Square Feet
- Dimensions: 26x13
Dining room
- Level: Main
- Area: 182 Square Feet
- Dimensions: 14x13
Exercise room
- Level: Lower
- Area: 252 Square Feet
- Dimensions: 18x14
Foyer
- Level: Main
- Area: 112 Square Feet
- Dimensions: 14x8
Informal dining room
- Level: Main
- Area: 189 Square Feet
- Dimensions: 21x9
Kitchen
- Level: Main
- Area: 399 Square Feet
- Dimensions: 21x19
Laundry
- Level: Main
- Area: 56 Square Feet
- Dimensions: 8x7
Living room
- Level: Main
- Area: 255 Square Feet
- Dimensions: 17x15
Office
- Level: Lower
- Area: 196 Square Feet
- Dimensions: 14x14
Recreation room
- Level: Lower
- Area: 621 Square Feet
- Dimensions: 27x23
Heating
- Forced Air
Cooling
- Central Air
Appliances
- Included: Cooktop, Dishwasher, Disposal, Dryer, Refrigerator, Washer
- Laundry: Gas Dryer Hookup, Laundry Room, Main Level, Sink, Washer Hookup
Features
- Basement: Finished,Full,Storage Space,Walk-Out Access
- Number of fireplaces: 2
- Fireplace features: Amusement Room, Family Room, Gas
Interior area
- Total structure area: 3,765
- Total interior livable area: 3,633 sqft
- Finished area above ground: 1,901
- Finished area below ground: 1,732
Property
Parking
- Total spaces: 2
- Parking features: Attached, Asphalt, Garage
- Attached garage spaces: 2
Accessibility
- Accessibility features: None
Features
- Levels: One
- Stories: 1
- Patio & porch: Covered, Deck, Patio
- Fencing: None
Lot
- Size: 6,969 Square Feet
- Dimensions: 54 x 132 x 54 x 132
Details
- Foundation area: 1864
- Parcel number: 2811622340058
- Zoning description: Residential-Multi-Family
Construction
Type & style
- Home type: Townhouse
- Property subtype: (TH) Side x Side
- Attached to another structure: Yes
Condition
- New construction: No
- Year built: 2004
Utilities & green energy
- Gas: Natural Gas
- Sewer: City Sewer/Connected
- Water: City Water/Connected
Community & HOA
Community
- Subdivision: Eagle Ridge At Hennepin Village 3
HOA
- Has HOA: Yes
- Services included: Maintenance Structure, Hazard Insurance, Lawn Care, Maintenance Grounds, Professional Mgmt, Sanitation, Shared Amenities, Snow Removal
- HOA fee: $716 monthly
- HOA name: Associa
- HOA phone: 763-225-6400
Location
- Region: Eden Prairie
Financial & listing details
- Price per square foot: $227/sqft
- Tax assessed value: $803,600
- Annual tax amount: $10,718
- Date on market: 6/13/2026
- Cumulative days on market: 35 days
Estimated market value
$816,000
$775,000 - $857,000
$3,154/mo
Price history
| Date | Event | Price |
|---|---|---|
| 7/8/2026 | Pending sale | $825,000$227/sqft |
Source:  NorthstarMLS as distributed by MLS GRID #7084721 Report a problem NorthstarMLS as distributed by MLS GRID #7084721 Report a problem | ||
| 6/18/2026 | Listed for sale | $825,000+2.8%$227/sqft |
Source: NorthstarMLS as distributed by MLS GRID #7084721 Report a problem | ||
| 2/16/2005 | Sold | $802,464$221/sqft |
Source: Public Record Report a problem | ||
Public tax history
| Year | Property taxes | Tax assessment |
|---|---|---|
| 2025 | $9,595 +9.4% | $803,600 +6% |
| 2024 | $8,770 +5.3% | $757,900 +3% |
| 2023 | $8,329 +3.3% | $735,900 +5.2% |
| 2022 | $8,065 +5.4% | $699,800 +10.2% |
| 2021 | $7,651 +0.2% | $635,000 +4% |
| 2020 | $7,638 -0.2% | $610,600 +3% |
| 2019 | $7,651 +0.2% | $592,900 |
| 2018 | $7,638 +1.6% | $592,900 +6.6% |
| 2017 | $7,516 +0.6% | $556,400 |
| 2016 | $7,473 -0.9% | $556,400 |
| 2015 | $7,540 -4% | $556,400 +2% |
| 2014 | $7,852 -13.3% | $545,600 -11.1% |
| 2013 | $9,059 +2.7% | $613,800 |
| 2012 | $8,817 +1.4% | $613,800 -2% |
| 2011 | $8,695 -2% | $626,300 -7.9% |
| 2010 | $8,869 -1.2% | $680,100 -5% |
| 2009 | $8,975 +42% | $715,800 +38.3% |
| 2006 | $6,320 | $517,700 |
Find assessor info on the county website
Monthly payment
Est. payment
Payment breakdown
Explore the cost of this home by adjusting the details. Changes won't be saved.Climate risks
Neighborhood: 55344
Nearby schools
GreatSchools rating
- 9/10Oak Point Elementary SchoolGrades: PK-5Distance: 2.1 mi
- 7/10Central Middle SchoolGrades: 6-8Distance: 2.5 mi
- 10/10Eden Prairie High SchoolGrades: 9-12Distance: 3.7 mi
- $800,5003 bd3 ba3.5k sqft10060 Indigo Dr, Eden Prairie, MN 55347Off Market
- $835,0004 bd3 ba3.6k sqft10052 Indigo Dr, Eden Prairie, MN 55347Sold
- $811,2003 bd3 ba3.6k sqft10062 Indigo Dr, Eden Prairie, MN 55347Off Market
- $799,9003 bd2 ba3.5k sqft10050 Indigo Dr, Eden Prairie, MN 55347Off Market
- $841,6003 bd3 ba3.6k sqft10064 Indigo Dr, Eden Prairie, MN 55347Off Market
- $749,0003 bd2 ba3.5k sqft10048 Indigo Dr, Eden Prairie, MN 55347Off Market
- $492,7004 bd4 ba2.6k sqft10009 Pincherry Ln, Eden Prairie, MN 55347Off Market
- $532,000-- bd-- ba-- sqft10012 Pincherry Ln, Eden Prairie, MN 55347Off Market
A local agent can set up tours, give advice and negotiate with sellers.
Similar homes
- $824,9003 bd3 ba3.5k sqft10100 Indigo Dr, Eden Prairie, MN 55347For Sale

 MLS ID #7109276, Valerie Q Rydland, Coldwell Banker Realty - Southwest Regional. NorthstarMLS as distributed by MLS GRID
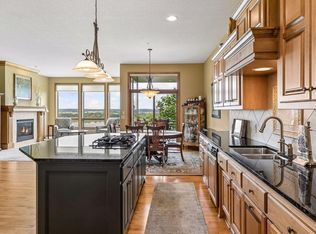
 - $775,0003 bd3 ba3.5k sqft10102 Indigo Dr, Eden Prairie, MN 55347For Sale
 MLS ID #7096542, David J Doran, eXp Realty. NorthstarMLS as distributed by MLS GRID
 - $794,0004 bd4 ba2.4k sqft18677 Ponderosa Ct, Eden Prairie, MN 55347For Sale
 MLS ID #7114866, Lynette A Wheelock, Coldwell Banker Realty - Southwest Regional. NorthstarMLS as distributed by MLS GRID
 - $799,9005 bd4 ba3.5k sqft18477 Tristram Way, Eden Prairie, MN 55346For Sale
 MLS ID #7114879, Isaac Arthur Kuehn, DRG. NorthstarMLS as distributed by MLS GRID
 - $724,9004 bd3 ba3.5k sqft16847 Terrey Pine Dr, Eden Prairie, MN 55347For SaleMLS ID #7099672, Nathan E Boen, Counselor Realty, Inc.. NorthstarMLS as distributed by MLS GRID
- $699,9004 bd3 ba3.6k sqft18464 Farmstead Cir, Eden Prairie, MN 55347For SaleMLS ID #7088396, Cindy K Hanson Welu, Athena Realty +. NorthstarMLS as distributed by MLS GRID
- $795,0005 bd4 ba4k sqft10051 Gristmill Rdg, Eden Prairie, MN 55347For SaleMLS ID #7086343, Pamela Bandy, Edina Realty, Inc.. NorthstarMLS as distributed by MLS GRID
- $899,9004 bd4 ba4.1k sqft6820 Lorena Ln, Eden Prairie, MN 55346For SaleMLS ID #7096378, Anthony Highstrom, eXp Realty. NorthstarMLS as distributed by MLS GRID
- $824,0003 bd3 ba4.1k sqft3401 Fox Tail Trl NW, Prior Lake, MN 55372For SaleMLS ID #7094024, Summer Narine, Keller Williams Select Realty. NorthstarMLS as distributed by MLS GRID
- $864,9003 bd4 ba3.7k sqft671 Willoughby Way E, Minnetonka, MN 55305For SaleMLS ID #7075899, Nick Leyendecker, Leyendecker Realty. NorthstarMLS as distributed by MLS GRID
- $599,0002 bd3 ba3.4k sqft11820 Bren Rd, Minnetonka, MN 55343For SaleMLS ID #7074626, Katherine L Johnson, Home Avenue Flat Fee Realty. NorthstarMLS as distributed by MLS GRID
- $825,0005 bd4 ba3.8k sqft8796 Horizon Rdg, Victoria, MN 55386For SaleMLS ID #7095224, Mike D Rosolanka, Coldwell Banker Realty. NorthstarMLS as distributed by MLS GRID
- $750,0005 bd4 ba3.6k sqft455 Moers Cir, Chaska, MN 55318For SaleMLS ID #7102627, Kristan M Campbell, Edina Realty, Inc.. NorthstarMLS as distributed by MLS GRID
- $769,9004 bd3 ba4.2k sqft2888 Forest Rdg, Chaska, MN 55318For SaleMLS ID #7100410, Thinh K Huynh, USA Dream Home Realty Inc. NorthstarMLS as distributed by MLS GRID
- $799,0004 bd4 ba3.6k sqft5900 Vernon Ave S, Minneapolis, MN 55436For SaleMLS ID #7094798, Jim Leighton, Edina Realty, Inc.. NorthstarMLS as distributed by MLS GRID
- $879,9003 bd3 ba3.5k sqft15183 Wayzata Blvd, Wayzata, MN 55391For SaleMLS ID #7102017, Stuart G Francis, eXp Realty. NorthstarMLS as distributed by MLS GRID
- $895,0005 bd5 ba4.8k sqft1084 Parkview Ln, Victoria, MN 55386For SaleMLS ID #7112756, Geoffrey S Serdar, Compass. NorthstarMLS as distributed by MLS GRID
- $749,9005 bd4 ba3.8k sqft1021 Wildwood Way, Chaska, MN 55318For SaleMLS ID #7067478, Samantha Mushitz, RE/MAX Advantage Plus. NorthstarMLS as distributed by MLS GRID
- $825,0005 bd4 ba4k sqft3958 Greystone Rdg, Eagan, MN 55122For SaleMLS ID #7078805, Melanie Willy, Edina Realty, Inc.. NorthstarMLS as distributed by MLS GRID
- $899,9004 bd4 ba5k sqft8850 Audubon Rd, Chanhassen, MN 55317For SaleMLS ID #7093479, John D Schuster, Coldwell Banker Realty - Southwest Regional. NorthstarMLS as distributed by MLS GRID
