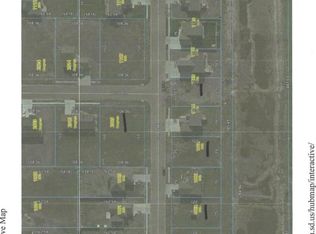
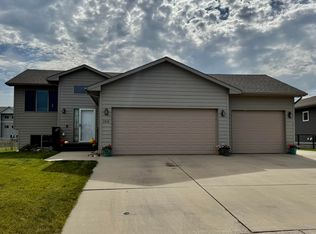
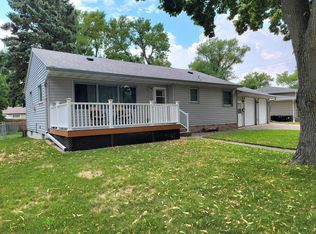
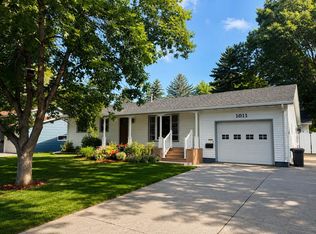
$342,1004 bd|2 ba|2.1k sqft1005 28th Ave NE, Aberdeen, SD 57401Off MarketNo image available for this property
$330,9002 bd|2 ba|1.5k sqft1011 28th Ave NE, Aberdeen, SD 57401Off MarketNo image available for this property
$340,8003 bd|3 ba|1.7k sqft1001 28th Ave NE, Aberdeen, SD 57401Off MarketNo image available for this property
$18,6218,999 Square Feet1020 28th Ave NE, Aberdeen, SD 57401Off MarketNo image available for this property
$305,0004 bd|2 ba|2.2k sqft1115 15th Ave NE, Aberdeen, SD 57401For SaleMLS ID #26-434, Nancy Jark, JARK REAL ESTATE. Aberdeen MLS
$294,9004 bd|2 ba|2.5k sqft1507 S 7th St, Aberdeen, SD 57401For SaleMLS ID #26-525, Kimberly Kleinsasser, NORTH Realty & Development, LLC. Aberdeen MLS
$299,9004 bd|2 ba|2.2k sqft119 Elizabeth Dr, Aberdeen, SD 57401For SaleMLS ID #26-520, Lorna Johnston, CRS, GRI, ABR, E-Pro, C2EX, Century 21 Northern Advantage. Aberdeen MLS
$324,9004 bd|3 ba|2k sqft1011 11th Ave NE, Aberdeen, SD 57401For SaleMLS ID #26-423, Ashton Davis, Century 21 Northern Advantage. Aberdeen MLS
$348,9004 bd|4 ba|2.8k sqft410 21st Ave NE, Aberdeen, SD 57401For SaleNo image available for this propertyMLS ID #26-451, Melanie R Bobby, Century 21 Northern Advantage. Aberdeen MLS
$325,9004 bd|3 ba|4k sqft1220 N Lincoln St, Aberdeen City, SD 57401For SaleNo image available for this propertyMLS ID #26-497, Jake Walth, Dakota Plains Real Estate & Development. Aberdeen MLS
$324,9004 bd|2 ba|1.9k sqft1207 13th Ave SW, Aberdeen, SD 57401For SaleNo image available for this propertyMLS ID #26-506, Aaron M Darling, FIRST PREMIER REALTY, LLC. Aberdeen MLS
$339,9004 bd|2 ba|2.3k sqft1606 N Jackson St, Aberdeen, SD 57401For SaleNo image available for this propertyMLS ID #26-438, Aaron M Darling, FIRST PREMIER REALTY, LLC. Aberdeen MLS
$300,0005 bd|3 ba|2.7k sqft1813 Derian Dr, Aberdeen, SD 57401For SaleNo image available for this propertyMLS ID #26-373, Marissa Anne Jondahl, eXp Realty. Aberdeen MLS
$274,9004 bd|3 ba|2.1k sqft805 1st Ave NE, Aberdeen, SD 57401For SaleNo image available for this propertyMLS ID #26-356, Melanie R Bobby, Century 21 Northern Advantage. Aberdeen MLS
$269,9004 bd|2 ba|1.9k sqft1607 S 6th St, Aberdeen, SD 57401For SaleNo image available for this propertyMLS ID #26-397, Ashton Davis, Century 21 Northern Advantage. Aberdeen MLS
$329,9003 bd|2 ba|2k sqft1114 Ash Ln, Aberdeen, SD 57401For SaleNo image available for this propertyMLS ID #26-504, Lorna Johnston, CRS, GRI, ABR, E-Pro, C2EX, Century 21 Northern Advantage. Aberdeen MLS
$339,9004 bd|2 ba|2k sqft1017 Plum Ln, Aberdeen, SD 57401For SaleNo image available for this propertyMLS ID #26-456, Ashton Davis, Century 21 Northern Advantage. Aberdeen MLS
$347,0004 bd|2 ba|2.1k sqft1102 34th Ave NE, Aberdeen, SD 57401For SaleNo image available for this propertyMLS ID #26-346, Austin Lee Stage, A+ Realty, LLC. Aberdeen MLS
$299,9002 bd|2 ba|1.4k sqft1307 N Dakota St, Aberdeen, SD 57401For SaleNo image available for this propertyMLS ID #26-242, Breanne Davis, Century 21 Northern Advantage. Aberdeen MLS
$267,5003 bd|2 ba|2.7k sqft605 N Lincoln St, Aberdeen, SD 57401For SaleNo image available for this propertyMLS ID #26-443, Jamie Forrest, eXp Realty. Aberdeen MLS
$327,5003 bd|2 ba|1.4k sqft1010 Topaz Ct, Aberdeen, SD 57401For SaleNo image available for this propertyMLS ID #26-496, Nancy Jark, JARK REAL ESTATE. Aberdeen MLS
$352,0004 bd|2 ba|2k sqft2214 S Lawson St, Aberdeen, SD 57401For SaleNo image available for this propertyMLS ID #26-228, Jason Dingman, Dakota Plains Real Estate & Development. Aberdeen MLS
$389,0004 bd|3 ba|2.1k sqft816 18th Ave NE, Aberdeen, SD 57401For SaleNo image available for this propertyMLS ID #26-233, Marnie Johnson, Johnson & Johnson Real Estate. Aberdeen MLS
$350,0002 bd|2 ba|2.9k sqft13191 384th Ave, Aberdeen, SD 57401For SaleNo image available for this propertyMLS ID #25-908, Jamie Forrest, eXp Realty. Aberdeen MLS