Amazing starter home close to Highway and nearby shopping in Duncanville! Large back yard gives this home endless potential! Move-In-Ready come see before its gone!
Pending
$165,000
1006 Avenue C, Duncanville, TX 75137
2beds
944sqft
Single Family Residence
Built in 1956
8,363 Square Feet Lot
$167,400 Zestimate®
$175/sqft
$-- HOA
What's special
- 1325 days |
- 15 |
- 0 |
Zillow last checked:
Listing updated:
Listed by:
Curtis Roddy 0667589,
Roddy Real Estate Group 512-203-9976
Source: NTREIS,MLS#: 14713527
Facts & features
Interior
Bedrooms & bathrooms
- Bedrooms: 2
- Bathrooms: 1
- Full bathrooms: 1
Primary bedroom
- Level: First
- Dimensions: 1 x 1
Living room
- Level: First
- Dimensions: 1 x 1
Heating
- None
Cooling
- Window Unit(s)
Features
- Other
- Flooring: Laminate
- Has fireplace: No
Interior area
- Total structure area: 944
- Total interior livable area: 944 sqft
Property
Parking
- Parking features: Garage Faces Front, Open
- Has uncovered spaces: Yes
Features
- Levels: One
- Stories: 1
- Pool features: None
Lot
- Size: 8,363 Square Feet
Details
- Parcel number: 22125500050100000
Construction
Type & style
- Home type: SingleFamily
- Architectural style: Detached
- Property subtype: Single Family Residence
Materials
- Foundation: Pillar/Post/Pier
- Roof: Composition
Condition
- Year built: 1956
Utilities & green energy
- Sewer: Public Sewer
- Water: Public
- Utilities for property: Sewer Available, Water Available
Community & HOA
Community
- Subdivision: Red Bud Park 02
HOA
- Has HOA: No
Location
- Region: Duncanville
Financial & listing details
- Price per square foot: $175/sqft
- Tax assessed value: $153,660
- Annual tax amount: $2,708
- Date on market: 1/6/2023
- Cumulative days on market: 132 days
- Listing terms: Cash,Conventional,FHA,Other,VA Loan
Estimated market value
$167,400
$144,000 - $191,000
$1,457/mo
Price history
| Date | Event | Price |
|---|---|---|
| 3/10/2023 | Pending sale | $165,000$175/sqft |
Source: NTREIS #14713527 Report a problem | ||
Public tax history
| Year | Property taxes | Tax assessment |
|---|---|---|
| 2025 | $3,442 +5.9% | $153,660 +6.5% |
| 2024 | $3,251 -0.9% | $144,260 |
| 2023 | $3,281 -8.4% | $144,260 |
| 2022 | $3,582 +36.9% | $144,260 +45.1% |
| 2021 | $2,616 -3.4% | $99,390 |
| 2020 | $2,708 +129.8% | $99,390 +19.1% |
| 2019 | $1,179 +6.3% | $83,460 -3.9% |
| 2018 | $1,108 +7.9% | $86,890 +60.7% |
| 2017 | $1,027 +120.1% | $54,060 |
| 2016 | $467 -69.5% | $54,060 |
| 2015 | $1,531 | $54,060 |
| 2014 | $1,531 | $54,060 |
| 2013 | -- | -- |
| 2012 | -- | -- |
| 2011 | -- | -- |
| 2010 | -- | -- |
| 2009 | -- | -- |
| 2008 | -- | -- |
| 2007 | -- | -- |
| 2005 | -- | -- |
| 2004 | -- | -- |
| 2003 | -- | -- |
| 2002 | -- | -- |
| 2001 | -- | -- |
Find assessor info on the county website
Monthly payment
Est. payment
Payment breakdown
Explore the cost of this home by adjusting the details. Changes won't be saved.Climate risks
Neighborhood: Red Bud
Nearby schools
GreatSchools rating
- 2/10H Bob Daniel Sr Intermediate SchoolGrades: 5-6Distance: 1.3 mi
- 2/10William High Byrd Middle SchoolGrades: 7-8Distance: 1.3 mi
- 3/10Duncanville High SchoolGrades: 9-12Distance: 1.7 mi
Schools provided by the listing agent
- Middle: Byrd
- High: Duncanville
- District: Duncanville ISD
Source: NTREIS. This data may not be complete. We recommend contacting the local school district to confirm school assignments for this home.
- $200,1002 bd2 ba1k sqft1002 Avenue C, Duncanville, TX 75137Off Market
- $182,9003 bd1 ba920 sqft1010 Avenue C, Duncanville, TX 75137Off Market
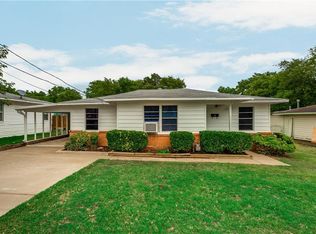
- $205,7003 bd1 ba1.4k sqft926 Avenue C, Duncanville, TX 75137Off Market
- $210,6003 bd1 ba1.3k sqft1014 S Avenue C, Duncanville, TX 75137Off Market
- $168,8002 bd1 ba1k sqft1018 Avenue C, Duncanville, TX 75137Off Market
- $182,2003 bd1 ba780 sqft922 Avenue C, Duncanville, TX 75137Off Market
- $2,500-- bd-- ba-- sqft922 Avenue C, Duncanville, TX 75137Off Market
- $131,2002 bd1 ba714 sqft114 W Magnolia Ln, Duncanville, TX 75137Off Market
A local agent can set up tours, give advice and negotiate with sellers.
Similar homes
- $169,9983 bd1 ba1k sqft202 W Wheatland Rd, Duncanville, TX 75116For Sale
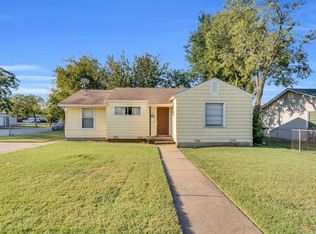 MLS ID #21017515, Bradley Miller. NTREIS
 - $226,0002 bd2 ba1.3k sqft217 Silver Creek Dr, Duncanville, TX 75137For Sale
 MLS ID #21367086, Ann Weaver. NTREIS
 - $196,0002 bd2 ba1.1k sqft215 Silver Creek Dr, Duncanville, TX 75137For Sale
 MLS ID #21334488, Ann Weaver. NTREIS
 - $186,0002 bd2 ba1k sqft119 Austin Stone Dr, Duncanville, TX 75137For Sale
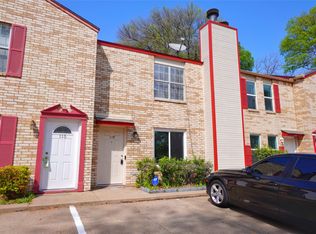 MLS ID #21188609, Yaser Alsabti. NTREIS
 - $169,0002 bd1 ba1k sqft2930 Maryland Ave, Dallas, TX 75216For SaleMLS ID #21328100, Judith Ovaise. NTREIS
- $150,0002 bd1 ba1k sqft1343 E Ann Arbor Ave, Dallas, TX 75216For SaleMLS ID #21327287, Chris Gonzales. NTREIS
- $157,9993 bd1 ba1.2k sqft1112 E Ann Arbor Ave, Dallas, TX 75216For SaleMLS ID #21294050, Christian Wallace. NTREIS
- $199,9993 bd2 ba1k sqft3760 Stagecoach Trl, Dallas, TX 75241For SaleMLS ID #21363657, Taha Imran. NTREIS
- $210,0003 bd1 ba1k sqft715 Sun Valley Dr, Duncanville, TX 75116For SaleMLS ID #21181630, Melba Bridgers. NTREIS
- $209,9003 bd2 ba1.4k sqft8507 Sugarberry Pl, Dallas, TX 75249For SaleMLS ID #21314459, Aundrea Allen. NTREIS
- $190,0002 bd1 ba1k sqft3412 Banning St, Dallas, TX 75233For SaleMLS ID #21217963, Dina Edens. NTREIS
- $185,0003 bd1 ba1k sqft1326 Dewberry Dr, Wilmer, TX 75172For SaleMLS ID #21306933, Ivan Martinez Rivera. NTREIS
- $165,0002 bd2 ba1.1k sqft36 W Creek Ln, Grand Prairie, TX 75052For SaleMLS ID #21299320, Jim Parker. NTREIS
- $184,9002 bd2 ba1k sqft3048 Navarro Ln, Grand Prairie, TX 75052For SaleMLS ID #21324692, Allison Guillot. NTREIS
- $207,0004 bd2 ba1.2k sqft3715 Hancock St, Dallas, TX 75210For SaleMLS ID #21367585, Magaly Rojas. NTREIS
- $220,0004 bd2 ba1.3k sqft2314 Frank Henderson Jr Dr, Dallas, TX 75216For SaleMLS ID #21367584, Magaly Rojas. NTREIS
- $207,0002 bd1 ba875 sqft1202 Sunnyside Ave, Cockrell Hill, TX 75211For SaleMLS ID #21265890, Claire St Pierre. NTREIS
- $200,0003 bd2 ba1.3k sqft5170 Cardiff St, Dallas, TX 75241For SaleMLS ID #21315293, Neville Crowell. NTREIS
- $194,9003 bd2 ba1.3k sqft1414 Aviary Dr, Desoto, TX 75115For SaleMLS ID #21334880, Steven Robertson. NTREIS
- $243,0003 bd2 ba1.2k sqft1534 Marfa Ave, Dallas, TX 75216For SaleMLS ID #21364713, Keith Yonick. NTREIS
