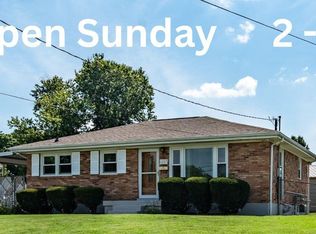
This lovely cared for 3 bedroom, 1.5 bath Bedford stone home sits on a large lot and offers the perfect combination of comfort, functionality and low maintenance living. Inside you find newer LVP flooring throughout most of the home, creating a Modern and cohesive feel. The kitchen has updated cabinets and is a nice size. Directly off the kitchen is a large full screened covered porch providing a practical space for everyday living and entertaining. Newer replacement windows throughout the home on main floor add to its efficiency and appeal. The home features two fireplaces, one in the main living room and the other in the partially finished basement. The lower level offers a great entertaining space with family room with a custom bar and wood burning fireplace providing a relaxing space with family and friends. Additionally, there is a large half bathroom, laundry facilities, and abundant storages space. Outside you'll appreciate the detached two car garage, providing ample parking, and a spacious fenced in yard with plenty of room for outdoor activities, gardening or entertaining. The exterior is designed for easy upkeep with maintenance free features allowing more time to enjoy the home with less time spent on exterior maintenance. With its generous lot, updated features, multiple living areas and pride of ownership throughout, this property is ready to welcome its next owner.
Under contract
Price cut: $10K (7/15)
$270,000
1006 Elaine Dr, Louisville, KY 40219
3beds
1,567sqft
Single Family Residence
Built in 1954
0.27 Acres Lot
$-- Zestimate®
$172/sqft
$-- HOA
What's special
- 57 days |
- 53 |
- 0 |
Likely to sell faster than
Zillow last checked:
Listing updated:
Listed by:
Lori Ann Brumback 502-298-5674,
Semonin Realtors
Source: Metro Search Inc. LLC DBA Apex MLS,MLS#: 1721876
Facts & features
Interior
Bedrooms & bathrooms
- Bedrooms: 3
- Bathrooms: 2
- Full bathrooms: 1
- 1/2 bathrooms: 1
Bedroom
- Level: First
Bedroom
- Level: First
Bedroom
- Level: First
Full bathroom
- Level: First
Half bathroom
- Level: Basement
Dining area
- Level: First
Family room
- Level: Basement
Kitchen
- Level: First
Laundry
- Level: Basement
Living room
- Level: First
Other
- Level: Basement
Sun room
- Level: Basement
Heating
- Forced Air, Natural Gas
Cooling
- Central Air
Features
- Basement: Partially Finished
- Number of fireplaces: 2
Interior area
- Total structure area: 1,117
- Total interior livable area: 1,567 sqft
- Finished area above ground: 1,117
- Finished area below ground: 450
Property
Parking
- Total spaces: 2
- Parking features: Off Street, Detached
- Garage spaces: 2
- Has uncovered spaces: Yes
Features
- Stories: 1
- Fencing: Full,Chain Link
Lot
- Size: 0.27 Acres
- Dimensions: 75 x 158
- Features: Cleared
Details
- Additional structures: Garage(s), Outbuilding
- Parcel number: 23065102510000
Construction
Type & style
- Home type: SingleFamily
- Architectural style: Ranch
- Property subtype: Single Family Residence
Materials
- Aluminum Siding, Stone
- Foundation: Concrete Perimeter
- Roof: Shingle
Condition
- Year built: 1954
Utilities & green energy
- Sewer: Public Sewer
- Water: Public
- Utilities for property: Electricity Connected, Natural Gas Connected
Community & HOA
Community
- Subdivision: Southern Acres
HOA
- Has HOA: No
Location
- Region: Louisville
Financial & listing details
- Price per square foot: $172/sqft
- Tax assessed value: $197,180
- Annual tax amount: $1,645
- Date on market: 6/29/2026
- Electric utility on property: Yes
Estimated market value
Not available
Estimated sales range
Not available
Not available
Price history
| Date | Event | Price |
|---|---|---|
| 7/22/2026 | Contingent | $270,000$172/sqft |
Source:  Metro Search Inc. LLC DBA Apex MLS #1721876 Report a problem Metro Search Inc. LLC DBA Apex MLS #1721876 Report a problem | ||
| 7/15/2026 | Price change | $270,000-3.6%$172/sqft |
Source: Metro Search Inc. LLC DBA Apex MLS #1721876 Report a problem | ||
| 6/29/2026 | Listed for sale | $280,000$179/sqft |
Source: Metro Search Inc. LLC DBA Apex MLS #1721876 Report a problem | ||
Public tax history
| Year | Property taxes | Tax assessment |
|---|---|---|
| 2025 | $1,645 | $197,180 +30.5% |
| 2024 | -- | $151,040 |
| 2023 | $1,223 -5.6% | $151,040 |
| 2022 | $1,296 | $151,040 +18.4% |
| 2021 | -- | $127,610 |
| 2020 | $1,039 | $127,610 |
| 2019 | $1,039 +7.9% | $127,610 |
| 2018 | $964 | $127,610 |
| 2017 | $964 -20.6% | $127,610 +5.1% |
| 2013 | $1,214 | $121,410 |
| 2011 | $1,214 -4.2% | $121,410 -4.2% |
| 2010 | $1,268 | $126,750 |
| 2009 | $1,268 | $126,750 |
| 2007 | -- | $126,750 +13.3% |
| 2006 | -- | $111,860 |
| 2005 | -- | $111,860 +12.5% |
| 2004 | -- | $99,410 |
Find assessor info on the county website
Monthly payment
Est. payment
Payment breakdown
Explore the cost of this home by adjusting the details. Changes won't be saved.Climate risks
Neighborhood: Okolona
Nearby schools
GreatSchools rating
- 2/10Blake Elementary SchoolGrades: PK-5Distance: 0.5 mi
- 3/10Thomas Jefferson Middle SchoolGrades: 6-8Distance: 3.4 mi
- 1/10Southern High SchoolGrades: 9-12Distance: 0.3 mi
- $235,600-- bd1 ba1.1k sqft1008 Elaine Dr, Louisville, KY 40219Off Market
- $250,6003 bd1 ba1.1k sqft1004 Elaine Dr, Louisville, KY 40219Off Market
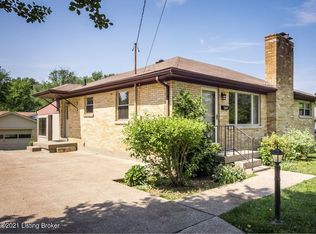
- $228,500-- bd1 ba1k sqft1003 Springview Dr, Louisville, KY 40219Off Market
- $274,7003 bd2 ba1.7k sqft1001 Springview Dr, Louisville, KY 40219Off Market

- $228,800-- bd1 ba1.1k sqft1010 Elaine Dr, Louisville, KY 40219Off Market
- $272,1004 bd2 ba1.6k sqft1005 Springview Dr, Louisville, KY 40219Off Market
- $289,6003 bd2 ba1.3k sqft1003 Elaine Dr, Louisville, KY 40219Off Market
- $230,4003 bd1 ba1.4k sqft1005 Elaine Dr, Louisville, KY 40219Off Market
A local agent can set up tours, give advice and negotiate with sellers.
Similar homes
- $265,0003 bd2 ba2.1k sqft4207 Final Dr, Louisville, KY 40219For Sale
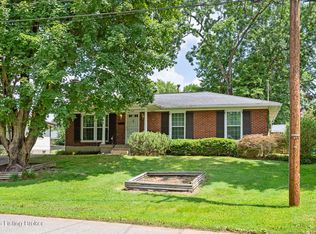
 MLS ID #1722334, Deon Reese, Polo Real Estate Group LLC. Metro Search Inc. LLC DBA Apex MLS
 - $264,9003 bd2 ba1.7k sqft8312 Ende Ln, Louisville, KY 40219For Sale
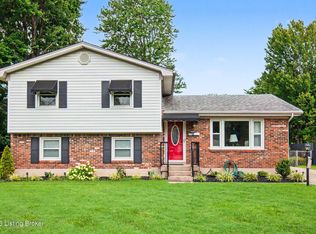 MLS ID #1724169, Michelle Willan, Keller Williams Louisville. Metro Search Inc. LLC DBA Apex MLS
 - $259,9003 bd1 ba1.7k sqft5204 Monaco Dr, Louisville, KY 40219For Sale
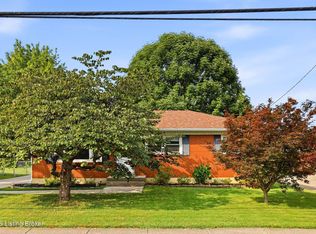 MLS ID #1726283, Christian Street, Homepage Realty. Metro Search Inc. LLC DBA Apex MLS
 - $266,5502 bd1 ba1.8k sqft6213 Gayle Dr, Louisville, KY 40219For Sale
 MLS ID #1725122, Pam Ruckriegel, One Key Realty. Metro Search Inc. LLC DBA Apex MLS
 - $239,9003 bd1 ba1.3k sqft5900 Bluestone Rd, Louisville, KY 40219For SaleMLS ID #1723817, Debbie Lawson, Coldwell Banker McMahan. Metro Search Inc. LLC DBA Apex MLS
- $255,0003 bd2 ba1.1k sqft8401 Silver Fox Rd, Louisville, KY 40291For SaleMLS ID #1726768, Josh Arthurs, Semonin Realtors. Metro Search Inc. LLC DBA Apex MLS
- $268,0003 bd2 ba1.7k sqft4926 Determine Ln, Louisville, KY 40216For SaleMLS ID #1722902, Connie U Rodosky, Semonin Realtors. Metro Search Inc. LLC DBA Apex MLS
- $264,9004 bd2 ba2.1k sqft1019 Runell Rd, Louisville, KY 40214For SaleMLS ID #1725533, Alissa L Sample, Housing Associates. Metro Search Inc. LLC DBA Apex MLS
- $274,9003 bd1 ba1.8k sqft3008 Louisa Ave, Louisville, KY 40217For SaleMLS ID #1724969, Craig Mayer, Mayer REALTORS. Metro Search Inc. LLC DBA Apex MLS
- $250,0004 bd2 ba1.3k sqft6530 Estele Ave, Louisville, KY 40214For SaleMLS ID #1726216, Rob Bergeron, Winner Realty. Metro Search Inc. LLC DBA Apex MLS
- $299,9003 bd2 ba1.5k sqft1329 Wales Run, Mount Washington, KY 40047For SaleMLS ID #1727129, Tina L McCubbins, The Home Store KY. Metro Search Inc. LLC DBA Apex MLS
- $270,0003 bd2 ba2.1k sqft8306 Terry Rd, Louisville, KY 40258For SaleMLS ID #1724544, Steve Cundiff, Semonin Realtors. Metro Search Inc. LLC DBA Apex MLS
- $253,9005 bd2 ba1.4k sqft11308 Nez Perce Way, Louisville, KY 40229For SaleMLS ID #1724199, Lauren Michal, Totally About Houses. Metro Search Inc. LLC DBA Apex MLS
- $189,9003 bd1 ba936 sqft8805 Maplecreek Dr, Louisville, KY 40219For SaleMLS ID #1719615, Zachary S Pitts, RE/MAX Premier Properties. Metro Search Inc. LLC DBA Apex MLS
- $295,0003 bd1 ba1.2k sqft2616 Wendell Ave, Louisville, KY 40205For SaleMLS ID #1726424, Kenley L Mattingly, Semonin Realtors. Metro Search Inc. LLC DBA Apex MLS
- $308,0004 bd2 ba2.1k sqft4011 Lambert Ave, Louisville, KY 40218For SaleMLS ID #1718343, Randy Capps, JAG Realty, Inc.. Metro Search Inc. LLC DBA Apex MLS
- $234,9003 bd1 ba1.3k sqft217 Mackie Ln, Louisville, KY 40214For SaleMLS ID #1721713, Tracy E Renfro, GreenTree Real Estate Services. Metro Search Inc. LLC DBA Apex MLS
- $215,0004 bd1 ba1.2k sqft3800 Hillcross Dr, Louisville, KY 40229For SaleMLS ID #1727119, Hiva Golparvar, United Real Estate Louisville. Metro Search Inc. LLC DBA Apex MLS
- $260,5004 bd2 ba1.8k sqft5101 Mount Marcy Rd, Louisville, KY 40216For SaleMLS ID #1726273, Rand S Mahmwd, Finish Line Realty LLC. Metro Search Inc. LLC DBA Apex MLS
- $320,0003 bd2 ba1.9k sqft7401 Rambo Way, Louisville, KY 40228For Sale
 MLS ID #26016189, Sara Y Bentley, Keller Williams Commonwealth. Imagine MLS
