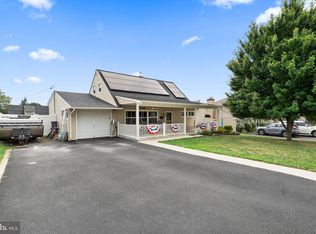
Picture-perfect Cape Cod-style home with extensive updates located in historic Langhorne Manor. Set on a half-acre lot showcasing beautifully manicured gardens, mature trees, and outstanding curb appeal, this move-in ready home offers the perfect combination of timeless character, modern updates, and everyday comfort. Enjoy the convenience of being just a short walk to the train station while experiencing the charm of one of Langhorne’s most sought-after neighborhoods. Thoughtfully designed and filled with natural light, this home lives larger than its footprint. Inside, you will find inviting living spaces featuring hardwood floors and tasteful fixtures throughout. The spacious family room includes plenty of windows that brighten the space and create a welcoming atmosphere. The family room opens to a custom kitchen that blends style and functionality with a full Bosch appliance suite, including a new refrigerator (2025), smart storage solutions, quality finishes, and a large center island that creates the perfect gathering space. In addition to gas cooking, the home offers efficient natural gas heat and hot water. The main-level primary bedroom features custom built-in cabinets for exceptional storage and organization. A thoughtfully remodeled full bath showcases an attractive vanity, updated fixtures, and a beautifully tiled floor and tub/shower surround. An additional bedroom completes the main level, offering flexibility for guests or home office. Upstairs are two generously sized bedrooms with ample storage space and a beautiful full bath that has been thoughtfully remodeled with tile flooring, vanity, and seamless glass stall shower. Step outside to a professionally designed outdoor living space with a large patio, accent walls, and extensive landscaping, creating an ideal setting for entertaining, outdoor dining, or simply enjoying the peaceful surroundings. The oversized, detached two-car garage provides additional space for storage, a workshop, or other versatile uses. Both house and garage have full gutter guards. A rare opportunity to own a beautifully maintained home in the heart of historic Langhorne Manor.
Pending
$524,900
1006 Hill Ave, Langhorne, PA 19047
4beds
1,440sqft
:
Get pre-qualified$3,368/mo
Single Family Residence
Built in 1952
0.51 Acres Lot
$544,800 Zestimate®
$365/sqft
$-- HOA
What's special
Quality finishesMain-level primary bedroomLarge patioOversized detached two-car garageFull bosch appliance suiteInviting living spacesWelcoming atmosphere
- 58 days |
- 147 |
- 0 |
Likely to sell faster than
Zillow last checked:
Listing updated:
Listed by:
Diane Cleland 267-471-4240,
Innovate Real Estate 2673676626,
Co-Listing Agent: Christopher W Cleland 267-261-5891,
Innovate Real Estate
Source: Bright MLS,MLS#: PABU2121566
Facts & features
Interior
Bedrooms & bathrooms
- Bedrooms: 4
- Bathrooms: 2
- Full bathrooms: 2
- Main level bathrooms: 1
- Main level bedrooms: 2
Rooms
- Room types: Living Room, Primary Bedroom, Bedroom 2, Bedroom 3, Kitchen, Bedroom 1, Attic, Full Bath
Primary bedroom
- Level: Main
- Area: 192 Square Feet
- Dimensions: 16 X 12
Bedroom 1
- Level: Main
- Area: 168 Square Feet
- Dimensions: 14 X 12
Bedroom 2
- Level: Upper
- Area: 196 Square Feet
- Dimensions: 14 X 14
Bedroom 3
- Level: Upper
- Area: 96 Square Feet
- Dimensions: 12 X 8
Other
- Features: Attic - Access Panel
- Level: Unspecified
Other
- Level: Upper
Other
- Level: Main
Kitchen
- Features: Kitchen - Gas Cooking, Double Sink
- Level: Main
- Area: 170 Square Feet
- Dimensions: 17 X 10
Living room
- Level: Main
- Area: 280 Square Feet
- Dimensions: 20 X 14
Heating
- Forced Air, Natural Gas
Cooling
- Central Air, Electric
Appliances
- Included: Gas Water Heater
Features
- Flooring: Wood
- Basement: Full
- Has fireplace: No
Interior area
- Total structure area: 1,440
- Total interior livable area: 1,440 sqft
- Finished area above ground: 1,440
- Finished area below ground: 0
Property
Parking
- Total spaces: 4
- Parking features: Garage Faces Front, Driveway, Detached
- Garage spaces: 2
- Uncovered spaces: 2
Accessibility
- Accessibility features: None
Features
- Levels: One and One Half
- Stories: 1.5
- Patio & porch: Patio
- Exterior features: Sidewalks, Street Lights
- Pool features: None
Lot
- Size: 0.51 Acres
- Dimensions: x 189.00
- Features: Corner Lot, Level, Wooded, SideYard(s)
Details
- Additional structures: Above Grade, Below Grade
- Parcel number: 19006004
- Zoning: RA
- Special conditions: Standard
Construction
Type & style
- Home type: SingleFamily
- Architectural style: Cape Cod
- Property subtype: Single Family Residence
Materials
- Frame
- Foundation: Brick/Mortar
- Roof: Shingle
Condition
- New construction: No
- Year built: 1952
Utilities & green energy
- Electric: 200+ Amp Service
- Sewer: Public Sewer
- Water: Public
- Utilities for property: Cable Connected
Community & HOA
Community
- Subdivision: Langhorne Manor
HOA
- Has HOA: No
Location
- Region: Langhorne
- Municipality: LANGHORNE MANOR BORO
Financial & listing details
- Price per square foot: $365/sqft
- Tax assessed value: $26,800
- Annual tax amount: $6,248
- Date on market: 6/4/2026
- Listing agreement: Exclusive Right To Sell
- Inclusions: Kitchen Refrigerator, Washer And Dryer
- Exclusions: Wine Racks In Kitchen, Mirrored Door At Bottom Of Steps, Portable Dehumidifier, Candle Sconces Primary Bedroom, Chest Freezer.
- Ownership: Fee Simple
Estimated market value
$544,800
$518,000 - $572,000
$3,388/mo
Price history
| Date | Event | Price |
|---|---|---|
| 6/10/2026 | Pending sale | $524,900$365/sqft |
Source:  Bright MLS #PABU2121566 Report a problem Bright MLS #PABU2121566 Report a problem | ||
| 6/7/2026 | Contingent | $524,900$365/sqft |
Source: Bright MLS #PABU2121566 Report a problem | ||
| 6/4/2026 | Listed for sale | $524,900+256.4%$365/sqft |
Source: Bright MLS #PABU2121566 Report a problem | ||
| 11/13/2007 | Sold | $147,266-22.5%$102/sqft |
Source: Public Record Report a problem | ||
| 4/27/2001 | Sold | $189,900$132/sqft |
Source: Public Record Report a problem | ||
Public tax history
| Year | Property taxes | Tax assessment |
|---|---|---|
| 2025 | $6,037 +1.3% | $26,800 |
| 2024 | $5,960 +5.9% | $26,800 |
| 2023 | $5,627 +2.8% | $26,800 |
| 2022 | $5,476 | $26,800 |
| 2021 | $5,476 +1.2% | $26,800 |
| 2020 | $5,409 +4.3% | $26,800 |
| 2018 | $5,186 +3.2% | $26,800 |
| 2017 | $5,024 | $26,800 |
| 2016 | $5,024 | $26,800 |
| 2015 | -- | $26,800 |
| 2014 | -- | $26,800 |
| 2013 | -- | $26,800 |
| 2012 | -- | $26,800 |
| 2011 | -- | $26,800 |
| 2010 | -- | $26,800 |
| 2009 | -- | $26,800 |
| 2008 | -- | $26,800 |
| 2007 | -- | $26,800 |
| 2006 | -- | $26,800 |
| 2005 | -- | $26,800 +300% |
| 2004 | -- | $6,700 |
| 2003 | -- | $6,700 |
| 2002 | -- | $6,700 |
| 2000 | -- | $6,700 |
Find assessor info on the county website
Monthly payment
Est. payment
Payment breakdown
Explore the cost of this home by adjusting the details. Changes won't be saved.Climate risks
Neighborhood: Langhorne Manor
Nearby schools
GreatSchools rating
- 9/10Buck El SchoolGrades: K-4Distance: 3.2 mi
- 5/10Maple Point Middle SchoolGrades: 5-8Distance: 3.3 mi
- 8/10Neshaminy High SchoolGrades: 9-12Distance: 1.7 mi
Schools provided by the listing agent
- District: Neshaminy
Source: Bright MLS. This data may not be complete. We recommend contacting the local school district to confirm school assignments for this home.
- $591,6003 bd3 ba2.3k sqft1004 Hill Ave, Langhorne, PA 19047Off Market
- $453,5003 bd2 ba1.4k sqft304 Comly Ave, Langhorne, PA 19047Off Market
- $28,000-- bd-- ba-- sqftComly Ave, Langhorne, PA 19047Sold
- $606,0004 bd2 ba1.9k sqft1002 Hill Ave, Langhorne, PA 19047Off Market

- $619,6003 bd1 ba1.5k sqft210 Comly Ave, Langhorne, PA 19047Off Market
- $480,0003 bd2 ba2k sqft306 Comly Ave, Langhorne, PA 19047Sold
- $671,3004 bd3 ba2.4k sqft1007 Hill Ave, Langhorne, PA 19047Off Market
- $525,3003 bd2 ba2k sqft305 W Elm Ave, Langhorne, PA 19047Off Market
A local agent can set up tours, give advice and negotiate with sellers.
Similar homes
- $469,9004 bd2 ba1.6k sqft16 Canoe Birch Rd, Levittown, PA 19057For Sale
 MLS ID #PABU2127240, Missy Kitzmiller, Robin Kemmerer Associates Inc. Bright MLS
 - $599,9004 bd2 ba1.3k sqft744 Kleckner Rd, Bensalem, PA 19020For Sale
 MLS ID #PABU2126214, Colleen Sabina, Keller Williams Real Estate Tri-County. Bright MLS
 - $549,9004 bd2 ba1.8k sqft321 Almshouse Rd, Richboro, PA 18954For Sale
 MLS ID #PABU2124922, Kim Rock, Keller Williams Real Estate-Langhorne. Bright MLS
 - $539,9003 bd3 ba2k sqft10200 Haldeman Ave, Philadelphia, PA 19116For Sale
 MLS ID #PAPH2651698, Edward Mcdevitt, Rosedale Real Estate LLC. Bright MLS
 - $459,0004 bd3 ba1.7k sqft610 Valley Stream Cir, Langhorne, PA 19053For SaleMLS ID #PABU2126924, Max Shein, LPT Realty, LLC. Bright MLS
- $585,0004 bd2 ba1.7k sqft450 Coldspring Rd, Southampton, PA 18966For SaleMLS ID #PABU2126460, Jeff George, BHHS Fox & Roach-Center City Walnut. Bright MLS
- $545,0003 bd2 ba1.1k sqft135 Longshore Ave, Yardley, PA 19067For SaleMLS ID #PABU2126518, Jesse Talmud, RE/MAX Supreme. Bright MLS
- $574,9004 bd2 ba1.8k sqft69 Lakeview Ct, Hamilton, NJ 08620For SaleMLS ID #NJME2079166, Donna Halgas, Weichert Realtors - Moorestown. Bright MLS
- $474,9004 bd2 ba1.6k sqft2621 Old Welsh Rd, Willow Grove, PA 19090For SaleMLS ID #PAMC2188838, John Katein, Century 21 Veterans-Newtown. Bright MLS
- $599,0003 bd3 ba1.7k sqft106 Pearl Dr, Southampton, PA 18966For SaleMLS ID #PABU2125392, Tracey Hill, Innovate Real Estate. Bright MLS
- $524,9003 bd2 ba1.9k sqft901 2nd St, Delanco, NJ 08075For SaleMLS ID #NJBL2110896, Kathleen Hullings, Weichert Realtors - Moorestown. Bright MLS
- $569,0003 bd2 ba1.3k sqft86 Extonville, Trenton, NJ 08620For SaleMLS ID #NJME2081168, Christopher Geist, Century 21 Sylvia Geist Agency. Bright MLS
- $529,5004 bd2 ba1.8k sqft2317 Church Rd, Cherry Hill, NJ 08002For SaleMLS ID #NJCD2121558, Romanna Dumyak, Real of Pennsylvania. Bright MLS
- $616,0004 bd3 ba1.7k sqft1019 Howard Rd, Warminster, PA 18974For SaleMLS ID #PABU2127398, Stephanie Morinelli, Entourage Elite Real Estate-Conshohocken. Bright MLS
- $525,0003 bd2 ba1.3k sqft132 Roxboro Rd, Lawrence Township, NJ 08648For SaleMLS ID #NJME2078746, Stacy Gaines-Pibl, Christie's International Real Estate Group. Bright MLS
- $419,0004 bd2 ba1.5k sqft323 Concord Ave, Ewing, NJ 08618For SaleMLS ID #NJME2081416, Eli Berl, Nationwide Homes Realty. Bright MLS
- $605,0004 bd2 ba1.9k sqft6 Rydal Dr, Lawrence Township, NJ 08648For SaleMLS ID #NJME2081280, homecoin.com Minerick, Homecoin.com. Bright MLS
- $449,9003 bd2 ba1.5k sqft23 Begonia Ln, Levittown, PA 19054For SaleMLS ID #PABU2125068, Christine Cole, Re/Max One Realty. Bright MLS
- $549,9004 bd3 ba1.9k sqft56 Falcon Dr, Chalfont, PA 18914For SaleMLS ID #PABU2126920, Craig Stewart, Howard Hanna Real Estate Services. Bright MLS
- $539,9004 bd3 ba1.8k sqft19 Charter Oak Ln, Marlton, NJ 08053For SaleMLS ID #NJBL2113652, Mark McKenna, EXP Realty, LLC. Bright MLS
