Affordable housing! This 3-bedroom, 2-bath home with a dedicated office or flex space offers the perfect blend of character and functionality. Inside, you’ll find luxury vinyl plank flooring paired with original hardwood floors, a spacious living room with a large storage closet, and a primary suite featuring a custom closet system.
The kitchen is equipped with a gas range, oversized sink, and all appliances convey, making moving in a breeze. Major updates include recently replaced windows, HVAC, and installed solar panels for added comfort and efficiency.
Step outside to enjoy the large privacy-fenced backyard, complete with a durable metal roof overhead and two storage buildings—one with electricity to it, ideal for a workshop, hobby space, or additional storage. Whether you’re a first-time buyer, downsizing, or looking for an investment opportunity, this home is one you won’t want to miss!
For sale
$119,500
1006 N Live Oak St, Breckenridge, TX 76424
3beds
1,441sqft
:
Get pre-qualified$973/mo
Single Family Residence
Built in ----
0.27 Acres Lot
$-- Zestimate®
$83/sqft
$-- HOA
What's special
Original hardwood floorsOversized sinkLuxury vinyl plank flooringRecently replaced windowsLarge storage closetAll appliances conveyLarge privacy-fenced backyard
- 10 days |
- 436 |
- 34 |
Likely to sell faster than
Zillow last checked:
Listing updated:
Listed by:
Kayce Smalley 0694211 254-522-1904,
COPPERLEAF PROPERTIES 254-522-1904
Source: NTREIS,MLS#: 21333343
Facts & features
Interior
Bedrooms & bathrooms
- Bedrooms: 3
- Bathrooms: 2
- Full bathrooms: 2
Primary bedroom
- Features: Closet Cabinetry
- Level: First
- Dimensions: 1 x 1
Living room
- Level: First
- Dimensions: 1 x 1
Heating
- Active Solar, Central
Cooling
- Central Air, Electric
Appliances
- Included: Dishwasher, Gas Oven, Refrigerator
- Laundry: Washer Hookup, Gas Dryer Hookup, In Kitchen
Features
- Decorative/Designer Lighting Fixtures, Cable TV
- Has basement: No
- Has fireplace: No
Interior area
- Total interior livable area: 1,441 sqft
Video & virtual tour
Property
Parking
- Total spaces: 1
- Parking features: Carport, Driveway
- Carport spaces: 1
Features
- Levels: One
- Stories: 1
- Pool features: None
Lot
- Size: 0.27 Acres
Details
- Parcel number: R14346
Construction
Type & style
- Home type: SingleFamily
- Architectural style: Detached
- Property subtype: Single Family Residence
Materials
- Roof: Metal
Utilities & green energy
- Water: Public
- Utilities for property: Electricity Connected, Natural Gas Available, Water Available, Cable Available
Community & HOA
Community
- Subdivision: Stanley Ferrel
HOA
- Has HOA: No
Location
- Region: Breckenridge
Financial & listing details
- Price per square foot: $83/sqft
- Tax assessed value: $112,000
- Annual tax amount: $3,002
- Date on market: 7/21/2026
Estimated market value
Not available
Estimated sales range
Not available
$1,545/mo
Price history
| Date | Event | Price |
|---|---|---|
| 7/21/2026 | Listed for sale | $119,500$83/sqft |
Source: NTREIS #21333343 Report a problem | ||
Public tax history
| Year | Property taxes | Tax assessment |
|---|---|---|
| 2025 | $2,153 +2.1% | $112,000 -24.5% |
| 2024 | $2,109 +13.7% | $148,370 +0.8% |
| 2023 | $1,854 -11.8% | $147,190 +0.4% |
| 2022 | $2,103 -6.2% | $146,630 +59.8% |
| 2021 | $2,243 | $91,780 |
| 2020 | -- | $91,780 +39.4% |
| 2018 | $1,789 | $65,820 |
| 2017 | -- | $65,820 |
| 2016 | -- | $65,820 |
| 2015 | -- | $65,820 |
| 2014 | -- | $65,820 +44.4% |
| 2012 | -- | $45,570 |
| 2011 | -- | $45,570 |
| 2010 | -- | $45,570 |
| 2009 | -- | $45,570 +11.7% |
| 2008 | -- | $40,780 +7.7% |
| 2007 | -- | $37,870 |
Find assessor info on the county website
Monthly payment
Est. payment
Payment breakdown
Explore the cost of this home by adjusting the details. Changes won't be saved.Climate risks
Neighborhood: 76424
Nearby schools
GreatSchools rating
- 5/10South Elementary SchoolGrades: 3-5Distance: 1 mi
- 6/10Breckenridge Junior High SchoolGrades: 6-8Distance: 0.4 mi
- 5/10Breckenridge High SchoolGrades: 9-12Distance: 0.5 mi
Schools provided by the listing agent
- Elementary: East
- Middle: Breckenrid
- High: Breckenrid
- District: Breckenridge ISD
Source: NTREIS. This data may not be complete. We recommend contacting the local school district to confirm school assignments for this home.
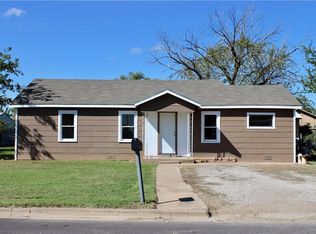
- $101,1003 bd1 ba1.1k sqft1004 N Live Oak St, Breckenridge, TX 76424Off Market
- $100,1003 bd2 ba1.1k sqft1014 N Live Oak St, Breckenridge, TX 76424Off Market
- $112,600-- bd-- ba1.6k sqft1014 N Parks St, Breckenridge, TX 76424Off Market
- $113,700-- bd-- ba1.4k sqft1010 N Live Oak St, Breckenridge, TX 76424Off Market
- $151,800-- bd-- ba1.7k sqft1002 N Live Oak St, Breckenridge, TX 76424Off Market
- $103,100-- bd-- ba1.2k sqft1006 N Parks St, Breckenridge, TX 76424Off Market
- $59,650-- bd-- ba630 sqft1114 N Parks St, Breckenridge, TX 76424Off Market
- $116,6003 bd2 ba1.2k sqft1015 N Live Oak St, Breckenridge, TX 76424Off Market
A local agent can set up tours, give advice and negotiate with sellers.
Similar homes
- $125,0003 bd3 ba1.9k sqft1305 W Elliott St, Breckenridge, TX 76424For Sale
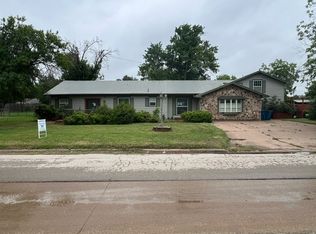 MLS ID #21256714, Daniel Kubinski. NTREIS
 - $175,0004 bd2 ba2.1k sqft905 W Dyer St, Breckenridge, TX 76424For Sale
 MLS ID #21339909, Kayce Smalley. NTREIS
 - $145,0003 bd2 ba1.4k sqft1404 W Walker St, Breckenridge, TX 76424For Sale
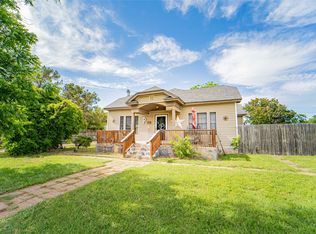 MLS ID #21262020, Kayce Smalley. NTREIS
 - $112,5002 bd1 ba1.1k sqft903 W Wheeler St, Breckenridge, TX 76424For Sale
 MLS ID #21210462, Jose Garcia. NTREIS
 - $85,0003 bd1 ba1.3k sqft701 N Shelton St, Breckenridge, TX 76424For SaleMLS ID #21237175, Jose Garcia. NTREIS
- $150,0003 bd3 ba1.5k sqft1304 Sycamore St, Breckenridge, TX 76424For SaleMLS ID #21227902, Misty Perez. NTREIS
- $130,0004 bd2 ba1.8k sqft5130 County Road 206, Breckenridge, TX 76424For SaleMLS ID #21283606, Carolyn Moore. NTREIS
- $75,0003 bd1 ba1.3k sqft325 S Court St, Breckenridge, TX 76424For Sale By Owner
- $104,9002 bd1 ba1.4k sqft6983 County Road 304, Breckenridge, TX 76424For SaleMLS ID #21210471, Jose Garcia. NTREIS
- $168,9003 bd2 ba1.4k sqft306 S Caddo Ave, Breckenridge, TX 76424For SaleMLS ID #21071720, Jeannine Herrington. NTREIS
- $143,9002 bd1 ba1.1k sqft801 W Wheeler St, Breckenridge, TX 76424For SaleMLS ID #21114922, Caleb Masters. NTREIS
- $78,9752 bd1 ba1.2k sqft901 S Miller St, Breckenridge, TX 76424For SaleMLS ID #21191655, Misty Perez. NTREIS
- $95,0002 bd2 ba896 sqft605 S Butte St, Breckenridge, TX 76424For SaleMLS ID #21072206, Misty Perez. NTREIS
- $175,0003 bd2 ba1.8k sqft520 County Road 221, Breckenridge, TX 76424For SaleMLS ID #21071705, Jeannine Herrington. NTREIS
- $80,0004 bd2 ba1.6k sqft122 County Road 306, Breckenridge, TX 76424For SaleMLS ID #21309328, Kayce Smalley. NTREIS
- $66,0002 bd1 ba950 sqft304 N Geneva St, Breckenridge, TX 76424For SaleMLS ID #21267841, Eric Whitworth. NTREIS
- $139,0001 bd1 ba900 sqft504 Water District Rd #214, Breckenridge, TX 76424For SaleMLS ID #21222589, Brittni Boykin. NTREIS
