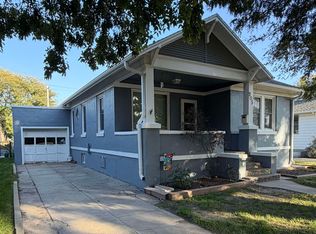
Charming brick home on Norris Avenue, conveniently located near downtown! This property features beautiful original woodwork, hardwood floors, a new roof, and tons of storage throughout. Enjoy the enclosed sunroom, dedicated office area, and a heated bathroom floor with a heated bench. Outside, you'll find two detached garages, including a workshop, offering plenty of space for vehicles, hobbies, and storage! A great blend of character, comfort, and functionality! Call Cole Graham to schedule a showing!
For sale
Price cut: $10K (10/5)
$229,500
1006 Norris Ave, McCook, NE 69001
5beds
2baths
1,671sqft
Single Family Residence
Built in 1920
7,000 Square Feet Lot
$227,700 Zestimate®
$137/sqft
$-- HOA
What's special
Charming brick homeTons of storage throughoutHeated bathroom floorDedicated office areaEnclosed sunroomHardwood floorsNew roof
- 47 days
- 175
- 3
Zillow last checked:
Listing updated:
Listed by:
Cole Graham,
Graham Real Estate
Source: Nebraska Realtors Outstate,MLS#: 36917
Facts & features
Interior
Bedrooms & bathrooms
- Bedrooms: 5
- Bathrooms: 2
- Main level bathrooms: 1
- Main level bedrooms: 3
Rooms
- Room types: Workshop, Sunroom, Office
Primary bedroom
- Level: Main
- Area: 156
- Dimensions: 12 x 13
Bedroom 2
- Level: Main
- Area: 132
- Dimensions: 12 x 11
Bedroom 3
- Level: Main
- Area: 130
- Dimensions: 13 x 10
Bedroom 4
- Level: Basement
- Area: 130
- Dimensions: 10 x 13
Bedroom 5
- Level: Basement
- Area: 195
- Dimensions: 13 x 15
Dining room
- Features: Formal, Wood
- Level: Main
- Area: 144
- Dimensions: 12 x 12
Kitchen
- Features: Eat-In Kitchen, Tile
- Area: 195
- Dimensions: 13 x 15
Living room
- Features: Wood
- Level: Main
- Area: 300
- Dimensions: 20 x 15
Basement
- Area: 1292
Cooling
- Central Air
Appliances
- Included: Gas Range, Dishwasher, Disposal, Some Appliances Incl, Water Softener Owned
- Laundry: Main Level, In Basement
Features
- Flooring: Wood, Tile
- Doors: Atrium Doors
- Windows: Window Coverings, Skylight(s)
- Basement: Partially Finished
- Number of fireplaces: 1
- Fireplace features: One, Living Room
Interior area
- Total structure area: 2,963
- Total interior livable area: 1,671 sqft
- Finished area above ground: 1,671
Property
Parking
- Total spaces: 3
- Parking features: Detached
- Garage spaces: 3
Features
- Patio & porch: Deck
- Waterfront features: None
Lot
- Size: 7,000 Square Feet
- Dimensions: 50X140
- Features: Auto Sprinkler, Established Yard
Details
- Parcel number: 000775900
- Zoning: Res
Construction
Type & style
- Home type: SingleFamily
- Architectural style: Bungalow
- Property subtype: Single Family Residence
Materials
- Brick
- Roof: Comp/Shingle
Condition
- 61+
- New construction: No
- Year built: 1920
Utilities & green energy
- Sewer: Public Sewer
- Water: Public
- Utilities for property: Natural Gas Connected, Electricity Connected
Community & HOA
Community
- Features: Sidewalks
Location
- Region: Mccook
Financial & listing details
- Price per square foot: $137/sqft
- Tax assessed value: $161,220
- Annual tax amount: $2,042
- Date on market: 9/18/2026
- Electric utility on property: Yes
- Road surface type: Paved
Estimated market value
$227,700
$216,000 - $239,000
$1,726/mo
Price history
| Date | Event | Price |
|---|---|---|
| 10/5/2026 | Price change | $229,500-4.2%$137/sqft |
Source: Nebraska Realtors Outstate #36917 Report a problem | ||
| 9/18/2026 | Listed for sale | $239,500$143/sqft |
Source: Nebraska Realtors Outstate #36917 Report a problem | ||
Public tax history
| Year | Property taxes | Tax assessment |
|---|---|---|
| 2025 | $2,042 -12.6% | $161,220 +15.8% |
| 2024 | $2,337 -4.5% | $139,206 |
| 2023 | $2,447 +5.7% | $139,206 +11.5% |
| 2022 | $2,315 +9.9% | $124,827 +14.3% |
| 2021 | $2,107 +0.4% | $109,184 |
| 2020 | $2,099 +7.8% | $109,184 |
| 2019 | $1,948 +15.9% | $109,184 +12.4% |
| 2018 | $1,680 | $97,141 +6.6% |
| 2017 | -- | $91,159 +5.7% |
| 2016 | -- | $86,276 +4.4% |
| 2015 | -- | $82,637 |
| 2014 | $1,456 | $82,637 +5.6% |
| 2013 | -- | $78,285 |
| 2012 | $1,567 | $78,285 |
| 2011 | -- | $78,285 |
| 2010 | $1,516 -0.6% | $78,285 |
| 2009 | $1,525 | $78,285 |
Find assessor info on the county website
Monthly payment
Est. payment
Payment breakdown
Explore the cost of this home by adjusting the details. Changes won't be saved.Climate risks
Neighborhood: 69001
Nearby schools
Schools provided by the listing agent
- Elementary: Mccook Elmentary
- Middle: Mccook Jr. High
- High: Mccook Senior High
Source: Nebraska Realtors Outstate. This data may not be complete. We recommend contacting the local school district to confirm school assignments for this home.
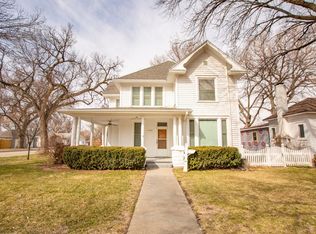
Similar homes
- $180,0004 bd2 ba1k sqft1012 E 3rd St, McCook, NE 69001For Sale
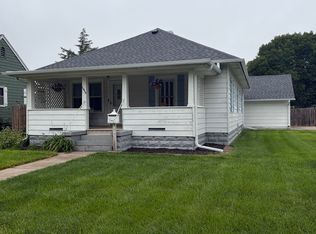 MLS ID #36911, Christi Evans, Golden Plains Realty. Nebraska Realtors Outstate
- $188,0004 bd3 ba1.2k sqft1105 W 2nd St, McCook, NE 69001For Sale
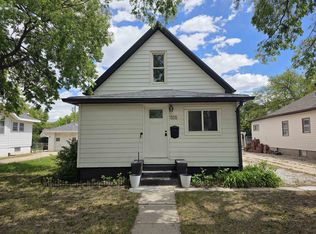 MLS ID #36444, Melanie Goodenberger, Golden Plains Realty. Nebraska Realtors Outstate
- $230,0003 bd2 ba1k sqft307 Park Ave, McCook, NE 69001For Sale
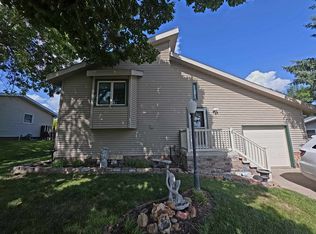 MLS ID #36717, Melanie Goodenberger, Golden Plains Realty. Nebraska Realtors Outstate
- $175,0004 bd2 ba1k sqft905 W 2nd St, McCook, NE 69001For Sale
 MLS ID #36979, Christi Evans, Golden Plains Realty. Nebraska Realtors Outstate
