Located in the Pearson Addition, this 4-bedroom (1 NC in basement) 2-bathroom home welcomes you with fireplace in the living room, dining room with sliding door and updated kitchen. Downstairs, the family room offers another fireplace and space to gather. The basement has a large storage room w/potential to for 5th bedroom and additional storage. Outside, enjoy beautiful landscaping, a partially fenced yard, patio, attached double garage and plenty of extra space! For your tour call Courtney 308-340-6094
For sale
Price cut: $10K (10/29)
$299,000
71929 Pheasant Run, McCook, NE 69001
4beds
2baths
1,216sqft
Single Family Residence
Built in 1980
0.64 Acres Lot
$305,600 Zestimate®
$246/sqft
$-- HOA
What's special
Beautiful landscapingPartially fenced yardAttached double garagePlenty of extra spaceUpdated kitchen
- 33 days
- 364
- 8
Likely to sell faster than
Zillow last checked:
Listing updated:
Listed by:
Courtney Pollmann,
Graham Real Estate
Source: Nebraska Realtors Outstate,MLS#: 36937
Facts & features
Interior
Bedrooms & bathrooms
- Bedrooms: 4
- Bathrooms: 2
- Main level bathrooms: 1
- Main level bedrooms: 3
Primary bedroom
- Level: Main
- Area: 132
- Dimensions: 12 x 11
Bedroom 2
- Level: Main
- Area: 132
- Dimensions: 12 x 11
Bedroom 3
- Level: Main
- Area: 120
- Dimensions: 12 x 10
Bedroom 4
- Level: Basement
- Area: 130
- Dimensions: 13 x 10
Dining room
- Features: Carpet
- Level: Main
- Area: 99
- Dimensions: 11 x 9
Family room
- Features: Carpet
- Level: Basement
- Area: 378
- Dimensions: 21 x 18
Kitchen
- Area: 90
- Dimensions: 10 x 9
Living room
- Features: Carpet
- Level: Main
- Area: 238
- Dimensions: 17 x 14
Basement
- Area: 1216
Heating
- Heat Pump
Cooling
- Central Air
Appliances
- Included: Electric Range, Dishwasher, Disposal, Refrigerator, Appliances Negotiable, Electric Hookups, Electric Water Heater, Water Heater
- Laundry: In Basement, Electric Dryer Hookup
Features
- Flooring: Carpet
- Doors: Sliding Doors
- Basement: Full,Partially Finished
- Number of fireplaces: 2
- Fireplace features: Family Room, Two, Living Room
Interior area
- Total structure area: 2,432
- Total interior livable area: 1,216 sqft
- Finished area above ground: 1,216
Property
Parking
- Total spaces: 2
- Parking features: Attached
- Attached garage spaces: 2
Features
- Patio & porch: Patio
- Exterior features: Rain Gutters
- Fencing: Chain Link
- Waterfront features: None
Lot
- Size: 0.64 Acres
- Features: Established Yard, Landscaped
Details
- Parcel number: 000610300
- Zoning: Res
Construction
Type & style
- Home type: SingleFamily
- Architectural style: Ranch
- Property subtype: Single Family Residence
Materials
- Frame, Vinyl Siding
- Roof: Comp/Shingle
Condition
- 41-60 YRS
- New construction: No
- Year built: 1980
Utilities & green energy
- Sewer: Septic Tank
- Utilities for property: Electricity Connected
Community & HOA
Location
- Region: Mccook
Financial & listing details
- Price per square foot: $246/sqft
- Tax assessed value: $191,619
- Annual tax amount: $2,344
- Date on market: 9/26/2026
- Electric utility on property: Yes
- Road surface type: Paved
Estimated market value
$305,600
$290,000 - $321,000
$1,493/mo
Price history
| Date | Event | Price |
|---|---|---|
| 10/29/2026 | Price change | $299,000-3.2%$246/sqft |
Source: Nebraska Realtors Outstate #36937 Report a problem | ||
| 9/26/2026 | Listed for sale | $309,000$254/sqft |
Source: Nebraska Realtors Outstate #36937 Report a problem | ||
Public tax history
| Year | Property taxes | Tax assessment |
|---|---|---|
| 2025 | $1,657 +3.3% | $191,619 +7.3% |
| 2024 | $1,604 -32.1% | $178,652 +1.6% |
| 2023 | $2,363 +10.9% | $175,871 +19.3% |
| 2022 | $2,130 -3.7% | $147,416 |
| 2021 | $2,213 -6.9% | $147,416 |
| 2020 | $2,376 +15.2% | $147,416 +5.3% |
| 2019 | $2,062 +3.8% | $140,016 |
| 2018 | $1,986 +53% | $140,016 +5% |
| 2017 | $1,298 -31.1% | $133,300 |
| 2016 | $1,884 +8.2% | $133,300 +7% |
| 2015 | $1,741 -5.6% | $124,561 |
| 2014 | $1,844 +11.6% | $124,561 +25.5% |
| 2013 | $1,653 -3.3% | $99,282 |
| 2012 | $1,708 +8.1% | $99,282 +4.8% |
| 2011 | $1,581 +4.3% | $94,723 +3.5% |
| 2010 | $1,515 -0.7% | $91,523 |
| 2009 | $1,525 | $91,523 |
Find assessor info on the county website
Monthly payment
Est. payment
Payment breakdown
Explore the cost of this home by adjusting the details. Changes won't be saved.Climate risks
Neighborhood: 69001
Nearby schools
Schools provided by the listing agent
- Elementary: Mccook Public Schools
- Middle: Mccook Public Schools
- High: Mccook Public Schools
Source: Nebraska Realtors Outstate. This data may not be complete. We recommend contacting the local school district to confirm school assignments for this home.

Similar homes
- $279,0004 bd2 ba1.8k sqft1305 W K St, McCook, NE 69001For Sale
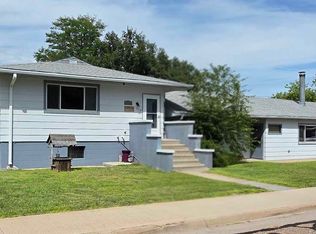 MLS ID #36870, Melanie Goodenberger, Golden Plains Realty. Nebraska Realtors Outstate
- $335,0006 bd2 ba1k sqft310 Pawnee Dr, McCook, NE 69001For Sale
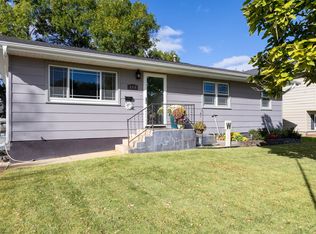 MLS ID #36978, Bobby Gaulke, MNB Realty, LLC. Nebraska Realtors Outstate
- $298,5002 bd2 ba1.2k sqft1619 W 8th St, McCook, NE 69001For Sale
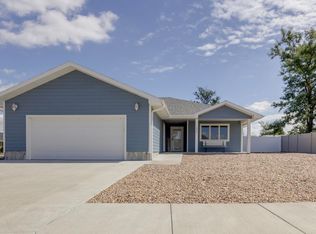 MLS ID #36885, Randy Bauer, MNB Realty, LLC. Nebraska Realtors Outstate
- $255,0004 bd3 ba1.5k sqft1308 W H St, McCook, NE 69001For Sale
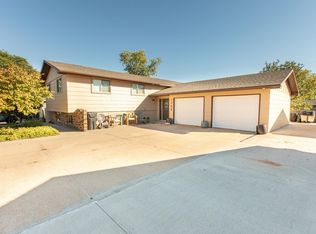 MLS ID #36966, Katie A Graham, Graham Real Estate. Nebraska Realtors Outstate
