You'll get that AHHHH feeling the minute you step into this 3 bed 2 bath split-entry home. The spacious living area features dramatic vaulted ceilings with wood beams and a beautiful floor to ceiling stone fireplace. The open concept layout flows seamlessly into the dining area, where sliding glass doors provide abundant natural light and easy access to the deck, perfect for entertaining or relaxing outdoors. You won't want to miss the opportunity to own this home, call 308-345-4108 to schedule a tour.
For sale
Price cut: $6K (8/19)
$239,000
307 Park Ave, McCook, NE 69001
3beds
2baths
1,014sqft
Single Family Residence
Built in 1981
9,000 Square Feet Lot
$237,500 Zestimate®
$236/sqft
$-- HOA
What's special
Open concept layoutSliding glass doorsAbundant natural light
- 51 days
- 188
- 3
Zillow last checked:
Listing updated:
Listed by:
Melanie Goodenberger,
Golden Plains Realty
Source: Nebraska Realtors Outstate,MLS#: 36717
Facts & features
Interior
Bedrooms & bathrooms
- Bedrooms: 3
- Bathrooms: 2
- Main level bathrooms: 1
Primary bedroom
- Level: Basement
- Area: 156.22
- Dimensions: 12.33 x 12.67
Bedroom 2
- Level: Basement
- Area: 156.22
- Dimensions: 12.33 x 12.67
Bedroom 3
- Level: Basement
- Area: 132.81
- Dimensions: 10.42 x 12.75
Dining room
- Features: Liv/Din Combo, Laminate
- Level: Main
- Area: 237
- Dimensions: 13.17 x 18
Kitchen
- Features: Laminate
- Area: 98.71
- Dimensions: 8.58 x 11.5
Living room
- Features: Laminate
- Level: Main
- Area: 358.92
- Dimensions: 18.25 x 19.67
Basement
- Area: 1014
Heating
- Natural Gas
Cooling
- Central Air
Appliances
- Included: Electric Range, Dishwasher, Refrigerator, Appliances Negotiable
- Laundry: In Basement, Bedroom Level
Features
- Flooring: Laminate
- Basement: Full,Finished
- Number of fireplaces: 1
- Fireplace features: One, Wood Burning, Living Room
Interior area
- Total structure area: 2,028
- Total interior livable area: 1,014 sqft
- Finished area above ground: 1,014
Property
Parking
- Total spaces: 1
- Parking features: Attached, Garage Door Opener
- Attached garage spaces: 1
Features
- Levels: Multi/Split
- Patio & porch: Deck
- Waterfront features: None
Lot
- Size: 9,000 Square Feet
- Features: Auto Sprinkler
Details
- Additional structures: Shed(s)
- Parcel number: 001381500
- Zoning: res
Construction
Type & style
- Home type: SingleFamily
- Property subtype: Single Family Residence
Materials
- Frame, Vinyl Siding
- Roof: Comp/Shingle
Condition
- 41-60 YRS
- New construction: No
- Year built: 1981
Utilities & green energy
- Sewer: Public Sewer
- Water: Public
- Utilities for property: Natural Gas Connected, Electricity Connected
Community & HOA
Location
- Region: Mccook
Financial & listing details
- Price per square foot: $236/sqft
- Tax assessed value: $243,840
- Annual tax amount: $3,088
- Date on market: 7/16/2026
- Electric utility on property: Yes
Estimated market value
$237,500
$226,000 - $249,000
$1,067/mo
Price history
| Date | Event | Price |
|---|---|---|
| 8/19/2026 | Price change | $239,000-2.4%$236/sqft |
Source: Nebraska Realtors Outstate #36717 Report a problem | ||
| 7/16/2026 | Listed for sale | $245,000+36.9%$242/sqft |
Source: Nebraska Realtors Outstate #36717 Report a problem | ||
| 3/24/2021 | Listing removed | -- |
Source: Owner Report a problem | ||
| 8/28/2020 | Sold | $179,000-1.1%$177/sqft |
Source: Public Record Report a problem | ||
| 7/2/2020 | Pending sale | $181,000$179/sqft |
Source: Owner Report a problem | ||
| 6/25/2020 | Listed for sale | $181,000+9.7%$179/sqft |
Source: Owner Report a problem | ||
| 3/27/2017 | Sold | $165,000+1.2%$163/sqft |
Source: Public Record Report a problem | ||
| 3/6/2017 | Listed for sale | $163,000$161/sqft |
Source: Owner Report a problem | ||
| 2/18/2017 | Pending sale | $163,000$161/sqft |
Source: Owner Report a problem | ||
| 2/7/2017 | Listed for sale | $163,000$161/sqft |
Source: Owner Report a problem | ||
Public tax history
| Year | Property taxes | Tax assessment |
|---|---|---|
| 2025 | $3,089 +2.3% | $243,840 +6.8% |
| 2024 | $3,018 -11% | $228,369 +10.9% |
| 2023 | $3,390 +1.9% | $205,922 +8.2% |
| 2022 | $3,327 +5.5% | $190,347 +10% |
| 2021 | $3,153 +24.4% | $173,027 +31.3% |
| 2020 | $2,533 +7.8% | $131,760 |
| 2019 | $2,350 +3.2% | $131,760 |
| 2018 | $2,279 +35.2% | $131,760 |
| 2017 | $1,686 -17.6% | $131,760 +11.1% |
| 2016 | $2,045 +2.7% | $118,607 |
| 2015 | $1,991 +4% | $118,607 +9.2% |
| 2014 | $1,913 -9.5% | $108,618 |
| 2013 | $2,113 -2.8% | $108,618 |
| 2012 | $2,174 +11.9% | $108,618 +9% |
| 2011 | $1,944 +0.7% | $99,689 |
| 2010 | $1,930 -0.6% | $99,689 |
| 2009 | $1,942 | $99,689 |
Find assessor info on the county website
Monthly payment
Est. payment
Payment breakdown
Explore the cost of this home by adjusting the details. Changes won't be saved.Climate risks
Neighborhood: 69001
Nearby schools
Schools provided by the listing agent
- Elementary: Mccook
- Middle: Mccook
- High: Mccook
Source: Nebraska Realtors Outstate. This data may not be complete. We recommend contacting the local school district to confirm school assignments for this home.
Similar homes
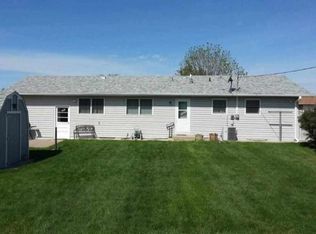
- $219,0004 bd2 ba1.3k sqft1805 W 3rd St, McCook, NE 69001For Sale
 MLS ID #36869, Cole Graham, Graham Real Estate. Nebraska Realtors Outstate
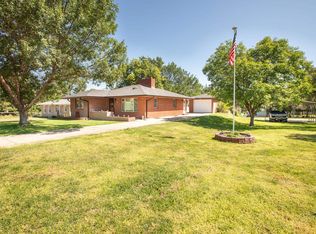
 - $199,5005 bd2 ba1.1k sqft1403 W Circle Dr, McCook, NE 69001For Sale
 MLS ID #36790, Bobby Gaulke, MNB Realty, LLC. Nebraska Realtors Outstate
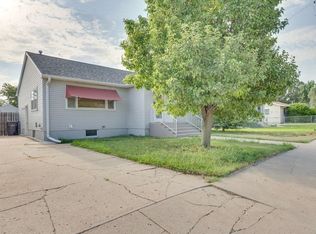
 - $185,0004 bd2 ba1.1k sqft1106 Westridge Pkwy, McCook, NE 69001For Sale
 MLS ID #36771, Scott Wesch, MNB Realty, LLC. Nebraska Realtors Outstate
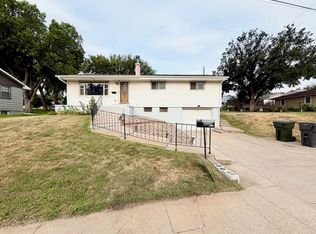
 - $159,0002 bd2 ba672 sqft1409 Norris Ave, McCook, NE 69001For Sale
 MLS ID #36839, Melanie Goodenberger, Golden Plains Realty. Nebraska Realtors Outstate
