Completely renovated and turnkey, this 3-bedroom, 2-bath home offers modern upgrades and a prime location with NO HOA. Featuring LVP flooring throughout, fresh interior and exterior paint, abundant natural light, and brand-new 3-inch faux blinds, the home opens to a spacious open-concept layout ideal for entertaining. The kitchen showcases quartz countertops, new slow-close cabinetry, and stainless steel appliances, including a refrigerator and gas range/oven. Bathrooms are fully updated, and a large utility room adds convenience. Major upgrades include a new roof with 30-year shingles, new HVAC system with Carrier AC unit, all-new PEX plumbing, and new electrical wiring with breaker panel—making this home truly move-in ready. Enjoy a large backyard, plus a covered carport and long driveway leading to a versatile detached 2-car garage—perfect for a workshop, gym, man cave, or potential guest suite or income-producing space. Offered at $218,500 — schedule your showing today!
Pending
Price increase: $1.5K (6/23)
$218,500
1006 S Shepherd Dr, Baytown, TX 77520
3beds
1,796sqft
:
Get pre-qualified$1,962/mo
Single Family Residence
Built in 1951
7,679 Square Feet Lot
$213,800 Zestimate®
$122/sqft
$-- HOA
What's special
Lvp flooring throughoutLarge backyardAbundant natural lightStainless steel appliancesQuartz countertopsNew slow-close cabinetryLong driveway
- 86 days |
- 463 |
- 69 |
Likely to sell faster than
Zillow last checked:
Listing updated:
Listed by:
Monica Perez TREC #0767913 713-360-9533,
Texas Signature Realty,
Celeste Longoria TREC #0649322 832-840-3895,
Texas Signature Realty
Source: HAR,MLS#: 82763280
Facts & features
Interior
Bedrooms & bathrooms
- Bedrooms: 3
- Bathrooms: 2
- Full bathrooms: 2
Heating
- Natural Gas
Cooling
- Electric
Appliances
- Included: Freestanding Oven, Microwave, Free-Standing Range
- Laundry: Washer Hookup
Features
- All Bedrooms Down
Interior area
- Total structure area: 1,796
- Total interior livable area: 1,796 sqft
Property
Parking
- Total spaces: 4
- Parking features: Detached, Attached Carport
- Garage spaces: 2
- Carport spaces: 2
- Covered spaces: 4
Features
- Stories: 1
Lot
- Size: 7,679 Square Feet
- Features: Subdivided, 0 Up To 1/4 Acre
Details
- Parcel number: 0690320070004
Construction
Type & style
- Home type: SingleFamily
- Architectural style: Traditional
- Property subtype: Single Family Residence
Materials
- Wood Siding
- Foundation: Slab
- Roof: Composition
Condition
- New construction: No
- Year built: 1951
Utilities & green energy
- Sewer: Public Sewer
- Water: Public
Community & HOA
Community
- Subdivision: Danubina Court
Location
- Region: Baytown
Financial & listing details
- Price per square foot: $122/sqft
- Tax assessed value: $147,050
- Annual tax amount: $3,800
- Date on market: 4/30/2026
- Listing terms: Cash,Conventional,FHA,VA Loan
Estimated market value
$213,800
$203,000 - $224,000
$1,752/mo
Price history
| Date | Event | Price |
|---|---|---|
| 7/20/2026 | Pending sale | $218,500$122/sqft |
Source:  HAR #82763280 Report a problem HAR #82763280 Report a problem | ||
| 6/23/2026 | Price change | $218,500+0.7%$122/sqft |
Source: HAR #82763280 Report a problem | ||
| 5/7/2026 | Pending sale | $217,000$121/sqft |
Source: HAR #82763280 Report a problem | ||
| 4/30/2026 | Listed for sale | $217,000$121/sqft |
Source: HAR #82763280 Report a problem | ||
Public tax history
| Year | Property taxes | Tax assessment |
|---|---|---|
| 2025 | -- | $147,050 -9.4% |
| 2024 | -- | $162,259 +6.8% |
| 2023 | -- | $151,983 +12.8% |
| 2022 | -- | $134,754 +20.9% |
| 2021 | -- | $111,488 |
| 2020 | -- | $111,488 |
| 2019 | -- | $111,488 +42.2% |
| 2018 | $44 | $78,380 +8.1% |
| 2017 | $44 -84.5% | $72,524 |
| 2016 | $282 +546.3% | $72,524 +4.1% |
| 2015 | $44 | $69,700 |
| 2014 | $44 | $69,700 -8.3% |
| 2013 | -- | $75,973 -2.6% |
| 2012 | -- | $77,977 |
| 2011 | -- | $77,977 -14% |
| 2010 | -- | $90,662 |
| 2009 | -- | $90,662 |
| 2008 | -- | $90,662 |
| 2007 | -- | $90,662 +24.2% |
| 2006 | -- | $73,017 |
| 2005 | -- | $73,017 +4.5% |
| 2004 | -- | $69,900 +2.5% |
| 2003 | -- | $68,200 +15.4% |
| 2002 | -- | $59,100 |
| 2001 | -- | $59,100 +43.1% |
| 2000 | -- | $41,300 |
Find assessor info on the county website
Monthly payment
Est. payment
Payment breakdown
Explore the cost of this home by adjusting the details. Changes won't be saved.Climate risks
Neighborhood: Danubina
Nearby schools
GreatSchools rating
- 3/10Lorenzo De Zavala Elementary SchoolGrades: K-5Distance: 0.4 mi
- 3/10Horace Mann Junior High SchoolGrades: 6-8Distance: 0.3 mi
- 4/10Lee High SchoolGrades: 9-12Distance: 1.8 mi
Schools provided by the listing agent
- Elementary: Lorenzo De Zavala Elementary School (Goose Creek)
- Middle: Horace Mann J H
- High: Lee High School (Goose Creek)
Source: HAR. This data may not be complete. We recommend contacting the local school district to confirm school assignments for this home.
- $184,1003 bd2 ba1.5k sqft1000 S Shepherd Dr, Baytown, TX 77520Off Market
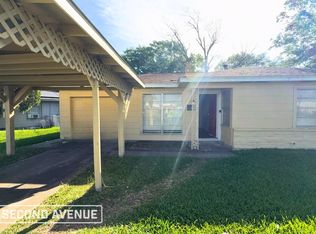
- $181,4003 bd2 ba1.4k sqft1008 S Shepherd Dr, Baytown, TX 77520Off Market
- $159,0003 bd2 ba1.3k sqft1004 S Shepherd Dr, Baytown, TX 77520Off Market

- $145,8003 bd1 ba1.2k sqft1100 S Shepherd Dr, Baytown, TX 77520Off Market
- $137,0002 bd1 ba952 sqft1007 Wright Blvd, Baytown, TX 77520Off Market
- $145,7003 bd1 ba1.2k sqft1002 S Shepherd Dr, Baytown, TX 77520Off Market
- $144,3002 bd1 ba1.1k sqft1009 Wright Blvd, Baytown, TX 77520Off Market
- $193,2005 bd2 ba2.4k sqft1005 Wright Blvd, Baytown, TX 77520Off Market
A local agent can set up tours, give advice and negotiate with sellers.
Similar homes
- $209,9003 bd2 ba1.7k sqft714 E Humble St, Baytown, TX 77520For Sale
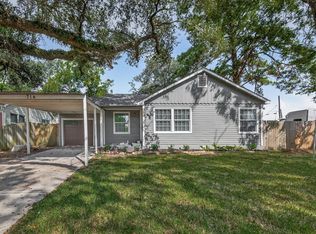 MLS ID #49988830, Thor Paulsen, D Real Estate Center. HAR
 - $209,0003 bd2 ba1.4k sqft105 Live Oak St, Baytown, TX 77520For Sale
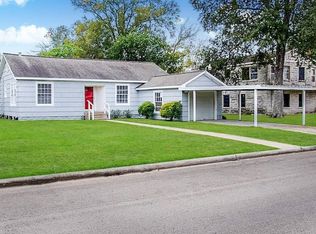 MLS ID #79382347, Roberto Inclan, Lifestyles Realty Houston Inc.. HAR
 - $189,0004 bd2 ba1.6k sqft718 E Republic St #1, Baytown, TX 77520For Sale
 MLS ID #45947639, Lacy DeSouza, Coldwell Banker Realty - Heights. HAR
 - $227,0003 bd2 ba1.3k sqft2205 Buchanan Dr, Baytown, TX 77520For Sale
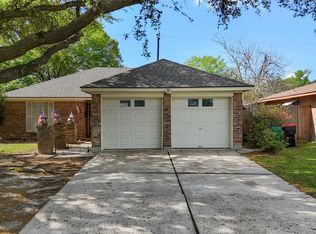 MLS ID #95632667, Melissa Sumrall, JLA Realty. HAR
 - $241,9903 bd2 ba1.6k sqft520 E Defee Ave, Baytown, TX 77520For SaleMLS ID #96658403, De Juanna Pulcher, LPT Realty, LLC. HAR
- $229,9003 bd2 ba1.3k sqft409 Midway Dr, Baytown, TX 77521For SaleMLS ID #32524237, Alexis Delgado-Mize, Casa Del Mize Realty. HAR
- $209,9003 bd2 ba1.5k sqft5314 Gayla Ln, Baytown, TX 77521For SaleMLS ID #1013279, Ashley Fluitt, CB&A, Realtors. HAR
- $199,0003 bd2 ba1.9k sqft601 W Cleveland St, Baytown, TX 77520For SaleMLS ID #4109563, Keith Buchanan, KMB Realty. HAR
- $199,9002 bd2 ba1.4k sqft6 Quailwood Dr, Baytown, TX 77521For SaleMLS ID #42616114, Brandon Montealvo, Realty Of America, LLC. HAR
- $225,0003 bd3 ba1.7k sqft3215 Angelfish Cv, Baytown, TX 77523For SaleMLS ID #98027235, Amanda Harrison, eXp Realty LLC. HAR
- $249,9004 bd2 ba2k sqft102 Tanglewood St, Baytown, TX 77520For SaleMLS ID #66424585, Regina Pope, Shaw Real Estate. HAR
- $190,0003 bd3 ba1.5k sqft1300 Cypress St, Baytown, TX 77520For SaleMLS ID #54638123, Joe La Torre Palomino, Red Door Realty & Associates. HAR
- $269,0003 bd2 ba1.9k sqft3603 Crosby Cedar Bayou Rd, Baytown, TX 77521For SaleMLS ID #10729981, Gaudencio Arenas, SES Real Estate Group. HAR
- $173,0002 bd1 ba904 sqft207 E Gulf St, Baytown, TX 77520For SaleMLS ID #18173624, Yeira Baldazo, Texas Neon Realty. HAR
- $260,0004 bd3 ba2k sqft320 Burnett Dr, Baytown, TX 77520For SaleMLS ID #42657987, Jonathan Balderas, Keller Williams Houston Central. HAR
- $139,9003 bd1 ba984 sqft1221 Parkway St, Baytown, TX 77520For SaleMLS ID #15291654, Lisa Clary, Coldwell Banker Realty - Baytown. HAR
- $184,9002 bd1 ba1.7k sqft407 Forrest St, Baytown, TX 77520For SaleMLS ID #35580104, Kitten Leopold, Leopold & Strahan. HAR
- $184,9002 bd1 ba1.7k sqft411 Forrest St, Baytown, TX 77520For SaleMLS ID #32296439, Kitten Leopold, Leopold & Strahan. HAR
- $184,9002 bd1 ba1.7k sqft403 Forrest St, Baytown, TX 77520For SaleMLS ID #20947776, Kitten Leopold, Leopold & Strahan. HAR
- $223,9993 bd2 ba979 sqft5212 Willowview Dr, Baytown, TX 77521For SaleMLS ID #38598151, Jenny Guerra, Surge Realty. HAR
