PAINT IN PROGRESS AND PROFESSIONAL PHOTOS COMING SOON, BUT DON'T WAIT! This one-of-a-kind contemporary estate is getting a fresh new look, and you'll want to see it before everyone else does! Situated on over 12 private acres just outside the town limits of La Plata, this extraordinary property offers distinctive architecture, exceptional craftsmanship, luxurious finishes, and incredible versatility. Homes like this don't come along every day, so don't wait for the photos to schedule your private tour! Extensively renovated from top to bottom in 2007, this remarkable home is anything but ordinary. A private driveway welcomes you to a peaceful, wooded setting where privacy and natural beauty surround you. Approximately 9 acres are enrolled in a forestry program, offering potential property tax benefits. The striking handcrafted stone facade, unique architectural details, and thoughtfully designed interior create a home that truly stands apart from the typical cookie-cutter design. Inside, you'll discover spacious, beautifully appointed living areas designed for both everyday comfort and effortless entertaining. The gourmet kitchen is a chef's dream, featuring a professional-grade stainless steel Wolf propane gas range, Wolf double ovens, Sub-Zero refrigerator, wine cooler, and generous space for preparing everything from casual meals to elaborate gatherings. A formal dining room provides the perfect setting for special occasions, while the inviting living room features a stunning Madison DirectVent stone gas fireplace and built-in surround sound. The bright, four-season sunroom offers another wonderful space to relax and enjoy the surrounding natural beauty throughout the year. One of this home's most exceptional features is its flexible floor plan, including two main-level bedroom suites! Whether accommodating guests, extended family, or simply enjoying the convenience of main-level living, the possibilities are endless. An oversized main-level laundry room adds everyday functionality and convenience. Upstairs, the private owner's suite offers a relaxing retreat with two oversized walk-in closets and a luxurious ensuite bath featuring a soaking tub. An additional home office or flex space with extensive built-ins and storage provides the ideal setting for working remotely, pursuing hobbies, or creating a quiet personal retreat. The finished lower level offers even more possibilities! Completed with the Owens Corning basement finishing system, this spacious area features a NuVo eight-zone sound system, an additional bedroom or flex room, and a full bathroom. Approximately 1,300 square feet of unfinished space provides exceptional potential for future expansion, whether you envision a home theater, fitness studio, recreation room, workshop, or additional living space. The impressive features continue outside, where extensive hardscaping and low-maintenance exterior finishes complement the peaceful surroundings. A 32' x 32' detached garage provides outstanding space for car enthusiasts, recreational equipment, hobbies, or additional storage. Bring your vehicles, boats, and outdoor toys! A 16kW Guardian propane generator provides additional peace of mind during unexpected power outages. With over 12 acres to enjoy, this property offers a rare opportunity to experience the privacy and tranquility of country living while remaining conveniently close to everything La Plata has to offer. Just minutes from shopping, dining, schools, the library, University of Maryland Charles Regional Medical Center, and the Port Tobacco Players theater, you'll enjoy easy access to everyday conveniences. Commuters will appreciate convenient routes to Washington, D.C., Northern Virginia, and area military installations, while the Potomac River and nearby marinas are approximately 15 minutes away. ARCHITECTURAL CHARACTER, EXCEPTIONAL PRIVACY, LUXURY AMENITIES, AND ROOM TO LIVE THE WAY YOU WANT! This is more than just a home; it's an opportu
For sale
$775,000
10060 Harmony Hill Rd, Charlotte Hall, MD 20622
5beds
5,803sqft
Single Family Residence
Built in 1988
12.46 Acres Lot
$-- Zestimate®
$134/sqft
$-- HOA
What's special
Peaceful wooded settingNuvo eight-zone sound systemThoughtfully designed interiorBuilt-in surround soundPrivate drivewayTwo oversized walk-in closetsFormal dining room
- 1 day
- 37
- 2
Zillow last checked:
Listing updated:
Listed by:
Lesa Clark 301-481-7578,
Redfin Corp 3016586186
Source: Bright MLS,MLS#: MDCH2060544
Facts & features
Interior
Bedrooms & bathrooms
- Bedrooms: 5
- Bathrooms: 6
- Full bathrooms: 4
- 1/2 bathrooms: 2
- Main level bathrooms: 4
- Main level bedrooms: 3
Basement
- Area: 2596
Heating
- Heat Pump, Wood Stove, Zoned, Electric, Propane
Cooling
- Ceiling Fan(s), Central Air, Electric
Appliances
- Included: Built-In Range, Exhaust Fan, Ice Maker, Intercom, Double Oven, Oven/Range - Gas, Refrigerator, Stainless Steel Appliance(s), Dishwasher, Dryer, Washer, Microwave, Electric Water Heater
- Laundry: Main Level, Has Laundry
Features
- Attic, Soaking Tub, Bathroom - Walk-In Shower, Built-in Features, Ceiling Fan(s), Crown Molding, Dining Area, Entry Level Bedroom, Family Room Off Kitchen, Kitchen Island, Kitchen - Table Space, Pantry, Primary Bath(s), Walk-In Closet(s)
- Flooring: Carpet
- Basement: Walk-Out Access,Partially Finished,Connecting Stairway,Heated,Interior Entry,Exterior Entry,Improved
- Number of fireplaces: 1
- Fireplace features: Wood Burning, Stone, Wood Burning Stove
Interior area
- Total structure area: 6,452
- Total interior livable area: 5,803 sqft
- Finished area above ground: 3,856
- Finished area below ground: 1,947
Property
Parking
- Total spaces: 10
- Parking features: Garage Faces Front, Asphalt, Circular Driveway, Private, Detached, Driveway
- Garage spaces: 2
- Uncovered spaces: 8
- Details: Garage Sqft: 1024
Accessibility
- Accessibility features: None
Features
- Levels: Three
- Stories: 3
- Patio & porch: Patio, Brick
- Exterior features: Extensive Hardscape, Lighting, Other
- Pool features: None
Lot
- Size: 12.46 Acres
- Features: Rear Yard, Private, Pond, Backs to Trees, Level, Wooded, Rural
Details
- Additional structures: Above Grade, Below Grade, Outbuilding
- Parcel number: 0904020596
- Zoning: AC
- Special conditions: Standard
Construction
Type & style
- Home type: SingleFamily
- Architectural style: Contemporary
- Property subtype: Single Family Residence
Materials
- Stone, Vinyl Siding
- Foundation: Slab
- Roof: Architectural Shingle
Condition
- Excellent
- New construction: No
- Year built: 1988
- Major remodel year: 2007
Utilities & green energy
- Sewer: Private Septic Tank
- Water: Well
Community & HOA
Community
- Subdivision: None Available
HOA
- Has HOA: No
Location
- Region: Charlotte Hall
Financial & listing details
- Price per square foot: $134/sqft
- Tax assessed value: $112,800
- Annual tax amount: $1,778
- Date on market: 10/30/2026
- Listing agreement: Exclusive Right To Sell
- Listing terms: Cash,Conventional,FHA,VA Loan
- Ownership: Fee Simple
Estimated market value
Not available
Estimated sales range
Not available
Not available
Price history
| Date | Event | Price |
|---|---|---|
| 10/30/2026 | Listed for sale | $775,000$134/sqft |
Source:  Bright MLS #MDCH2060544 Report a problem | ||
Public tax history
Tax history is unavailable.
Monthly payment
Est. payment
Payment breakdown
Explore the cost of this home by adjusting the details. Changes won't be saved.Climate risks
Neighborhood: 20622
Nearby schools
Schools provided by the listing agent
- District: Charles County Public Schools
Source: Bright MLS. This data may not be complete. We recommend contacting the local school district to confirm school assignments for this home.
Similar homes
- $810,0004 bd4 ba3.9k sqft8340 Hudson Dr, La Plata, MD 20646For Sale
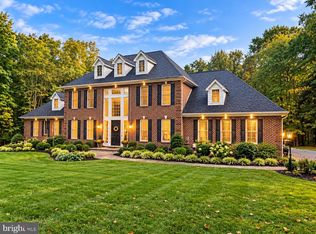
 MLS ID #MDCH2060428, Laura Forbes, CENTURY 21 New Millennium. Bright MLS
- $749,9193 bd3 ba3.1k sqft13330 Olde Oak Dr, Charlotte Hall, MD 20622For Sale
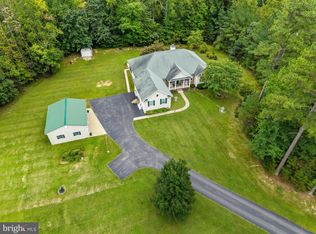 MLS ID #MDCH2059696, Cecelia Sage, RE/MAX Realty Group. Bright MLS
- $745,0005 bd3 ba3.7k sqft12414 Whisper Creek Ct, Charlotte Hall, MD 20622For Sale
 MLS ID #MDCH2055452, Paulette Tabron, Mid-Atlantic Realty. Bright MLS
- $775,0003 bd2 ba4.7k sqft9715 Bel Alton Newtown Rd, Bel Alton, MD 20611For Sale
 MLS ID #MDCH2060474, Brittany Bahen, JPAR Real Estate Professionals. Bright MLS
- $775,0004 bd3 ba4.3k sqft9610 Penns Hill Rd, La Plata, MD 20646For SaleMLS ID #MDCH2059270, Cheryl Bare, CENTURY 21 New Millennium. Bright MLS
- $639,9004 bd3 ba3.3k sqft9282 Prime Ct, La Plata, MD 20646For SaleMLS ID #MDCH2060324, Cheryl Bare, CENTURY 21 New Millennium. Bright MLS
- $774,5004 bd5 ba5.2k sqft6236 Stone Hill Ct, Port Tobacco, MD 20677For SaleMLS ID #MDCH2058804, Geri Brown, RE/MAX Realty Group. Bright MLS
- $749,9995 bd6 ba5.2k sqft7980 Norwich Ct, Port Tobacco, MD 20677For SaleMLS ID #MDCH2056602, Tracy Goins, Keller Williams Preferred Properties. Bright MLS
- $699,9995 bd4 ba4k sqft9950 Sodus Ct, Faulkner, MD 20632For SaleMLS ID #MDCH2060064, Christie Burnett, RE/MAX One. Bright MLS
- $875,0004 bd3 ba3.3k sqft11450 Edge Hill Rd, Newburg, MD 20664For SaleMLS ID #MDCH2056858, Boyd Grainger, Pearson Smith Realty, LLC. Bright MLS
- $559,9005 bd3 ba3.3k sqft11567 Deer Ln, La Plata, MD 20646For SaleMLS ID #MDCH2059924, Boyd Grainger, Pearson Smith Realty, LLC. Bright MLS
- $699,0005 bd4 ba3.8k sqft2381 Nancy Ln, King George, VA 22485For SaleMLS ID #VAKG2008186, Jen Cook, Berkshire Hathaway HomeServices PenFed Realty. Bright MLS
- $729,9004 bd4 ba3.8k sqft6830 Buckeye Dr, Hughesville, MD 20637For SaleMLS ID #MDCH2060014, Lisa Wills, RE/MAX One. Bright MLS
- $700,0005 bd4 ba3k sqft10367 Tydings Ct, La Plata, MD 20646For SaleMLS ID #MDCH2051226, Brenda Matcke, EXP Realty, LLC. Bright MLS
- $899,0006 bd7 ba5.6k sqft8070 Amberleigh Pl, La Plata, MD 20646For SaleMLS ID #MDCH2055102, Lisa Pinder, EXP Realty, LLC. Bright MLS
- $643,5004 bd4 ba4.7k sqft11456 James Joyce Ct, White Plains, MD 20695For SaleMLS ID #MDCH2060700, Debbie Friedrich, Berkshire Hathaway HomeServices PenFed Realty. Bright MLS
- $1,050,0005 bd5 ba6.6k sqft11502 Summerton Ct, La Plata, MD 20646For SaleMLS ID #MDCH2042542, Ben Marzette, Marzette Properties, Inc.. Bright MLS
- $949,9005 bd5 ba5.3k sqft208 Morgans Ridge Ct, La Plata, MD 20646For SaleMLS ID #MDCH2058240, Dottie Bistransin, Redfin Corp. Bright MLS
- $849,0005 bd6 ba6.4k sqft14800 Pale Morning Pl, Hughesville, MD 20637For SaleMLS ID #MDCH2052648, Tom Walsh JR., RE/MAX One. Bright MLS
- $685,0005 bd4 ba4.8k sqft28023 Gosling Ct, Mechanicsville, MD 20659For SaleMLS ID #MDSM2033912, April Davis, Berkshire Hathaway HomeServices PenFed Realty. Bright MLS
