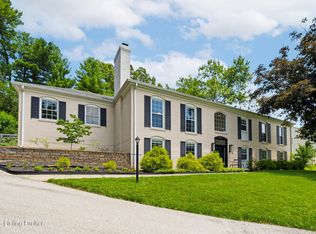
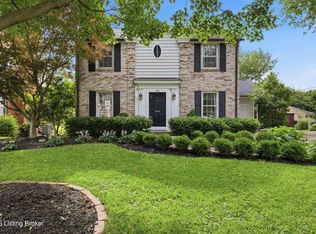
There are homes that fit St. Matthews...and then there are homes that completely redefine what buyers think is possible. Tucked away at the end of a cul-de-sac on with a wooded back drop, this extraordinary Cape Cod offers over 4,300 finished square feet of beautifully updated living space—a rarity in one of Louisville's most sought-after neighborhoods. From the moment you step inside, you'll notice this isn't just a larger home...it's a better one. Designed with entertaining and everyday living in mind, the heart of the home is an incredible custom kitchen where everyone naturally gathers. Rich cabinetry offers thoughtful storage around every corner with hidden organizational nooks to keep life beautifully tucked away. An oversized center island anchors the space, creating the perfect place for morning coffee, family dinners, holiday baking, or hosting your favorite people. The kitchen flows seamlessly into the main living area, making every gathering feel connected. Need flexibility? A spacious first-floor bedroom with an adjoining full bath creates the perfect guest suite, home office, or private space for multi-generational living. Upstairs, prepare to be impressed. The primary suite is truly a retreat, offering enough room for a sitting area, reading corner, or even a private workout space. The spa-inspired bathroom features an oversized walk-in shower with multiple shower heads designed to start and end your day in luxury. And then there's the closet. Simply put, it's unlike anything you'd expect to find in St. Matthews. The massive custom walk-in closet, complete with built-in shelving and drawers, feels more like a boutique dressing room than a traditional closet. The second floor continues to impress with a generously sized laundry room featuring folding space and even enough room for your Peloton, along with another beautifully updated full bathroom with double vanities. Two more bedrooms finish off this level. Rich hardwood flooring flows throughout nearly every room, professionally refinished in today's timeless designer style. Every finish has been thoughtfully selected, creating a home that feels elegant without sacrificing comfort. Downstairs is where Kentucky comes to life. The finished lower level was built for unforgettable evenings, centered around an incredible custom bourbon bar unlike anything else on the market. A handcrafted bourbon barrel bar, stunning barrel feature wall, and expansive entertaining space create the ultimate gathering place for game days, celebrations, or sharing a pour with friends. It's a one-of-a-kind space that proudly celebrates Kentucky's heritage. Spend your mornings walking the loop of Seneca Park, enjoy an afternoon at nearby Cherokee Park, or meet friends for dinner at neighborhood favorites like Silvio's, Mojito in Havana, 211 Clover Lane, or Coals Artisan Pizza. Coffee shops, boutiques, shopping, and everyday conveniences are all just moments from your front door. Practical updates provide peace of mind as well, including an upgraded high-end architectural shingle roof that's only six years old. Practical updates also provide peace of mind, including an upgraded, high-end architectural shingle roof that is only 6 years old, a brand-new water heater and maintained HVAC less than 10 years old, recently updated with advanced allergen filtration. Homes offering this combination of size, thoughtful updates, privacy, and location rarely become available in St. Matthews. While this home has been lovingly transformed into something truly special, unforeseen health circumstances have created an opportunity for its next owners to enjoy everything the sellers had planned to cherish for years to come.
Pending
$699,000
1007 Corn Island Ct, Saint Matthews, KY 40207
4beds
4,327sqft
:
Get pre-qualified$4,717/mo
Single Family Residence
Built in 1965
0.6 Acres Lot
$691,900 Zestimate®
$162/sqft
$-- HOA
What's special
- 18 days |
- 2,859 |
- 209 |
Likely to sell faster than
Zillow last checked:
Listing updated:
Listed by:
Danielle Baise 502-468-6863,
White Picket Real Estate
Source: Metro Search Inc. LLC DBA Apex MLS,MLS#: 1722735
Facts & features
Interior
Bedrooms & bathrooms
- Bedrooms: 4
- Bathrooms: 4
- Full bathrooms: 3
- 1/2 bathrooms: 1
Primary bedroom
- Level: Second
Bedroom
- Level: First
Bedroom
- Level: Second
Bedroom
- Level: Second
Primary bathroom
- Level: Second
Full bathroom
- Level: First
Full bathroom
- Level: Second
Half bathroom
- Level: Basement
Dining room
- Level: First
Family room
- Level: Basement
Kitchen
- Level: First
Laundry
- Level: Second
Living room
- Level: First
Other
- Description: Bonus/Flex Space
- Level: Basement
Heating
- Electric, Natural Gas
Cooling
- Central Air
Features
- Basement: Finished
- Number of fireplaces: 2
Interior area
- Total structure area: 3,307
- Total interior livable area: 4,327 sqft
- Finished area above ground: 3,307
- Finished area below ground: 1,020
Property
Parking
- Total spaces: 2
- Parking features: Attached
- Attached garage spaces: 2
Features
- Stories: 2
- Patio & porch: Deck, Porch
- Fencing: Stone,Wood
Lot
- Size: 0.6 Acres
- Features: Cul-De-Sac, Cleared
Details
- Parcel number: 181900300000
Construction
Type & style
- Home type: SingleFamily
- Architectural style: Cape Cod
- Property subtype: Single Family Residence
Materials
- Other, Brick Veneer
- Foundation: Concrete Perimeter
- Roof: Shingle
Condition
- Year built: 1965
Utilities & green energy
- Sewer: Public Sewer
- Water: Public
- Utilities for property: Electricity Connected
Community & HOA
Community
- Subdivision: Williamsburg Estates
HOA
- Has HOA: No
Location
- Region: Saint Matthews
Financial & listing details
- Price per square foot: $162/sqft
- Tax assessed value: $372,460
- Annual tax amount: $4,153
- Date on market: 7/10/2026
- Electric utility on property: Yes
Estimated market value
$691,900
$657,000 - $726,000
$4,182/mo
Price history
| Date | Event | Price |
|---|---|---|
| 7/18/2026 | Pending sale | $699,000$162/sqft |
Source:  Metro Search Inc. LLC DBA Apex MLS #1722735 Report a problem Metro Search Inc. LLC DBA Apex MLS #1722735 Report a problem | ||
| 7/10/2026 | Listed for sale | $699,000+0.6%$162/sqft |
Source: Metro Search Inc. LLC DBA Apex MLS #1722735 Report a problem | ||
| 9/22/2025 | Sold | $695,000+1.5%$161/sqft |
Source: Metro Search Inc. LLC DBA Apex MLS #1692050 Report a problem | ||
| 9/2/2025 | Pending sale | $685,000$158/sqft |
Source: Metro Search Inc. LLC DBA Apex MLS #1692050 Report a problem | ||
| 8/25/2025 | Contingent | $685,000$158/sqft |
Source: Metro Search Inc. LLC DBA Apex MLS #1692050 Report a problem | ||
| 8/8/2025 | Listed for sale | $685,000$158/sqft |
Source: Metro Search Inc. LLC DBA Apex MLS #1692050 Report a problem | ||
| 8/4/2025 | Contingent | $685,000$158/sqft |
Source: Metro Search Inc. LLC DBA Apex MLS #1692050 Report a problem | ||
| 7/31/2025 | Price change | $685,000-5.5%$158/sqft |
Source: Metro Search Inc. LLC DBA Apex MLS #1692050 Report a problem | ||
| 7/16/2025 | Price change | $725,000-3.3%$168/sqft |
Source: Metro Search Inc. LLC DBA Apex MLS #1692050 Report a problem | ||
| 7/10/2025 | Listed for sale | $749,900+1263.5%$173/sqft |
Source: Metro Search Inc. LLC DBA Apex MLS #1692050 Report a problem | ||
| 9/6/2023 | Sold | $55,000-76.1%$13/sqft |
Source: Public Record Report a problem | ||
| 1/13/2016 | Sold | $230,000$53/sqft |
Source: Public Record Report a problem | ||
Public tax history
| Year | Property taxes | Tax assessment |
|---|---|---|
| 2024 | $4,153 +17.9% | $372,460 +21.4% |
| 2023 | $3,523 -0.3% | $306,850 |
| 2022 | $3,535 -6.5% | $306,850 |
| 2021 | $3,781 +42.1% | $306,850 +33.4% |
| 2020 | $2,661 | $230,000 |
| 2019 | $2,661 +3.3% | $230,000 |
| 2018 | $2,577 | $230,000 |
| 2017 | $2,577 +14% | $230,000 +1.7% |
| 2013 | $2,261 | $226,080 |
| 2011 | $2,261 | $226,080 |
| 2010 | $2,261 | $226,080 |
| 2009 | $2,261 | $226,080 +2.2% |
| 2007 | -- | $221,150 |
| 2006 | -- | $221,150 |
| 2005 | -- | $221,150 |
| 2004 | -- | $221,150 |
Find assessor info on the county website
Monthly payment
Est. payment
Payment breakdown
Explore the cost of this home by adjusting the details. Changes won't be saved.Climate risks
Neighborhood: Saint Matthews
Nearby schools
GreatSchools rating
- 7/10St Matthews Elementary SchoolGrades: K-5Distance: 0.8 mi
- 4/10Westport Middle SchoolGrades: 6-8Distance: 3.8 mi
- 1/10Waggener High SchoolGrades: 9-12Distance: 0.8 mi
- $375,400-- bd2 ba1.3k sqft1005 Corn Island Ct, Saint Matthews, KY 40207Off Market
- $368,400-- bd2 ba1.5k sqft1008 Corn Island Ct, Saint Matthews, KY 40207Off Market
- $426,5002 bd2 ba2.1k sqft1003 Corn Island Ct, Saint Matthews, KY 40207Off Market
- $517,9002 bd2 ba2.3k sqft1002 Jamestown Ct, Saint Matthews, KY 40207Off Market
- $574,200-- bd3 ba1.8k sqft1006 Corn Island Ct, Saint Matthews, KY 40207Off Market
- $462,900-- bd-- ba-- sqft1005 Jamestown Ct, Saint Matthews, KY 40207Off Market
- $311,700-- bd1 ba1.4k sqft1010 Williamsburg Ct, Saint Matthews, KY 40207Off Market
- $332,9002 bd3 ba1.2k sqft1008 Williamsburg Ct, Saint Matthews, KY 40207Off Market
A local agent can set up tours, give advice and negotiate with sellers.
Similar homes
- $699,0005 bd5 ba4.4k sqft417 Blankenbaker Ln, Indian Hills, KY 40207For Sale
 MLS ID #1722283, Cassandra Kraig, Semonin Realtors. Metro Search Inc. LLC DBA Apex MLS
 - $725,0003 bd2 ba2.5k sqft1703 Sweetbriar Ln, Louisville, KY 40207For Sale
 MLS ID #1724126, Bass + Bringardner Team, Lenihan Sotheby's Int'l Realty. Metro Search Inc. LLC DBA Apex MLS
 - $600,0004 bd3 ba3.5k sqft115 Don Allen Rd, Richlawn, KY 40207For Sale
 MLS ID #1722764, Kyle Elmore, White Picket Real Estate. Metro Search Inc. LLC DBA Apex MLS
 - $750,0004 bd3 ba2.6k sqft2116 Murray Ave, Louisville, KY 40205For Sale
 MLS ID #1724125, Nick Graziose, Semonin Realtors. Metro Search Inc. LLC DBA Apex MLS
 - $975,0004 bd5 ba4.9k sqft303 Mockingbird Gardens Dr, Louisville, KY 40207For SaleMLS ID #1724040, George N Barrett, Homepage Realty. Metro Search Inc. LLC DBA Apex MLS
- $649,9004 bd4 ba4.3k sqft4124 Boones Grove Way, Jeffersontown, KY 40299For SaleMLS ID #1724429, Carol A Pike, At Home Louisville. Metro Search Inc. LLC DBA Apex MLS
- $725,0004 bd4 ba3.5k sqft5905 Grayson Ct, Glenview Hills, KY 40222For SaleMLS ID #1719891, Teresa Wallace, RE/MAX Premier Properties. Metro Search Inc. LLC DBA Apex MLS
- $875,0004 bd3 ba3.5k sqft1007 Evergreen Rd, Anchorage, KY 40223For SaleMLS ID #1724480, Jessi Powell, Homepage Realty. Metro Search Inc. LLC DBA Apex MLS
- $895,0005 bd4 ba4.3k sqft1904 Charbdin Pl, Riverwood, KY 40207For SaleMLS ID #1705823, Senior Family Solutions, Homepage Realty. Metro Search Inc. LLC DBA Apex MLS
- $675,0005 bd4 ba4.2k sqft4406 Blue Wisteria Ct, Jeffersontown, KY 40299For SaleMLS ID #1723856, Brad Long, 85W Real Estate. Metro Search Inc. LLC DBA Apex MLS
- $750,0003 bd4 ba3.5k sqft5504 Mount Washington Rd, Louisville, KY 40229For SaleMLS ID #1724133, Betsy Gengo, Homepage Realty. Metro Search Inc. LLC DBA Apex MLS
- $660,0004 bd4 ba4.3k sqft7642 Deer Meadow Dr, Louisville, KY 40241For SaleMLS ID #1722899, Beam | Feather | Hurley, Lenihan Sotheby's Int'l Realty. Metro Search Inc. LLC DBA Apex MLS
- $425,0003 bd3 ba2.3k sqft2808 Arden Rd, Louisville, KY 40220For SaleMLS ID #1718829, Dee Amber Anderson, Lenihan Sotheby's Int'l Realty. Metro Search Inc. LLC DBA Apex MLS
- $775,0005 bd4 ba4.3k sqft3419 Mount Rainier Dr, Hills And Dales, KY 40241For SaleMLS ID #1718241, Andy Dabney, Semonin Realtors. Metro Search Inc. LLC DBA Apex MLS
- $525,0004 bd3 ba2.8k sqft4210 Dolphin Rd, Houston Acres, KY 40220For SaleMLS ID #1721414, Scott Radcliff, RE/MAX Premier Properties. Metro Search Inc. LLC DBA Apex MLS
- $625,0004 bd3 ba3.6k sqft305 Gablewood Cir, Louisville, KY 40245For SaleMLS ID #1723046, Stephanie Stewart, Homepage Realty. Metro Search Inc. LLC DBA Apex MLS
- $579,0004 bd2 ba3k sqft6312 Limewood Cir, Louisville, KY 40222For SaleMLS ID #1717142, Mollie Younger Noe, EXP Realty LLC. Metro Search Inc. LLC DBA Apex MLS
- $499,5004 bd2 ba2.3k sqft2332 Brighton Dr, Louisville, KY 40205For SaleMLS ID #1723557, Rick A Wurzel, Semonin Realtors. Metro Search Inc. LLC DBA Apex MLS
- $685,0004 bd4 ba3.5k sqft16818 Shakes Creek Dr, Fisherville, KY 40023For SaleMLS ID #1716033, James Surface, The West Group REALTORS. Metro Search Inc. LLC DBA Apex MLS
- $600,0005 bd4 ba3k sqft14211 Aiken Rd, Louisville, KY 40245For SaleMLS ID #1720067, Mark Waggoner, Keller Williams Louisville. Metro Search Inc. LLC DBA Apex MLS
