Beautifully renovated and meticulously maintained, this home is ready for you to move right in! Thoughtfully redesigned to make the most of the space, this home features new drywall, new flooring, recessed lighting, and updates that go well beyond what meets the eye. The gorgeous eat-in kitchen offers beautiful cabinetry, quartz countertops, a subway tile backsplash, stainless steel appliances, and a peninsula with pendant lighting—an inviting space for cooking and gathering. Three spacious bedrooms with ceiling fans and new carpeting, while the updated stylish bathroom features a double vanity, ceramic tile flooring, and a subway-tiled tub surround. A bonus room off the kitchen offers space for a home office, gym, or additional storage. Step outside to an extra-large, fully fenced rear yard with plenty of room to entertain, play, or relax, plus a NEW10X16 shed with electricity. Major improvements include a brand-new roof and siding installed in September 2026, HVAC in 2024, and under-slab plumbing replaced from the stack to the kitchen. Impeccably clean and cared for throughout, this home offers beautiful finishes, practical space, and so much value. Come take a look and you’ll appreciate the care that went into making this house a home!
Pending
$350,000
1007 Hilary Ave, Croydon, PA 19021
3beds
1,200sqft
Single Family Residence
Built in 1955
6,600 Square Feet Lot
$352,700 Zestimate®
$292/sqft
$-- HOA
What's special
Quartz countertopsThree spacious bedroomsNew drywallBeautiful finishesSubway-tiled tub surroundUpdated stylish bathroomRecessed lighting
- 27 days
- 1,070
- 135
Likely to sell faster than
Zillow last checked:
Listing updated:
Listed by:
Monica Flores 267-979-6038,
Keller Williams Real Estate-Langhorne (215) 757-6100
Source: Bright MLS,MLS#: PABU2131362
Facts & features
Interior
Bedrooms & bathrooms
- Bedrooms: 3
- Bathrooms: 1
- Full bathrooms: 1
- Main level bathrooms: 1
- Main level bedrooms: 3
Basement
- Area: 0
Heating
- Forced Air, Natural Gas
Cooling
- Central Air, Ceiling Fan(s), Electric
Appliances
- Included: Disposal, Dishwasher, Dryer, Microwave, Oven/Range - Gas, Stainless Steel Appliance(s), Washer, Gas Water Heater
- Laundry: Main Level
Features
- Attic, Bathroom - Tub Shower, Breakfast Area, Ceiling Fan(s), Dining Area, Eat-in Kitchen, Recessed Lighting
- Has basement: No
- Has fireplace: No
Interior area
- Total structure area: 1,200
- Total interior livable area: 1,200 sqft
- Finished area above ground: 1,200
- Finished area below ground: 0
Property
Parking
- Total spaces: 2
- Parking features: Driveway
- Uncovered spaces: 2
Accessibility
- Accessibility features: None
Features
- Levels: One
- Stories: 1
- Pool features: None
Lot
- Size: 6,600 Square Feet
Details
- Additional structures: Above Grade, Below Grade
- Parcel number: 05009015
- Zoning: R2
- Special conditions: Standard
Construction
Type & style
- Home type: SingleFamily
- Architectural style: Ranch/Rambler
- Property subtype: Single Family Residence
Materials
- Frame
- Foundation: Slab
- Roof: Architectural Shingle
Condition
- New construction: No
- Year built: 1955
- Major remodel year: 2024
Utilities & green energy
- Electric: 100 Amp Service
- Sewer: Public Sewer
- Water: Public
- Utilities for property: Natural Gas Available
Community & HOA
Community
- Subdivision: Croydon Acres
HOA
- Has HOA: No
Location
- Region: Croydon
- Municipality: BRISTOL TWP
Financial & listing details
- Price per square foot: $292/sqft
- Tax assessed value: $14,400
- Annual tax amount: $4,201
- Date on market: 9/16/2026
- Listing agreement: Exclusive Right To Sell
- Listing terms: Cash,Conventional,FHA,PHFA,VA Loan
- Inclusions: Washer / Dryer / Refrigerator / Shed All In As Is Condition With No Monetary Value
- Ownership: Fee Simple
Estimated market value
$352,700
$335,000 - $370,000
$2,531/mo
Price history
| Date | Event | Price |
|---|---|---|
| 9/23/2026 | Pending sale | $350,000$292/sqft |
Source:  Bright MLS #PABU2131362 Report a problem Bright MLS #PABU2131362 Report a problem | ||
| 9/16/2026 | Listed for sale | $350,000+48.9%$292/sqft |
Source: Bright MLS #PABU2131362 Report a problem | ||
| 5/8/2024 | Sold | $235,100-7.8%$196/sqft |
Source: Public Record Report a problem | ||
| 2/22/2024 | Listed for sale | $255,000$213/sqft |
Source: Bright MLS #PABU2065066 Report a problem | ||
Public tax history
| Year | Property taxes | Tax assessment |
|---|---|---|
| 2026 | $4,052 +3.2% | $14,400 |
| 2025 | $3,925 +0.4% | $14,400 |
| 2024 | $3,911 +0.7% | $14,400 |
| 2023 | $3,882 | $14,400 |
| 2022 | $3,882 | $14,400 |
| 2021 | $3,882 | $14,400 |
| 2020 | $3,882 +2% | $14,400 |
| 2018 | $3,805 +1.5% | $14,400 |
| 2017 | $3,747 +34.5% | $14,400 |
| 2016 | $2,786 +5.9% | $14,400 |
| 2015 | $2,632 | $14,400 |
| 2014 | $2,632 | $14,400 |
| 2013 | -- | $14,400 |
| 2012 | -- | $14,400 |
| 2011 | -- | $14,400 |
| 2010 | -- | $14,400 |
| 2009 | -- | $14,400 |
| 2008 | -- | $14,400 |
| 2007 | -- | $14,400 |
| 2006 | -- | $14,400 |
| 2005 | -- | $14,400 +300% |
| 2004 | -- | $3,600 |
| 2003 | -- | $3,600 |
| 2002 | -- | $3,600 |
| 2000 | -- | $3,600 |
Find assessor info on the county website
Monthly payment
Est. payment
Payment breakdown
Explore the cost of this home by adjusting the details. Changes won't be saved.Climate risks
Neighborhood: 19021
Nearby schools
Schools provided by the listing agent
- District: Bristol Township
Source: Bright MLS. This data may not be complete. We recommend contacting the local school district to confirm school assignments for this home.
Similar homes
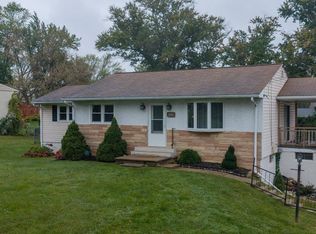
- $379,9003 bd2 ba1.3k sqft1315 Main Ave, Croydon, PA 19021For Sale

 MLS ID #PABU2127742, Timothy Rocco, Roc Hous Real Estate LLC. Bright MLS
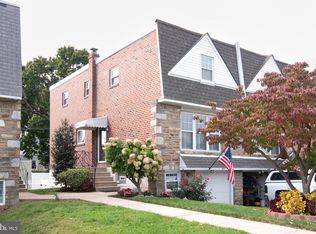
 - $420,0003 bd2 ba1k sqft3545 3rd Ave, Bensalem, PA 19020For Sale
 MLS ID #PABU2132864, Nick Desloges, Keller Williams Real Estate - Newtown. Bright MLS
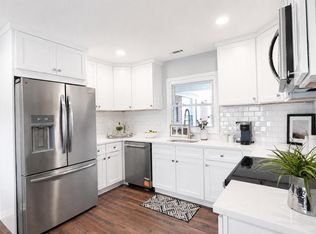
 - $359,9003 bd2 ba1.2k sqft622 Emerson St, Philadelphia, PA 19111For Sale
 MLS ID #PAPH2676658, Kevin Illg, Innovate Real Estate. Bright MLS
 - $374,9003 bd2 ba1.3k sqft8 Marblestone Ln, Willingboro, NJ 08046For Sale
 MLS ID #NJBL2118306, Michelle Greco, Real Broker, LLC. Bright MLS
 - $395,0003 bd3 ba1.7k sqft38 Mandolin Ln, Willingboro, NJ 08046For SaleMLS ID #NJBL2121378, Julie Pemberton, BHHS Fox & Roach - Princeton. Bright MLS
- $350,0003 bd3 ba1.5k sqft6 Newport Ln, Willingboro, NJ 08046For SaleMLS ID #NJBL2112320, Verria Hairston, Open Door Brokerage, LLC. Bright MLS
- $380,0004 bd2 ba1.5k sqft44 Exton Ln, Willingboro, NJ 08046For SaleMLS ID #NJBL2120330, Sadiyyah Maamoon, RE/MAX Preferred - Sewell. Bright MLS
- $375,0003 bd2 ba1.3k sqft59 Northampton Dr, Willingboro, NJ 08046For SaleMLS ID #NJBL2115600, homecoin.com Minerick, Homecoin.com. Bright MLS
- $425,0003 bd2 ba1.4k sqft139 Edge Ln, Willingboro, NJ 08046For SaleMLS ID #NJBL2121952, Shane Veight, EXP Realty, LLC. Bright MLS
- $315,0002 bd1 ba1k sqft1024 Mount Holly Rd, Edgewater Park, NJ 08010For SaleMLS ID #NJBL2119934, Cristina Castro, Coldwell Banker Realty. Bright MLS
- $389,9004 bd2 ba1.2k sqft181 Somerset Dr, Willingboro, NJ 08046For SaleMLS ID #NJBL2114470, Jasmine Boyer, Imani Realty & Associates. Bright MLS
- $385,0004 bd2 ba1.7k sqft28 Gimble Ln, Willingboro, NJ 08046For SaleMLS ID #NJBL2119978, Monica Flores, Keller Williams Real Estate-Langhorne. Bright MLS
- $410,0004 bd2 ba1.7k sqft200 Hendrickson Ave, Edgewater Park, NJ 08010For SaleMLS ID #NJBL2118100, Samuel Rifkin, Keller Williams Realty - Cherry Hill. Bright MLS
- $369,9004 bd2 ba1.6k sqft14 Gardenbrook Ln, Willingboro, NJ 08046For SaleMLS ID #NJBL2110774, Tony Esposito, RE/MAX Aspire. Bright MLS
- $389,9004 bd2 ba1.5k sqft86 E River Dr, Willingboro, NJ 08046For SaleMLS ID #NJBL2115800, Allison Hamilton, BHHS Fox & Roach - Robbinsville. Bright MLS
- $385,0003 bd3 ba1.4k sqft103 Roberts Ln, Marlton, NJ 08053For SaleMLS ID #NJBL2122150, Amanda Boeckle, Keller Williams Realty - Cherry Hill. Bright MLS
- $340,0003 bd2 ba1.7k sqft3648 Essex Ln, Philadelphia, PA 19114For SaleMLS ID #PAPH2667174, Tony Clemente, Keller Williams Real Estate-Blue Bell. Bright MLS
- $350,0003 bd2 ba1.5k sqft106 Birch Hollow Dr, Bordentown, NJ 08505For SaleMLS ID #NJBL2119448, Scott Hartman, Redfin. Bright MLS
- $385,9003 bd2 ba1.3k sqft2806 Anzac Ave, Abington, PA 19001For SaleMLS ID #PAMC2194552, Albert Cianfarini, RE/MAX Regency Realty. Bright MLS
- $399,9003 bd1 ba1.1k sqft2733 Monmouth Rd, Jobstown, NJ 08041For SaleMLS ID #NJBL2119184, Maria Yandoli, Century 21 Action Plus Realty - Cream Ridge. Bright MLS
