Beautiful North Salt Lake home situated in a highly desirable community, this home combines comfortable living with exceptional access to recreation, education, and outdoor amenities. spacious 4-bedroom, 2.5 bath home features updated waterproof laminate flooring throughout and a stunning remodeled primary bathroom with a large double-headed walk-in shower and gorgeous tile finishes. Extra-deep 3-car garage is shop-ready with upgraded lighting and additional electrical outlets to support multiple power tools. Enjoy access to 2 community clubhouses, 2 pools, nearby parks with a splash pad, playgrounds, open green spaces, Food Truck night every Monday during the summer and the Jordan River Trail, perfect for walking, running, biking, and enjoying Utah's beautiful outdoor scenery. Families will appreciate the home's proximity to Spectrum Academy North Salt Lake, a well-known charter school serving grades Pre-K through 12th grade and is recognized for its supportive learning environment and individualized educational approach. [Spectrum A...ake - Home]. With its combination of spacious living, community amenities, nearby parks, excellent outdoor recreation, and convenient access to schools and services, this North Salt Lake home offers an exceptional lifestyle opportunity for its next owner.
For sale
Price cut: $5.1K (8/13)
$679,900
1007 N Skipton Dr, North Salt Lake, UT 84054
4beds
2,992sqft
:
Get pre-qualified$4,007/mo
Single Family Residence
Built in 2013
5,227 Square Feet Lot
$673,100 Zestimate®
$227/sqft
$35/mo HOA
What's special
Stunning remodeled primary bathroomGorgeous tile finishesLarge double-headed walk-in shower
- 7 days |
- 155 |
- 8 |
Zillow last checked:
Listing updated:
Listed by:
Troy L Hodell 801-201-5645,
Equity Real Estate (NRE)
Source: UtahRealEstate.com,MLS#: 2176059
Facts & features
Interior
Bedrooms & bathrooms
- Bedrooms: 4
- Bathrooms: 3
- Full bathrooms: 2
- 1/2 bathrooms: 1
- Partial bathrooms: 1
Rooms
- Room types: Master Bathroom
Primary bedroom
- Level: Second
Heating
- Forced Air, Central
Cooling
- Central Air, Ceiling Fan(s)
Appliances
- Included: Dryer, Microwave, Refrigerator, Washer, Water Softener Owned, Disposal, Free-Standing Range
- Laundry: Electric Dryer Hookup
Features
- Walk-In Closet(s), Granite Counters
- Flooring: Carpet, Laminate, Tile
- Doors: Sliding Doors
- Windows: Blinds, Window Coverings, Double Pane Windows
- Basement: None
- Number of fireplaces: 1
- Fireplace features: Fireplace Equipment, Fireplace Insert, Insert, Gas Log
Interior area
- Total structure area: 2,992
- Total interior livable area: 2,992 sqft
- Finished area above ground: 2,992
Property
Parking
- Total spaces: 3
- Parking features: Garage - Attached
- Attached garage spaces: 3
Features
- Levels: Two
- Stories: 2
- Patio & porch: Covered, Covered Patio
- Exterior features: Lighting
- Has private pool: Yes
- Pool features: Heated, In Ground, Association
- Fencing: Full
- Has view: Yes
- View description: Mountain(s)
Lot
- Size: 5,227 Square Feet
- Features: Curb & Gutter, Sprinkler: Auto-Full
- Topography: Terrain
- Residential vegetation: Landscaping: Full
Details
- Parcel number: 063511063
- Zoning: P
- Zoning description: Single-Family
Construction
Type & style
- Home type: SingleFamily
- Property subtype: Single Family Residence
Materials
- Brick, Stucco
- Roof: Asphalt
Condition
- Blt./Standing
- New construction: No
- Year built: 2013
- Major remodel year: 2025
Utilities & green energy
- Sewer: Public Sewer, Sewer: Public
- Water: Culinary, Irrigation
- Utilities for property: Natural Gas Connected, Electricity Connected, Sewer Connected, Water Connected
Community & HOA
Community
- Features: Sidewalks
- Security: Fire Alarm, Video Door Bell(s)
HOA
- Has HOA: Yes
- Amenities included: Biking Trails, Clubhouse, Fitness Center, Picnic Area, Playground, Pool
- HOA fee: $35 monthly
- HOA name: DIXIE KRAMER
- HOA phone: 801-706-6968
Location
- Region: North Salt Lake
Financial & listing details
- Price per square foot: $227/sqft
- Tax assessed value: $610,000
- Annual tax amount: $3,500
- Date on market: 8/2/2026
- Listing terms: Cash,Conventional,FHA,VA Loan
- Inclusions: Ceiling Fan, Dryer, Fireplace Equipment, Fireplace Insert, Microwave, Range, Refrigerator, Washer, Water Softener: Own, Window Coverings
- Acres allowed for irrigation: 0
- Electric utility on property: Yes
- Road surface type: Paved
Estimated market value
$673,100
$639,000 - $707,000
$3,178/mo
Price history
| Date | Event | Price |
|---|---|---|
| 8/13/2026 | Price change | $679,900-0.7%$227/sqft |
Source:  UtahRealEstate.com #2176059 Report a problem UtahRealEstate.com #2176059 Report a problem | ||
| 8/10/2026 | Price change | $685,000-0.7%$229/sqft |
Source: UtahRealEstate.com #2176059 Report a problem | ||
| 8/2/2026 | Price change | $689,900+12.4%$231/sqft |
Source: UtahRealEstate.com #2176059 Report a problem | ||
| 8/15/2022 | Pending sale | $614,000$205/sqft |
Source: UtahRealEstate.com #1825879 Report a problem | ||
| 8/4/2022 | Price change | $614,000-2.4%$205/sqft |
Source: UtahRealEstate.com #1825879 Report a problem | ||
| 7/22/2022 | Price change | $629,000-0.1%$210/sqft |
Source: UtahRealEstate.com #1825879 Report a problem | ||
| 7/3/2022 | Listed for sale | $629,900+75%$211/sqft |
Source: UtahRealEstate.com #1825879 Report a problem | ||
| 11/13/2017 | Listing removed | $359,995$120/sqft |
Source: REALTYPATH (PREFERRED) #1485424 Report a problem | ||
| 10/26/2017 | Price change | $359,995-2.4%$120/sqft |
Source: REALTYPATH (PREFERRED) #1485424 Report a problem | ||
| 10/10/2017 | Listed for sale | $368,995$123/sqft |
Source: REALTYPATH (PREFERRED) #1485424 Report a problem | ||
Public tax history
| Year | Property taxes | Tax assessment |
|---|---|---|
| 2024 | $3,335 +6.2% | $610,000 +6.8% |
| 2023 | $3,140 -3.9% | $571,000 -3.7% |
| 2022 | $3,267 +11.7% | $593,000 +33.9% |
| 2021 | $2,924 +12.1% | $443,000 +13.3% |
| 2020 | $2,610 +7.8% | $391,000 +2.1% |
| 2019 | $2,421 | $383,000 +9.4% |
| 2018 | $2,421 +5.8% | $350,000 +98.9% |
| 2016 | $2,290 | $176,000 +9.1% |
| 2015 | $2,290 +9.3% | $161,315 +2.3% |
| 2014 | $2,094 | $157,664 +170.3% |
| 2013 | $2,094 | $58,332 |
Find assessor info on the county website
Monthly payment
Est. payment
Payment breakdown
Explore the cost of this home by adjusting the details. Changes won't be saved.Climate risks
Neighborhood: 84054
Nearby schools
GreatSchools rating
- 6/10Foxboro SchoolGrades: PK-6Distance: 0.7 mi
- 6/10Mueller Park Junior High SchoolGrades: 7-9Distance: 4.5 mi
- 6/10Bountiful High SchoolGrades: 10-12Distance: 4.1 mi
Schools provided by the listing agent
- Elementary: Foxboro
- Middle: Mueller Park
- High: Bountiful
- District: Davis
Source: UtahRealEstate.com. This data may not be complete. We recommend contacting the local school district to confirm school assignments for this home.
- $552,1004 bd2 ba218 sqft1015 N Skipton Dr, North Salt Lake, UT 84054Off Market
- $517,4003 bd2 ba1.8k sqft1001 N Skipton Dr, North Salt Lake, UT 84054Off Market
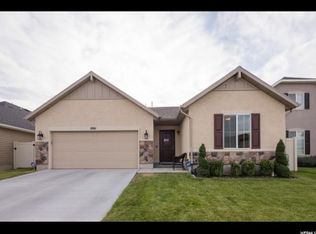
- $630,6004 bd2 ba362 sqft1019 N Skipton Dr, North Salt Lake, UT 84054Off Market
- $502,4002 bd2 ba170 sqft995 N Skipton Dr, North Salt Lake, UT 84054Off Market
- $650,7005 bd3 ba3.1k sqft1006 Bexley Dr, North Salt Lake, UT 84054Off Market
- $506,7003 bd2 ba170 sqft1002 N Bexley Dr, North Salt Lake, UT 84054Off Market
- $649,5005 bd3 ba3.1k sqft1012 Bexley Dr, North Salt Lake, UT 84054Off Market
- $645,1004 bd3 ba2.8k sqft1018 N Bexley Dr, North Salt Lake, UT 84054Off Market
A local agent can set up tours, give advice and negotiate with sellers.
Similar homes
- $649,7773 bd3 ba2.9k sqft306 Bella Vida Dr, North Salt Lake, UT 84054For Sale

 MLS ID #2152437, Esther A Israelson, Chapman-Richards & Associates, Inc.. UtahRealEstate.com
 - $639,0005 bd4 ba2.7k sqft1523 N 150 W, Bountiful, UT 84010For Sale
 MLS ID #2173738, Angela Salazar Giraldo, Re/Max Lighthouse. UtahRealEstate.com
 - $569,9004 bd3 ba2.1k sqft1292 W 2050 S, Woods Cross, UT 84087For Sale
 MLS ID #2170712, Benjamin Dickamore, Summit Sotheby's International Realty. UtahRealEstate.com
 - $750,0005 bd3 ba3.2k sqft787 W 2000 N, West Bountiful, UT 84087For Sale
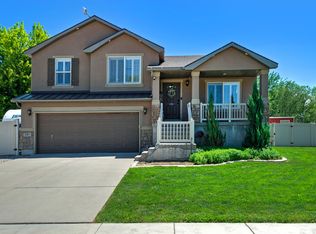 MLS ID #2171194, Joel Carson, Utah Real Estate PC. UtahRealEstate.com
 - $658,0004 bd4 ba2.2k sqft6531 S Sun Ray Dr, West Valley City, UT 84081For SaleMLS ID #2178009, Vicky D. Heinrichs, Coldwell Banker Realty (Union Heights). UtahRealEstate.com
- $720,0004 bd3 ba2.3k sqft2214 W Loveland Ln, Farmington, UT 84025For SaleMLS ID #2164113, Dana Fenwick, Equity Real Estate (Select). UtahRealEstate.com
- $799,0005 bd3 ba3.9k sqft319 E 2300 S, Kaysville, UT 84037For SaleMLS ID #2177754, Stephanie M Sears, RE/MAX Associates. UtahRealEstate.com
- $650,0006 bd4 ba3.2k sqft1354 W 1200 S, Clearfield, UT 84015For SaleMLS ID #2177772, Brandon Courtney, Equity Real Estate. UtahRealEstate.com
- $549,9004 bd2 ba2.1k sqft235 W 1400 N, Bountiful, UT 84010For SaleMLS ID #2177240, Scott L Oldroyd, Equity Real Estate (Results). UtahRealEstate.com
- $660,0005 bd4 ba2.4k sqft6665 S Dale Park Cir, West Jordan, UT 84084For SaleMLS ID #2176271, Jim Wu, Coldwell Banker Realty (Union Heights). UtahRealEstate.com
- $725,0005 bd3 ba3.5k sqft3562 W 1840 S, Syracuse, UT 84075For SaleMLS ID #2176328, Kenny Parcell, Equity Real Estate (Utah). UtahRealEstate.com
- $669,9994 bd4 ba2.8k sqft2798 W Denali Dr S, Salt Lake City, UT 84129For SaleMLS ID #2161860, Brendon B Porter, Elk Ridge Premier Real Estate. UtahRealEstate.com
- $685,0004 bd3 ba3.1k sqft203 E Saint Germain Way, Sandy, UT 84070For SaleMLS ID #2168102, Amber Burke, KW WESTFIELD. UtahRealEstate.com
- $519,9003 bd3 ba1.5k sqft1491 W 1300 S, Woods Cross, UT 84087For SaleMLS ID #2168755, Ariadna M Lawrence, Real Estate Essentials. UtahRealEstate.com
- $665,0004 bd4 ba2.9k sqft3044 S Edgewater Ln, Syracuse, UT 84075For SaleMLS ID #2175718, Kevin Naylor, Equity Real Estate (Advantage). UtahRealEstate.com
- $635,0004 bd3 ba2.3k sqft879 W Saddlebrook Dr, Kaysville, UT 84037For SaleMLS ID #2163585, Wayne Bippes, Equity Real Estate (Solid). UtahRealEstate.com
- $628,0004 bd3 ba2.5k sqft276 Spencer Way, Farmington, UT 84025For SaleMLS ID #2150829, Stephanie Johnson, Brough Realty 2 LLC. UtahRealEstate.com
- $715,0005 bd4 ba3.4k sqft6021 W Autumn Vistas Dr S, West Valley City, UT 84128For SaleMLS ID #2173544, Alma Namazi, Realtypath LLC (Executives). UtahRealEstate.com
- $665,0005 bd4 ba2.8k sqft7139 W Hawk View Way S, West Jordan, UT 84081For SaleMLS ID #2166611, Monique Higginson, Market Source Real Estate LLC. UtahRealEstate.com
- $709,9004 bd4 ba3.3k sqft8026 S Barton Ridge Rd, West Jordan, UT 84081For SaleMLS ID #2166758, Ethan T Heap, ERA Brokers Consolidated (Ogden). UtahRealEstate.com
