CORNER LOT OF GLENVIEW RD AND PRAIRIE LAWN RD. SURROUNDED BY MULTI-MILLION DOLLAR NEW CONSTRUCTIONS. SIGNIFICIANT UPDATES IN 2026 INCLUDING: NEW 110K BTU GAS FORCED AIR FURNACE & NEW 3 TON CONDENSER (2026) NEW 50 GALLON HOT WATER HEATER (2026). NEW FLOOD CONTROL SUMP PUMP. MAIN FLOOR HAS A SPACIOUS LIVING ROOM, EAT-IN KITCHEN, 2 GOOD SIZE BEDROOMS WITH NEW FURNITURE, ONE FULL BATH WITH JACUZZI, SEPARATE SHOWER & DOUBLE FANCY VANITY SINKS. BASEMENT FLOOR W/ NEW PORCELAIN. RECENTLY REPLACED ROOF. NEWLY PAINTED. KITCHEN IS EQUIPPED WITH STAINLESS STEEL APPLIANCES. QUARTZ COUNTERTOP AND AMPLE STORAGE. NEW HOME FURNISHINGS INCLUDING: LIVING ROOM SET. DINING SET AND A COMPLETE TWO BEDROOM SET W/ MATTRESSES. FULL FINISH BASEMENT HAS A SPACIOUS FAMILY ROOM WITH BAR, A GOOD SIZE BEDROOM, AND A FULL RENOVATED BATHROOM, AND LAUNDRY ROOM WITH NEW WASHER AND DRYER. OUTSIDE, A NICE DECK ATOP THE ATTACHED TWO-CAR GARAGE OFFERS FOR OUTDOOR ENTERTAINMENT. A NEW CONCRETE PATIO FOR SUMMER BBQ. 1 FLOOD CONTROL & 2 SUMP PUMPS (1 INSIDE THE HOUSE & 1 INSIDE THE GARAGE). WALK TO ELEMENTARY SCHOOL & 5 MINUTES DRIVE TO GLENBROOK SOUTH HIGH SCHOOL READY FOR NEW OWNER MOVING IN.
Pending
$489,900
1007 Prairie Lawn Rd, Glenview, IL 60025
3beds
2,200sqft
Single Family Residence
Built in 1963
9,000 Square Feet Lot
$-- Zestimate®
$223/sqft
$-- HOA
What's special
Quartz countertopAmple storageEat-in kitchenNewly paintedDouble fancy vanity sinksRecently replaced roofSeparate shower
- 21 days
- 1,602
- 56
Likely to sell faster than
Zillow last checked:
Listing updated:
Listed by:
Steven Nguyen 773-908-7166,
Vina Realty, Inc.
Source: MRED as distributed by MLS GRID,MLS#: 12746046
Facts & features
Interior
Bedrooms & bathrooms
- Bedrooms: 3
- Bathrooms: 2
- Full bathrooms: 2
Rooms
- Room types: No additional rooms
Primary bedroom
- Features: Flooring (Carpet)
- Level: Main
- Area: 220 Square Feet
- Dimensions: 20X11
Bedroom 2
- Features: Flooring (Carpet)
- Level: Main
- Area: 132 Square Feet
- Dimensions: 12X11
Bedroom 3
- Features: Flooring (Porcelain Tile)
- Level: Basement
- Area: 110 Square Feet
- Dimensions: 11X10
Family room
- Features: Flooring (Porcelain Tile)
- Level: Basement
- Area: 420 Square Feet
- Dimensions: 21X20
Kitchen
- Features: Kitchen (Island, Granite Counters), Flooring (Ceramic Tile)
- Level: Main
- Area: 195 Square Feet
- Dimensions: 15X13
Laundry
- Features: Flooring (Porcelain Tile)
- Level: Basement
- Area: 120 Square Feet
- Dimensions: 12X10
Living room
- Features: Flooring (Ceramic Tile)
- Level: Main
- Area: 224 Square Feet
- Dimensions: 16X14
Heating
- Natural Gas, Forced Air
Cooling
- Central Air
Appliances
- Included: Range, Microwave, Dishwasher, Refrigerator, Washer, Dryer, Stainless Steel Appliance(s), Range Hood
Features
- Basement: Finished,Rec/Family Area,Sleeping Area,Full,Walk-Out Access
Interior area
- Total structure area: 2,200
- Total interior livable area: 2,200 sqft
Property
Parking
- Total spaces: 7
- Parking features: Yes, Attached, Garage
- Attached garage spaces: 2
Accessibility
- Accessibility features: No Disability Access
Features
- Levels: Bi-Level
- Stories: 2
Lot
- Size: 9,000 Square Feet
- Dimensions: 75X120
Details
- Parcel number: 04332010170000
- Special conditions: List Broker Must Accompany
Construction
Type & style
- Home type: SingleFamily
- Architectural style: Bi-Level
- Property subtype: Single Family Residence
Materials
- Aluminum Siding
Condition
- New construction: No
- Year built: 1963
- Major remodel year: 2026
Utilities & green energy
- Sewer: Public Sewer
- Water: Lake Michigan
Community & HOA
HOA
- Services included: None
Location
- Region: Glenview
Financial & listing details
- Price per square foot: $223/sqft
- Tax assessed value: $26,409
- Annual tax amount: $8,957
- Date on market: 8/29/2026
- Ownership: Fee Simple
Estimated market value
Not available
Estimated sales range
Not available
Not available
Price history
| Date | Event | Price |
|---|---|---|
| 9/16/2026 | Pending sale | $489,900$223/sqft |
Source:  MRED as distributed by MLS GRID #12746046 Report a problem MRED as distributed by MLS GRID #12746046 Report a problem | ||
| 9/10/2026 | Contingent | $489,900$223/sqft |
Source: MRED as distributed by MLS GRID #12746046 Report a problem | ||
| 8/29/2026 | Listed for sale | $489,900-10.9%$223/sqft |
Source: MRED as distributed by MLS GRID #12746046 Report a problem | ||
| 8/29/2026 | Listing removed | $549,900$250/sqft |
Source: MRED as distributed by MLS GRID #12721463 Report a problem | ||
| 8/1/2026 | Listed for sale | $549,900-6.8%$250/sqft |
Source: MRED as distributed by MLS GRID #12721463 Report a problem | ||
| 8/1/2026 | Listing removed | $590,000$268/sqft |
Source: MRED as distributed by MLS GRID #12704234 Report a problem | ||
| 7/14/2026 | Listed for sale | $590,000$268/sqft |
Source: MRED as distributed by MLS GRID #12704234 Report a problem | ||
| 7/14/2026 | Listing removed | $590,000$268/sqft |
Source: MRED as distributed by MLS GRID #12683656 Report a problem | ||
| 7/14/2026 | Contingent | $590,000$268/sqft |
Source: MRED as distributed by MLS GRID #12683656 Report a problem | ||
| 6/30/2026 | Price change | $590,000-9.1%$268/sqft |
Source: MRED as distributed by MLS GRID #12683656 Report a problem | ||
| 6/20/2026 | Listed for sale | $649,000$295/sqft |
Source: MRED as distributed by MLS GRID #12683656 Report a problem | ||
Public tax history
| Year | Property taxes | Tax assessment |
|---|---|---|
| 2014 | $6,174 +3.1% | $26,409 |
| 2013 | $5,986 -21.2% | $26,409 -27.6% |
| 2012 | $7,592 +4.7% | $36,498 |
| 2011 | $7,248 +2.2% | $36,498 |
| 2010 | $7,094 +25.7% | $36,498 -7.4% |
| 2009 | $5,646 +13.3% | $39,405 -7% |
| 2008 | $4,983 +324% | $42,370 |
| 2007 | $1,175 -15% | $42,370 +40.3% |
| 2006 | $1,383 -61.5% | $30,191 |
| 2005 | $3,592 +151.9% | $30,191 |
| 2004 | $1,426 -50.7% | $30,191 +31.2% |
| 2003 | $2,890 | $23,015 |
Find assessor info on the county website
Monthly payment
Est. payment
Payment breakdown
Explore the cost of this home by adjusting the details. Changes won't be saved.Climate risks
Neighborhood: 60025
Nearby schools
Schools provided by the listing agent
- District: 34
Source: MRED as distributed by MLS GRID. This data may not be complete. We recommend contacting the local school district to confirm school assignments for this home.
Similar homes
- $499,0003 bd2 ba1.8k sqft54 Fernwood Dr, Glenview, IL 60025New
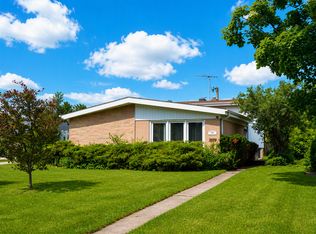 MLS ID #12758951, Sam Gorail, Coldwell Banker Realty. MRED as distributed by MLS GRID
 - $490,0003 bd1 ba1.2k sqft2226 Central Rd, Glenview, IL 60025Active
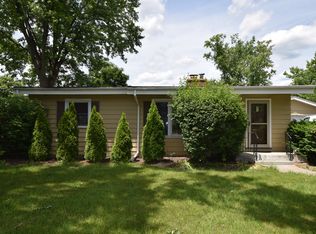 MLS ID #12748653, Rufo Moyo, RE/MAX American Dream. MRED as distributed by MLS GRID
 - $469,9005 bd2 ba2.4k sqft5325 N Linder Ave, Chicago, IL 60630Price Change
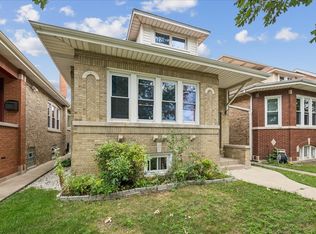 MLS ID #12761037, James Miller, DIRECT BROKER LLC. MRED as distributed by MLS GRID
 - $536,0003 bd2 ba1.6k sqft1221 W Lonnquist Blvd, Mount Prospect, IL 60056Active
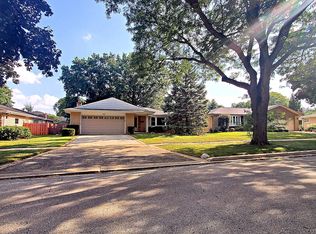 MLS ID #12741276, Laurie Kaiser, RE/MAX Action. MRED as distributed by MLS GRID
