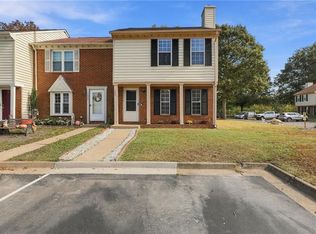
Welcome home to this 3-bedroom, 1.5-bath home featuring a spacious living room with a fireplace, stainless steel appliances, and a kitchen with abundant cabinet storage. Three bedrooms and a full bath are located upstairs, with a convenient half bath on the main level. Enjoy the fully fenced backyard w/ storage, and the added value of a new HVAC system to be installed prior to closing. Conveniently located with easy access to shopping, dining, and everyday amenities.
Under contract
Price increase: $5K (10/7)
$260,000
1007 River Birch Ct, Chesapeake, VA 23320
3beds
1,500sqft
Townhouse
Built in 1979
2,613 Square Feet Lot
$261,100 Zestimate®
$173/sqft
$31/mo HOA
What's special
Stainless steel appliances
- 60 days
- 52
- 0
Likely to sell faster than
Zillow last checked:
Listing updated:
Listed by:
Jeremy Stansbury,
Exit Realty Professionals 757-425-6060,
Basia Stansbury,
Exit Realty Professionals
Source: REIN Inc.,MLS#: 10653121
Facts & features
Interior
Bedrooms & bathrooms
- Bedrooms: 3
- Bathrooms: 2
- Full bathrooms: 1
- 1/2 bathrooms: 1
Rooms
- Room types: Breakfast Area, PBR with Bath, Utility Closet
Primary bedroom
- Level: Second
Bedroom
- Level: Second
Full bathroom
- Level: Second
Dining room
- Level: First
Kitchen
- Level: First
Living room
- Level: First
Utility room
- Level: First
Heating
- Forced Air
Cooling
- Central Air
Appliances
- Included: Dishwasher, Microwave, Range, Refrigerator, Electric Water Heater
Features
- Walk-In Closet(s), Ceiling Fan(s)
- Flooring: Carpet, Laminate/LVP
- Number of fireplaces: 1
- Fireplace features: Wood Burning
Interior area
- Total interior livable area: 1,500 sqft
Property
Parking
- Total spaces: 2
- Parking features: 2 Space, Parking Lot
Features
- Stories: 2
- Patio & porch: Patio
- Pool features: None
- Fencing: Back Yard,Full,Privacy,Fenced
- Waterfront features: Not Waterfront
Lot
- Size: 2,613 Square Feet
- Features: Cul-De-Sac
Details
- Parcel number: 0281013000190
- Zoning: PUD
Construction
Type & style
- Home type: Townhouse
- Property subtype: Townhouse
- Attached to another structure: Yes
Materials
- Brick, Vinyl Siding
- Foundation: Slab
- Roof: Asphalt Shingle
Condition
- New construction: No
- Year built: 1979
Utilities & green energy
- Sewer: City/County
- Water: City/County
- Utilities for property: Cable Hookup
Community & HOA
Community
- Subdivision: Greenbrier
HOA
- Has HOA: Yes
- Amenities included: Landscaping, Playground
- HOA fee: $31 monthly
Location
- Region: Chesapeake
Financial & listing details
- Price per square foot: $173/sqft
- Tax assessed value: $286,100
- Annual tax amount: $2,890
- Date on market: 9/10/2026
Estimated market value
$261,100
$248,000 - $274,000
$2,296/mo
Price history
Price history is unavailable.
Public tax history
| Year | Property taxes | Tax assessment |
|---|---|---|
| 2025 | $2,890 +8.2% | $286,100 +8.2% |
| 2024 | $2,669 +6.7% | $264,300 +6.7% |
| 2023 | $2,503 +8.4% | $247,800 +12.7% |
| 2022 | $2,309 +15.5% | $219,900 +15.5% |
| 2021 | $1,999 | $190,400 +8.8% |
| 2020 | -- | $175,000 +2.4% |
| 2019 | $1,794 +6.3% | $170,900 +2.5% |
| 2018 | $1,688 +5% | $166,800 +8.9% |
| 2017 | $1,609 +1.8% | $153,200 +1.8% |
| 2016 | $1,580 | $150,500 |
| 2015 | $1,580 | $150,500 -0.7% |
| 2014 | $1,580 -6.4% | $151,500 -5.8% |
| 2013 | $1,688 | $160,800 |
| 2012 | $1,688 -5.7% | $160,800 -5.7% |
| 2011 | $1,791 -1.2% | $170,600 -1.2% |
| 2010 | $1,813 -5.5% | $172,700 -5.5% |
| 2009 | $1,919 | $182,800 |
| 2008 | $1,919 +3.7% | $182,800 +4.7% |
| 2007 | $1,851 +19.7% | $174,600 +25.3% |
| 2006 | $1,546 +36.3% | $139,300 +57.2% |
| 2004 | $1,134 +6% | $88,600 +6% |
| 2003 | $1,070 +4.1% | $83,600 +4.1% |
| 2002 | $1,028 +6.4% | $80,300 +6.4% |
| 2001 | $966 | $75,500 |
Find assessor info on the county website
Monthly payment
Est. payment
Payment breakdown
Explore the cost of this home by adjusting the details. Changes won't be saved.Climate risks
Neighborhood: Greenbrier East
Nearby schools
Schools provided by the listing agent
- Elementary: Greenbrier Intermediate
- Middle: Greenbrier Middle
- High: Indian River
Source: REIN Inc.. This data may not be complete. We recommend contacting the local school district to confirm school assignments for this home.
- $298,5003 bd2 ba1.5k sqft1009 River Birch Ct, Chesapeake, VA 23320Off Market
- $295,1003 bd2 ba1.5k sqft1005 River Birch Ct, Chesapeake, VA 23320Off Market
- $276,6003 bd1 ba1.4k sqft1011 River Birch Ct, Chesapeake, VA 23320Off Market
- $306,0003 bd2 ba1.5k sqft1003 River Birch Ct, Chesapeake, VA 23320Off Market
Similar homes
- $265,0003 bd2 ba1.5k sqft2012 Lockard Ave, Chesapeake, VA 23320For Sale
 MLS ID #10660506, Katie Prescott. REIN Inc.
- $299,9003 bd2 ba1.2k sqft1020 Still Harbor Cir, Chesapeake, VA 23320For Sale
 MLS ID #10659979, Kimberly Bedsole. REIN Inc.
- $258,5003 bd2 ba1.1k sqft822 Wickford Dr, Chesapeake, VA 23320For Sale
 MLS ID #10658490, Danielle Sticha. REIN Inc.
- $268,5002 bd2 ba1k sqft1063 Still Harbor Cir, Chesapeake, VA 23320For Sale
 MLS ID #10648888, Enid Vazquez. REIN Inc.
