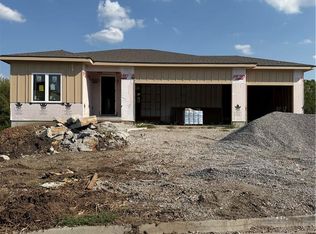
The Crestwood by Avital Homes, LLC sits on lot 17 in the Parkside community. This home is just beginning but we have another one you can view.
This home boasts 4 bedrooms with 3.5 baths. This stunning 2 story home is sure to wow with so many features. Upon entering you are greeted with an office/flex space that is perfect for those that work at home, toy room or cozy nook. The kitchen and great room have plenty to offer with stunning fireplace, tons of natural light and wood flooring. The primary bedroom is a spacious suite with his and her walk in closets.
Home will be ready in 120-150 days.
Active
$625,000
1007 Vera Dr, Raymore, MO 64083
4beds
2,333sqft
Single Family Residence
Built in 2027
9,923 Square Feet Lot
$-- Zestimate®
$268/sqft
$71/mo HOA
What's special
Tons of natural lightWood flooring
- 1 day
- 27
- 2
Zillow last checked:
Listing updated:
Listed by:
Jaimie Macoubrie 816-200-4601,
Weichert, Realtors Welch & Co.,
Gina Spencer 913-710-8300,
Weichert, Realtors Welch & Co.
Source: Heartland MLS as distributed by MLS GRID,MLS#: 2644854
Facts & features
Interior
Bedrooms & bathrooms
- Bedrooms: 4
- Bathrooms: 4
- Full bathrooms: 3
- 1/2 bathrooms: 1
Primary bedroom
- Level: Second
Bedroom 2
- Level: Second
Bedroom 3
- Level: Second
Bedroom 4
- Level: Second
Primary bathroom
- Level: Second
Breakfast room
- Level: Main
Great room
- Level: Main
Kitchen
- Level: Main
Laundry
- Level: Second
Office
- Level: Main
Heating
- Natural Gas
Cooling
- Electric
Appliances
- Included: Dishwasher, Disposal, Microwave, Gas Range
- Laundry: Bedroom Level, Laundry Room
Features
- Kitchen Island, Pantry, Walk-In Closet(s)
- Flooring: Carpet, Tile, Wood
- Basement: Full
- Number of fireplaces: 1
- Fireplace features: Great Room
Interior area
- Total structure area: 2,333
- Total interior livable area: 2,333 sqft
- Finished area above ground: 2,333
- Finished area below ground: 0
Property
Parking
- Total spaces: 3
- Parking features: Attached, Garage Faces Front
- Attached garage spaces: 3
Features
- Patio & porch: Covered
Lot
- Size: 9,923 Square Feet
- Features: City Lot, Sprinkler-In Ground
Details
- Parcel number: 2229290
Construction
Type & style
- Home type: SingleFamily
- Architectural style: Traditional
- Property subtype: Single Family Residence
Materials
- Frame, Stone Veneer
- Roof: Composition
Condition
- Year built: 2027
Details
- Builder model: Crestwood
- Builder name: Avital
Utilities & green energy
- Sewer: Public Sewer
- Water: Public
Green energy
- Energy efficient items: Insulation
Community & HOA
Community
- Security: Smoke Detector(s)
- Subdivision: parkside
HOA
- Has HOA: Yes
- HOA fee: $850 annually
Location
- Region: Raymore
Financial & listing details
- Price per square foot: $268/sqft
- Annual tax amount: $6,200
- Date on market: 9/30/2026
- Listing terms: Cash,Conventional,FHA,VA Loan
- Ownership: Private
Estimated market value
Not available
Estimated sales range
Not available
Not available
Price history
| Date | Event | Price |
|---|---|---|
| 9/30/2026 | Listed for sale | $625,000$268/sqft |
Source:  Heartland MLS as distributed by MLS GRID #2644854 Report a problem Heartland MLS as distributed by MLS GRID #2644854 Report a problem | ||
Public tax history
Tax history is unavailable.
Monthly payment
Est. payment
Payment breakdown
Explore the cost of this home by adjusting the details. Changes won't be saved.Climate risks
Neighborhood: 64083
Nearby schools
Schools provided by the listing agent
- Elementary: Creekmoor
- Middle: Raymore-Peculiar East
- High: Raymore-Peculiar
Source: Heartland MLS as distributed by MLS GRID. This data may not be complete. We recommend contacting the local school district to confirm school assignments for this home.
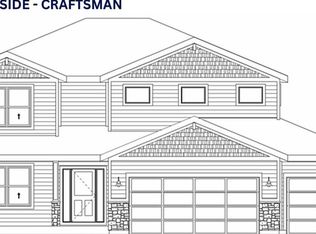

Similar homes
- $620,0004 bd3 ba2.5k sqft1622 Hanover Ln, Raymore, MO 64083New Construction
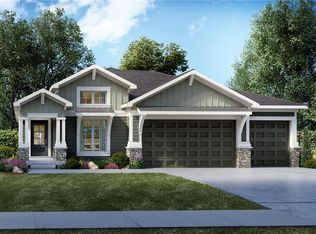 MLS ID #2612121, Kaleena Menzsa, ReeceNichols - Lees Summit. Heartland MLS as distributed by MLS GRID
 - $642,0004 bd3 ba2.4k sqft836 Reed Dr, Raymore, MO 64083New Construction
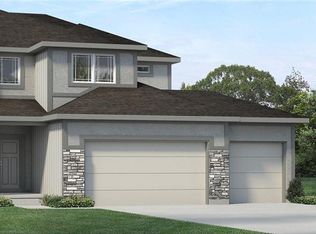 MLS ID #2630978, Jaimie Macoubrie, Weichert, Realtors Welch & Co.. Heartland MLS as distributed by MLS GRID
 - $634,9005 bd4 ba2.5k sqft834 Reed Dr, Raymore, MO 64083New Construction
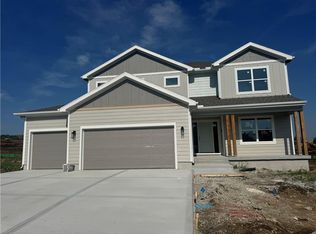 MLS ID #2636939, Macoubrie Zimmerman, Weichert, Realtors Welch & Co.. Heartland MLS as distributed by MLS GRID
 - $744,9004 bd3 ba2.5k sqft833 Reed Dr, Raymore, MO 64083For Sale
 MLS ID #2643731, Jaimie Macoubrie, Weichert, Realtors Welch & Co.. Heartland MLS as distributed by MLS GRID
