This 5-bedroom, 3.5-bath home offers a functional layout with multiple living spaces and numerous updates throughout. The upper level includes four bedrooms and bedroom-level laundry. Updates include exterior paint, flooring throughout, remodeled bathrooms, an updated kitchen, and permanent outdoor Govee lighting already installed! Move right in and be ready for the Holidays!
The finished basement features a complete mother-in-law suite with a bedroom, full bathroom, kitchen area, and separate family room, providing additional private living space.
Additional features include an oversized 3-car garage and a partially covered back patio with plenty of space for outdoor entertaining. A versatile floor plan with updated finishes, generous living space, and separate lower-level accommodations.
Active
$495,000
110 S Eastglen Dr, Raymore, MO 64083
5beds
3,228sqft
Single Family Residence
Built in 2007
0.27 Acres Lot
$-- Zestimate®
$153/sqft
$34/mo HOA
What's special
- 1 day
- 243
- 14
Likely to sell faster than
Zillow last checked:
Listing updated:
Listed by:
Nikki Bell 816-392-7853,
Platinum Realty LLC
Source: Heartland MLS as distributed by MLS GRID,MLS#: 2639990
Facts & features
Interior
Bedrooms & bathrooms
- Bedrooms: 5
- Bathrooms: 4
- Full bathrooms: 3
- 1/2 bathrooms: 1
Primary bedroom
- Features: Carpet, Ceiling Fan(s)
- Level: Second
- Area: 208 Square Feet
- Dimensions: 16 x 13
Bedroom 2
- Features: Carpet, Ceiling Fan(s)
- Level: Second
- Area: 156 Square Feet
- Dimensions: 13 x 12
Bedroom 3
- Features: Carpet, Ceiling Fan(s)
- Level: Second
- Area: 144 Square Feet
- Dimensions: 12 x 12
Bedroom 4
- Features: Carpet, Ceiling Fan(s)
- Level: Second
- Area: 144 Square Feet
- Dimensions: 12 x 12
Bedroom 5
- Features: Carpet
- Level: Lower
Primary bathroom
- Features: Ceramic Tiles
- Level: Second
- Area: 176 Square Feet
- Dimensions: 16 x 11
Bathroom 2
- Level: Second
Bathroom 3
- Level: Lower
Dining room
- Level: Main
- Area: 144 Square Feet
- Dimensions: 12 x 12
Family room
- Level: Lower
Half bath
- Level: Main
Kitchen
- Features: Kitchen Island, Pantry
- Level: Main
- Area: 357 Square Feet
- Dimensions: 21 x 17
Laundry
- Level: Second
Living room
- Features: Carpet, Ceiling Fan(s), Fireplace
- Level: Main
- Area: 320 Square Feet
- Dimensions: 20 x 16
Heating
- Forced Air
Cooling
- Electric
Appliances
- Included: Dishwasher, Disposal, Exhaust Fan, Microwave, Refrigerator, Electric Range
- Laundry: Bedroom Level, Laundry Room
Features
- Ceiling Fan(s), Kitchen Island, Pantry, Stained Cabinets, Vaulted Ceiling(s), Walk-In Closet(s)
- Flooring: Carpet, Luxury Vinyl, Tile, Wood
- Doors: Storm Door(s)
- Basement: Egress Window(s),Finished,Full,Interior Entry
- Number of fireplaces: 1
- Fireplace features: Living Room
Interior area
- Total structure area: 3,228
- Total interior livable area: 3,228 sqft
- Finished area above ground: 2,274
- Finished area below ground: 954
Property
Parking
- Total spaces: 3
- Parking features: Attached, Garage Door Opener, Garage Faces Front
- Attached garage spaces: 3
Features
- Patio & porch: Patio, Covered
- Exterior features: Sat Dish Allowed
- Fencing: Wood
Lot
- Size: 0.27 Acres
- Dimensions: 106 x 133
- Features: City Limits, City Lot, Level
Details
- Parcel number: 2318509
Construction
Type & style
- Home type: SingleFamily
- Architectural style: Traditional
- Property subtype: Single Family Residence
Materials
- Brick/Mortar, Stucco & Frame
- Roof: Composition
Condition
- Year built: 2007
Details
- Builder name: Pinnacle/Great Plain
Utilities & green energy
- Sewer: Public Sewer
- Water: Public
Community & HOA
Community
- Subdivision: Eagle Glen
HOA
- Has HOA: Yes
- Amenities included: Pool, Trail(s)
- HOA fee: $405 annually
- HOA name: Eagle Glen/ FirstService Residential
Location
- Region: Raymore
Financial & listing details
- Price per square foot: $153/sqft
- Tax assessed value: $349,910
- Annual tax amount: $4,740
- Date on market: 9/4/2026
- Listing terms: Assumable,Cash,Conventional,FHA,VA Loan
- Ownership: Private
- Road surface type: Paved
Estimated market value
Not available
Estimated sales range
Not available
Not available
Price history
| Date | Event | Price |
|---|---|---|
| 9/4/2026 | Listed for sale | $495,000+22.2%$153/sqft |
Source:  Heartland MLS as distributed by MLS GRID #2639990 Report a problem Heartland MLS as distributed by MLS GRID #2639990 Report a problem | ||
| 12/3/2021 | Sold | -- |
Source: Heartland MLS as distributed by MLS GRID #2351553 Report a problem | ||
| 12/1/2021 | Pending sale | $405,000$125/sqft |
Source: Heartland MLS as distributed by MLS GRID #2351553 Report a problem | ||
| 10/29/2021 | Contingent | $405,000$125/sqft |
Source: Heartland MLS as distributed by MLS GRID #2351553 Report a problem | ||
| 10/27/2021 | Price change | $405,000-5.8%$125/sqft |
Source: Heartland MLS as distributed by MLS GRID #2351553 Report a problem | ||
| 10/24/2021 | Price change | $430,000-3.4%$133/sqft |
Source: Heartland MLS as distributed by MLS GRID #2351553 Report a problem | ||
| 10/21/2021 | Listed for sale | $445,000+71.2%$138/sqft |
Source: Heartland MLS as distributed by MLS GRID #2351553 Report a problem | ||
| 6/6/2016 | Sold | -- |
Source: Agent Provided Report a problem | ||
| 4/9/2016 | Pending sale | $259,900$81/sqft |
Source: Keller Williams - Lee's Summit #1982740 Report a problem | ||
| 3/29/2016 | Listed for sale | $259,900+4%$81/sqft |
Source: Keller Williams - Lee's Summit #1982740 Report a problem | ||
| 7/1/2015 | Listing removed | $249,900$77/sqft |
Source: ReeceNichols East #1944959 Report a problem | ||
| 6/22/2015 | Listed for sale | $249,900+13.6%$77/sqft |
Source: ReeceNichols East #1944959 Report a problem | ||
| 8/21/2012 | Listing removed | $220,000$68/sqft |
Source: Owner Report a problem | ||
| 8/8/2012 | Listed for sale | $220,000$68/sqft |
Source: Owner Report a problem | ||
Public tax history
| Year | Property taxes | Tax assessment |
|---|---|---|
| 2025 | $4,739 +0% | $66,480 +14.2% |
| 2024 | $4,737 +0.1% | $58,210 |
| 2023 | $4,731 +10.5% | $58,210 +11.2% |
| 2022 | $4,283 0% | $52,350 |
| 2021 | $4,284 | $52,350 +4.6% |
| 2020 | -- | $50,030 |
| 2019 | -- | $50,030 +14% |
| 2018 | $3,656 | $43,900 |
| 2017 | $3,656 +10.7% | $43,900 +6.6% |
| 2016 | $3,303 | $41,170 |
| 2015 | $3,303 -0.1% | $41,170 |
| 2014 | $3,305 0% | $41,170 |
| 2013 | $3,307 | $41,170 -0.4% |
| 2011 | -- | $41,340 -2.4% |
| 2010 | -- | $42,350 +16.9% |
| 2009 | -- | $36,220 |
Find assessor info on the county website
Monthly payment
Est. payment
Payment breakdown
Explore the cost of this home by adjusting the details. Changes won't be saved.Climate risks
Neighborhood: 64083
Nearby schools
Schools provided by the listing agent
- Elementary: Eagle Glen
- Middle: Raymore-Peculiar East
- High: Raymore-Peculiar
Source: Heartland MLS as distributed by MLS GRID. This data may not be complete. We recommend contacting the local school district to confirm school assignments for this home.

Similar homes
- $419,9004 bd4 ba2.5k sqft100 S Park Dr, Raymore, MO 64083For Sale By Owner

- $434,9004 bd4 ba2.5k sqft112 S Westglen Dr, Raymore, MO 64083For Sale
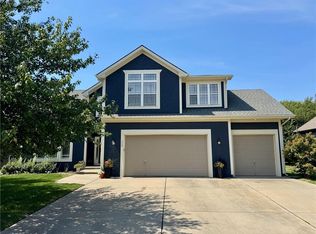 MLS ID #2639509, Dakota Chapin, Remax Signature. Heartland MLS as distributed by MLS GRID
 - $469,9004 bd4 ba3.3k sqft826 Trailway Dr, Raymore, MO 64083For Sale
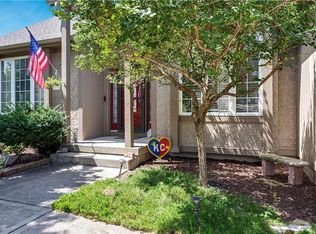 MLS ID #2638244, Cari Redenbaugh, Compass Realty Group. Heartland MLS as distributed by MLS GRID
 - $459,9004 bd4 ba2.9k sqft1217 Hampton Dr, Raymore, MO 64083For Sale
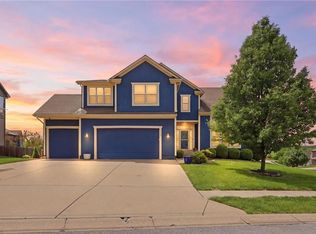 MLS ID #2603323, Stacie Green, Keller Williams Realty Partners Inc.. Heartland MLS as distributed by MLS GRID
