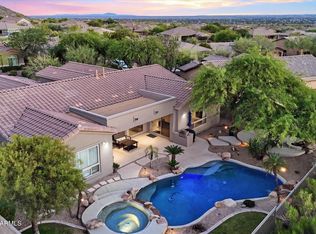
Exceptional 4-bedroom, 2.5-bath residence in the highly sought-after Powderhorn Ranch community within Scottsdale's prestigious Cactus Corridor. Perfectly positioned on a premium lot backing to a serene greenbelt, this beautifully maintained home captures breathtaking McDowell Mountain views and offers the ultimate Arizona lifestyle.
The expansive resort-style backyard is a private oasis, featuring lush landscaping, a heated pool and spa, an inviting outdoor fireplace, and a built-in stainless-steel BBQ--ideal for year-round entertaining and outdoor living. Inside, abundant natural light fills the spacious floor plan. The gourmet kitchen is appointed with a Sub-Zero refrigerator, double ovens, pull-out pantry storage, and a whole-home water purification system. The luxurious primary suite offers a cozy fireplace and spa-inspired bath complete with a large jetted soaking tub, creating the perfect retreat. Additional highlights include generously sized secondary bedrooms and an oversized laundry room. Significant recent improvements provide peace of mind, including a new roof (2026), interior paint (2025-2026), water heater (2026), pool filter (2025), and HVAC systems replaced in 2013 and 2021.Combining quality craftsmanship, thoughtful updates, and an exceptional location, this remarkable property offers convenient access to top-rated schools, premier dining, world-class healthcare, and major freeway connections, all while enjoying spectacular desert and mountain vistas.
Accepting backups
$1,625,000
10075 E CORRINE Drive, Scottsdale, AZ 85260
4beds
3,083sqft
:
Get pre-qualified$9,260/mo
Single Family Residence
Built in 1990
0.42 Acres Lot
$-- Zestimate®
$527/sqft
$113/mo HOA
What's special
Heated pool and spaCozy fireplaceSpacious floor planLush landscapingLuxurious primary suiteDouble ovensBreathtaking mcdowell mountain views
- 67 days |
- 248 |
- 2 |
Likely to sell faster than
Zillow last checked:
Listing updated:
Listed by:
Martha Andrews 480-577-7311,
Keller Williams Arizona Realty,
Charles Andrews 480-241-9470,
Keller Williams Arizona Realty
Source: ARMLS,MLS#: 7037562
Facts & features
Interior
Bedrooms & bathrooms
- Bedrooms: 4
- Bathrooms: 3
- Full bathrooms: 2
- 1/2 bathrooms: 1
Heating
- Electric
Cooling
- Central Air, Ceiling Fan(s), Programmable Thmstat
Appliances
- Included: Dryer, Washer, Refrigerator, Built-in Microwave, Dishwasher, Disposal, Electric Cooktop, Built-In Electric Oven, Water Purifier
- Laundry: Inside
Features
- High Speed Internet, Granite Counters, Double Vanity, Eat-in Kitchen, Breakfast Bar, Vaulted Ceiling(s), Kitchen Island, Pantry, Full Bth Master Bdrm, Separate Shwr & Tub
- Flooring: Carpet, Stone, Tile, Wood
- Windows: Skylight(s), Low Emissivity Windows, Solar Screens, Double Pane Windows, Tinted Windows
- Has basement: No
- Number of fireplaces: 2
- Fireplace features: Other, Exterior Fireplace, Family Room, Master Bedroom, Gas
Interior area
- Total structure area: 3,083
- Total interior livable area: 3,083 sqft
Video & virtual tour
Property
Parking
- Total spaces: 3
- Parking features: Garage Door Opener, Storage
- Garage spaces: 3
Features
- Stories: 1
- Patio & porch: Covered, Patio
- Exterior features: Built-in Barbecue
- Has private pool: Yes
- Pool features: Diving Pool
- Has spa: Yes
- Spa features: Heated, Private
- Fencing: Block
- Has view: Yes
- View description: Mountain(s)
Lot
- Size: 0.42 Acres
- Features: Borders Common Area, North/South Exposure, Sprinklers In Rear, Sprinklers In Front, Desert Back, Grass Front, Grass Back, Auto Timer H2O Front, Auto Timer H2O Back
Details
- Parcel number: 21723903
Construction
Type & style
- Home type: SingleFamily
- Property subtype: Single Family Residence
Materials
- Stucco, Wood Frame, Painted
- Roof: Tile,Foam
Condition
- Year built: 1990
Utilities & green energy
- Sewer: Public Sewer
- Water: City Water
- Utilities for property: Propane
Community & HOA
Community
- Security: Fire Sprinkler System, Security System Owned
- Subdivision: POWDERHORN RANCH
HOA
- Has HOA: Yes
- Services included: Maintenance Grounds
- HOA fee: $675 semi-annually
- HOA name: Powderhorn Ranch HOA
- HOA phone: 480-967-7182
Location
- Region: Scottsdale
Financial & listing details
- Price per square foot: $527/sqft
- Tax assessed value: $1,201,200
- Annual tax amount: $5,196
- Date on market: 6/4/2026
- Cumulative days on market: 67 days
- Listing terms: Cash,Conventional
- Ownership: Fee Simple
Estimated market value
Not available
Estimated sales range
Not available
Not available
Price history
| Date | Event | Price |
|---|---|---|
| 6/5/2026 | Listed for sale | $1,625,000+115.2%$527/sqft |
Source:  ARMLS #7037562 Report a problem ARMLS #7037562 Report a problem | ||
| 11/16/2017 | Sold | $755,000-1.9%$245/sqft |
Source: ARMLS #5671321 Report a problem | ||
| 10/26/2017 | Pending sale | $769,900$250/sqft |
Source: HomeSmart #5671321 Report a problem | ||
| 10/26/2017 | Listed for sale | $769,900$250/sqft |
Source: HomeSmart #5671321 Report a problem | ||
| 10/26/2017 | Pending sale | $769,900$250/sqft |
Source: HomeSmart #5671321 Report a problem | ||
| 10/8/2017 | Listed for sale | $769,900+4.2%$250/sqft |
Source: HomeSmart #5671321 Report a problem | ||
| 12/5/2014 | Sold | $739,000$240/sqft |
Source: ARMLS #5174533 Report a problem | ||
| 9/21/2014 | Listed for sale | $739,000+94.5%$240/sqft |
Source: Realty Executives Report a problem | ||
| 3/31/1997 | Sold | $380,000$123/sqft |
Source: Public Record Report a problem | ||
Public tax history
| Year | Property taxes | Tax assessment |
|---|---|---|
| 2025 | $5,122 +4.9% | $120,120 -3.8% |
| 2024 | $4,882 +1.3% | $124,810 +68.6% |
| 2023 | $4,820 +4.6% | $74,014 -3.7% |
| 2022 | $4,608 -5.6% | $76,820 +11% |
| 2021 | $4,883 +4% | $69,210 +3.1% |
| 2020 | $4,696 +3.7% | $67,160 +5.5% |
| 2019 | $4,527 | $63,660 +5.8% |
| 2018 | $4,527 +5% | $60,150 +1.4% |
| 2017 | $4,312 +8.2% | $59,310 +6.6% |
| 2016 | $3,986 +3.3% | $55,660 +2.2% |
| 2015 | $3,860 | $54,460 +14.1% |
| 2014 | -- | $47,710 +6.7% |
| 2013 | -- | $44,720 |
| 2012 | -- | $44,720 -9.7% |
| 2011 | -- | $49,510 -17.6% |
| 2010 | -- | $60,060 -19.6% |
| 2009 | -- | $74,670 -6.1% |
| 2008 | -- | $79,550 +5.1% |
| 2007 | -- | $75,700 +66.6% |
| 2006 | -- | $45,450 |
| 2005 | -- | $45,450 +18.2% |
| 2004 | -- | $38,450 |
| 2003 | -- | $38,450 +17.2% |
| 2002 | -- | $32,800 |
Find assessor info on the county website
Monthly payment
Est. payment
Payment breakdown
Explore the cost of this home by adjusting the details. Changes won't be saved.Climate risks
Neighborhood: 85260
Nearby schools
GreatSchools rating
- 10/10Cheyenne Traditional Elementary SchoolGrades: PK-8Distance: 0.6 mi
- 10/10Desert Mountain High SchoolGrades: 9-12Distance: 3.3 mi
- 9/10Redfield Elementary SchoolGrades: PK-6Distance: 1.5 mi
Schools provided by the listing agent
- Elementary: Cheyenne Traditional School
- Middle: Mountainside Middle School
- High: Desert Mountain High School
- District: Scottsdale Unified District
Source: ARMLS. This data may not be complete. We recommend contacting the local school district to confirm school assignments for this home.
- $1,982,5005 bd4 ba4k sqft10095 E Corrine Dr, Scottsdale, AZ 85260Off Market
- $1,625,100-- bd4 ba3.3k sqft10055 E Corrine Dr, Scottsdale, AZ 85260Off Market
- $1,739,1005 bd4 ba3.8k sqft10115 E Corrine Dr, Scottsdale, AZ 85260Off Market
- $1,329,0004 bd3 ba2.8k sqft10058 E Corrine Dr, Scottsdale, AZ 85260Off Market

- $1,516,200-- bd4 ba3.6k sqft10078 E Corrine Dr, Scottsdale, AZ 85260Off Market
- $1,701,3005 bd4 ba3.8k sqft10035 E Corrine Dr, Scottsdale, AZ 85260Off Market
- $1,390,0004 bd3 ba3.3k sqft10038 E Corrine Dr, Scottsdale, AZ 85260Sold
- $1,658,3005 bd3 ba3.4k sqft10098 E Corrine Dr, Scottsdale, AZ 85260Off Market
A local agent can set up tours, give advice and negotiate with sellers.
Similar homes
- $1,725,0004 bd5 ba2.9k sqft8566 E ANGEL SPIRIT Drive, Scottsdale, AZ 85255For Sale
 MLS ID #7052985, Kai Neighbors, Neighbors Luxury Real Estate. ARMLS
 - $1,435,0004 bd2 ba2.2k sqft9034 E HELM Drive, Scottsdale, AZ 85260For Sale
 MLS ID #7046752, Maggie Wu, Realty ONE Group. ARMLS
 - $1,575,0004 bd3 ba2.9k sqft10766 E PALM RIDGE Drive, Scottsdale, AZ 85255For Sale
 MLS ID #7027913, Shawn M Shackelton, Real Broker. ARMLS
 - $1,495,0004 bd3 ba3.4k sqft5344 E SHAW BUTTE Drive, Scottsdale, AZ 85254For Sale
 MLS ID #7061125, Michael B Wallace, Sloan Realty Associates. ARMLS
 - $1,590,0004 bd3 ba3k sqft6326 E SANDRA Terrace, Scottsdale, AZ 85254For SaleMLS ID #7022028, Shannon Mullan, JK Realty. ARMLS
- $1,725,0005 bd4 ba3.3k sqft10975 E KORA Lane, Scottsdale, AZ 85255For SaleMLS ID #7013547, Daniel Demers, Sell Your Home Services. ARMLS
- $2,199,9985 bd3 ba3.6k sqft7398 E CORTEZ Road, Scottsdale, AZ 85260For SaleMLS ID #7059550, John Gluch, eXp Realty. ARMLS
- $1,550,0003 bd3 ba2.8k sqft17206 N 79TH Street, Scottsdale, AZ 85255For SaleMLS ID #7061087, Samantha Wu, Russ Lyon Sotheby's International Realty. ARMLS
- $1,390,0004 bd3 ba2.6k sqft5108 E JUNIPER Avenue, Scottsdale, AZ 85254For SaleMLS ID #7063904, Derek Galli, RE/MAX Fine Properties. ARMLS
- $1,599,0004 bd4 ba3.5k sqft13810 E RED BIRD Road, Scottsdale, AZ 85262For SaleMLS ID #7033364, Christina Vance, Compass. ARMLS
- $1,850,0004 bd4 ba3.7k sqft7386 E ONYX Court, Scottsdale, AZ 85258For SaleMLS ID #7039864, Eugene M Montemore, Compass. ARMLS
- $1,850,0004 bd3 ba3.1k sqft13144 E Lupine Avenue, Scottsdale, AZ 85259For SaleMLS ID #6997228, Bonnie Burke, RE/MAX Fine Properties. ARMLS
- $1,770,0004 bd4 ba3.2k sqft11465 E CHAMA Road, Scottsdale, AZ 85255For SaleMLS ID #7058321, James Wexler, Jason Mitchell Real Estate. ARMLS
- $1,985,0004 bd3 ba3.1k sqft7116 E JENAN Drive, Scottsdale, AZ 85254For SaleMLS ID #7038683, Jeffrey Eldridge, HomeSmart Lifestyles. ARMLS
- $1,899,9004 bd5 ba4.5k sqft12411 N 133RD Place, Scottsdale, AZ 85259For SaleMLS ID #7046699, Bryce Hill, Russ Lyon Sotheby's International Realty. ARMLS
- $1,594,0004 bd3 ba2.6k sqft5326 N 81ST Place, Scottsdale, AZ 85250For SaleMLS ID #6968587, Rhyan Tosti, My Home Group Real Estate. ARMLS
- $1,300,0003 bd4 ba2.9k sqft14978 E Pinnacle Court, Fountain Hills, AZ 85268For SaleMLS ID #7060891, Lisa Murray, Russ Lyon Sotheby's International Realty. ARMLS
- $1,349,9003 bd2 ba2.1k sqft10060 E Doubletree Ranch Road, Scottsdale, AZ 85258For SaleMLS ID #7047315, Efmorfia Apostolis, eXp Realty. ARMLS
- $1,980,9994 bd4 ba3k sqft6729 E JEAN Drive, Scottsdale, AZ 85254For SaleMLS ID #7050490, Lynn M Schepp, West USA Realty. ARMLS
- $1,725,0004 bd4 ba4.1k sqft8661 E Preserve Way, Scottsdale, AZ 85266For SaleMLS ID #6968102, Emily Duarte, Keller Williams Arizona Realty. ARMLS
