Rarely does an opportunity present to own a home on the iconic Chaparral Park. This Italian crafted remodel offers a sophisticated interior design with a backyard sanctuary. The open-concept layout is anchored by a quartzite Chef's Kitchen which flows into the living area and home office A stone fireplace is your focal point for cozy evenings. The expansive primary suite has enough room for a private sitting area, a spa-inspired bathroom, and generous walk-in closet. Step outside into a fully landscaped outdoor living space designed for AZ lifestyle that includes a private pool with waterfall feature and an outdoor kitchen. Enjoy the luxury of having instant access to walking trails, lakes, and recreation. Upgraded with fiberoptic internet, EV charger, and RH fixtures
For sale
Price cut: $5K (7/24)
$1,594,000
5326 N 81ST Place, Scottsdale, AZ 85250
4beds
2,663sqft
:
Get pre-qualified$9,079/mo
Single Family Residence
Built in 1965
7,920 Square Feet Lot
$-- Zestimate®
$599/sqft
$-- HOA
What's special
Stone fireplaceOpen-concept layoutExpansive primary suitePrivate sitting areaSophisticated interior designSpa-inspired bathroomGenerous walk-in closet
- 177 days |
- 1,154 |
- 93 |
Zillow last checked:
Listing updated:
Listed by:
Rhyan Tosti 602-791-9926,
My Home Group Real Estate
Source: ARMLS,MLS#: 6968587
Facts & features
Interior
Bedrooms & bathrooms
- Bedrooms: 4
- Bathrooms: 3
- Full bathrooms: 3
Heating
- Heat Pump, ENERGY STAR Qualified Equipment, Natural Gas
Cooling
- HVAC SEER Rating, Heat Pump, Gas, Central Air, Ceiling Fan(s), ENERGY STAR Qualified Equipment
Appliances
- Included: Washer/Dryer Stacked, Dryer, Washer, Built In Recycling, Reverse Osmosis, Refrigerator, Built-in Microwave, Dishwasher, Disposal, Gas Range, Electric Oven
- Laundry: Inside, Gas Dryer Hookup, Engy Star (See Rmks)
Features
- Non-laminate Counter, Quartz Countertops, High Speed Internet, Smart Home, Double Vanity, Kitchen Island, Pantry, Full Bth Master Bdrm, Separate Shwr & Tub
- Flooring: Tile
- Windows: Screens, Double Pane Windows, ENERGY STAR Qualified Windows
- Has basement: No
- Number of fireplaces: 1
- Fireplace features: Living Room, Gas
Interior area
- Total structure area: 2,663
- Total interior livable area: 2,663 sqft
Property
Parking
- Total spaces: 4
- Parking features: Attached, Garage Door Opener, Electric Vehicle Charging Station(s)
- Attached garage spaces: 2
- Uncovered spaces: 2
Accessibility
- Accessibility features: Hard/Low Nap Floors
Features
- Stories: 1
- Patio & porch: Covered
- Exterior features: Private Yard, Built-in Barbecue
- Has private pool: Yes
- Pool features: Variable Speed Pump, Outdoor Pool
- Spa features: None
- Fencing: Back Yard,Block
- Has view: Yes
- View description: Mountain(s)
Lot
- Size: 7,920 Square Feet
- Features: Desert Back, Desert Front, Synthetic Grass Frnt, Synthetic Grass Back
Details
- Parcel number: 17373014
- Special conditions: Owner/Agent
Construction
Type & style
- Home type: SingleFamily
- Architectural style: Contemporary
- Property subtype: Single Family Residence
Materials
- Brick Veneer, Stucco, Wood Frame, Painted, Block
- Roof: Composition
Condition
- Complete Spec Home
- New construction: No
- Year built: 1965
Utilities & green energy
- Electric: 220 Volts in Kitchen
- Sewer: Public Sewer
- Water: City Water
- Utilities for property: Natural Gas Connected
Green energy
- Energy efficient items: ENERGY STAR Light Fixture
- Water conservation: Tankless Ht Wtr Heat
Community & HOA
Community
- Features: Lake, Playground, Biking/Walking Path
- Security: Fire Sprinkler System
- Subdivision: PARKCREST
HOA
- Has HOA: No
- Services included: No Fees
Location
- Region: Scottsdale
Financial & listing details
- Price per square foot: $599/sqft
- Tax assessed value: $614,600
- Annual tax amount: $2,062
- Date on market: 1/15/2026
- Cumulative days on market: 177 days
- Listing terms: Cash,FannieMae (HomePath),Conventional,1031 Exchange,FHA,VA Loan
- Ownership: Fee Simple
- Electric utility on property: Yes
- Road surface type: Paved, Asphalt
Estimated market value
Not available
Estimated sales range
Not available
Not available
Price history
| Date | Event | Price |
|---|---|---|
| 7/24/2026 | Price change | $1,594,000-0.3%$599/sqft |
Source:  ARMLS #6968587 Report a problem ARMLS #6968587 Report a problem | ||
| 5/13/2026 | Price change | $1,599,000-1.6%$600/sqft |
Source: ARMLS #6968587 Report a problem | ||
| 4/6/2026 | Price change | $1,625,000-1.2%$610/sqft |
Source: ARMLS #6968587 Report a problem | ||
| 3/4/2026 | Price change | $1,645,000-0.3%$618/sqft |
Source: ARMLS #6968587 Report a problem | ||
| 2/14/2026 | Price change | $1,650,000+3.2%$620/sqft |
Source: ARMLS #6968587 Report a problem | ||
| 1/24/2026 | Pending sale | $1,599,000$600/sqft |
Source: ARMLS #6968587 Report a problem | ||
| 1/15/2026 | Listed for sale | $1,599,000-11.8%$600/sqft |
Source: ARMLS #6968587 Report a problem | ||
| 11/19/2025 | Listing removed | $1,813,000$681/sqft |
Source: ARMLS #6915327 Report a problem | ||
| 9/5/2025 | Listed for sale | $1,813,000+190.1%$681/sqft |
Source: ARMLS #6915327 Report a problem | ||
| 11/14/2023 | Sold | $625,000-0.6%$235/sqft |
Source: ARMLS #6621265 Report a problem | ||
| 10/26/2023 | Pending sale | $629,000$236/sqft |
Source: ARMLS #6621265 Report a problem | ||
| 10/22/2023 | Listed for sale | $629,000$236/sqft |
Source: ARMLS #6621265 Report a problem | ||
Public tax history
| Year | Property taxes | Tax assessment |
|---|---|---|
| 2025 | $2,036 +4.4% | $61,460 -2.2% |
| 2024 | $1,950 +21.4% | $62,860 +138.7% |
| 2023 | $1,607 +3.6% | $26,331 -35.2% |
| 2022 | $1,552 -6.9% | $40,650 +13.1% |
| 2021 | $1,667 +3.1% | $35,930 +13.1% |
| 2020 | $1,617 +2.3% | $31,780 +8.3% |
| 2019 | $1,580 | $29,350 +10.5% |
| 2018 | $1,580 +5.9% | $26,570 +0.5% |
| 2017 | $1,492 +6.2% | $26,430 +6.5% |
| 2016 | $1,405 +1.8% | $24,810 +7.5% |
| 2015 | $1,381 | $23,070 +28.5% |
| 2014 | -- | $17,950 +16.3% |
| 2013 | -- | $15,430 -8% |
| 2012 | -- | $16,780 -18% |
| 2011 | -- | $20,470 -7.4% |
| 2010 | -- | $22,100 -16.9% |
| 2009 | -- | $26,600 -3.6% |
| 2008 | -- | $27,600 +11.3% |
| 2007 | -- | $24,800 +65.3% |
| 2006 | -- | $15,000 |
| 2005 | -- | $15,000 +6.8% |
| 2004 | -- | $14,050 |
| 2003 | -- | $14,050 +14.2% |
| 2002 | -- | $12,300 |
Find assessor info on the county website
Monthly payment
Est. payment
Payment breakdown
Explore the cost of this home by adjusting the details. Changes won't be saved.Climate risks
Neighborhood: 85250
Nearby schools
GreatSchools rating
- 8/10Navajo Elementary SchoolGrades: PK-6Distance: 0.9 mi
- 6/10Mohave Middle SchoolGrades: 6-8Distance: 0.5 mi
- 9/10Saguaro High SchoolGrades: 9-12Distance: 0.9 mi
Schools provided by the listing agent
- Elementary: Navajo Elementary School
- Middle: Mohave Middle School
- High: Saguaro High School
- District: Scottsdale Unified District
Source: ARMLS. This data may not be complete. We recommend contacting the local school district to confirm school assignments for this home.
- $947,5005 bd3 ba2.6k sqft5320 N 81st Pl, Scottsdale, AZ 85250Off Market
- $808,3003 bd2 ba1.7k sqft5332 N 81st Pl, Scottsdale, AZ 85250Off Market

- $666,600-- bd2 ba1.7k sqft5314 N 81st Pl, Scottsdale, AZ 85250Off Market
- $819,6003 bd2 ba2k sqft5338 N 81st Pl, Scottsdale, AZ 85250Off Market
- $513,9003 bd2 ba1.2k sqft5325 N 81st Pl, Scottsdale, AZ 85250Off Market
- $729,600-- bd2 ba1.4k sqft5319 N 81st Pl, Scottsdale, AZ 85250Off Market
- $813,2004 bd2 ba1.8k sqft5331 N 81st Pl, Scottsdale, AZ 85250Off Market
- $743,400-- bd2 ba2.1k sqft5313 N 81st Pl, Scottsdale, AZ 85250Off Market
A local agent can set up tours, give advice and negotiate with sellers.
Similar homes
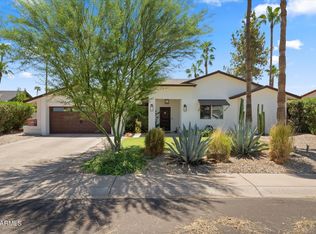
- $1,575,0005 bd3 ba2.8k sqft7435 E CORRINE Road, Scottsdale, AZ 85260For Sale
 MLS ID #7061278, Michelle Meglio Macklin, Apex Residential. ARMLS
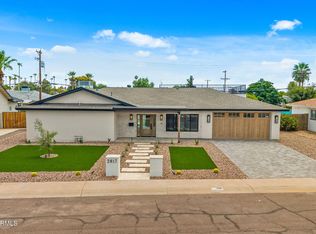
 - $1,385,0004 bd4 ba2.2k sqft2817 N 81ST Way, Scottsdale, AZ 85257For Sale
 MLS ID #7056909, Jared B Shahon, Compass. ARMLS
 - $1,575,0004 bd3 ba2.4k sqft6720 E 3rd Street, Scottsdale, AZ 85251For Sale
 MLS ID #6983476, Benjamin J Marsh, The Marsh Partners. ARMLS
 - $1,445,0004 bd3 ba2.2k sqft8559 E Via del Palacio --, Scottsdale, AZ 85258For Sale
 MLS ID #7045235, Laura Neal, My Home Group Real Estate. ARMLS
 - $1,300,0003 bd2 ba1.8k sqft7031 N Via De La Siesta --, Scottsdale, AZ 85258For SaleMLS ID #7061390, Zachery Adams, HomeSmart. ARMLS
- $1,695,0003 bd4 ba2.3k sqft8552 E VIA DEL PALACIO --, Scottsdale, AZ 85258For SaleMLS ID #7040751, Corina Lange, W and Partners, LLC. ARMLS
- $1,399,0004 bd3 ba2.6k sqft7720 E TURQUOISE Avenue, Scottsdale, AZ 85258For SaleMLS ID #7004883, Patricia D Kearney, Keller Williams Arizona Realty. ARMLS
- $1,599,0004 bd4 ba2.8k sqft4515 N 35TH Street, Phoenix, AZ 85018For SaleMLS ID #6996817, Robin Orscheln, Compass. ARMLS
- $1,895,0004 bd4 ba2.7k sqft6908 E MARIPOSA Drive, Scottsdale, AZ 85251For SaleMLS ID #6777726, Jake J. Crawford, eXp Realty. ARMLS
- $1,590,0004 bd3 ba3k sqft6326 E SANDRA Terrace, Scottsdale, AZ 85254For SaleMLS ID #7022028, Shannon Mullan, JK Realty. ARMLS
- $1,175,0004 bd3 ba2.5k sqft7955 E CHAPARRAL Road #17, Scottsdale, AZ 85250For SaleMLS ID #6958996, Penny Klinger, RE/MAX Fine Properties. ARMLS
- $1,575,0004 bd3 ba2.9k sqft10766 E PALM RIDGE Drive, Scottsdale, AZ 85255For SaleMLS ID #7027913, Shawn M Shackelton, Real Broker. ARMLS
- $1,985,0004 bd3 ba3.1k sqft7116 E JENAN Drive, Scottsdale, AZ 85254For SaleMLS ID #7038683, Jeffrey Eldridge, HomeSmart Lifestyles. ARMLS
- $1,099,0004 bd3 ba2.3k sqft8223 E VIRGINIA Avenue, Scottsdale, AZ 85257For SaleMLS ID #6986541, Jesse Higgins, Resident Arizona. ARMLS
- $1,130,0004 bd2 ba1.8k sqft8520 E HIGHLAND Avenue, Scottsdale, AZ 85251For SaleMLS ID #6991273, Karen D Grobman, RE/MAX Fine Properties. ARMLS
- $1,465,0004 bd2 ba2.2k sqft9034 E HELM Drive, Scottsdale, AZ 85260For SaleMLS ID #7046752, Maggie Wu, Realty ONE Group. ARMLS
- $1,499,0004 bd2 ba2.2k sqft5851 E WALTANN Lane, Scottsdale, AZ 85254For SaleMLS ID #7027349, Sean Steimer, Fathom Realty Elite. ARMLS
- $1,825,0003 bd4 ba2.8k sqft6823 E 6TH Street, Scottsdale, AZ 85251For SaleMLS ID #7025374, Brandon Lespron, Grigg's Group Powered by The Altman Brothers. ARMLS
- $1,599,0004 bd4 ba3.5k sqft13810 E RED BIRD Road, Scottsdale, AZ 85262For SaleMLS ID #7033364, Christina Vance, Compass. ARMLS
- $1,799,0004 bd3 ba2.6k sqft3041 N 49TH Court, Phoenix, AZ 85018For SaleMLS ID #7043025, A.J. Steeber, Real Broker. ARMLS
