Washington Township 2 Story located on a cul-de-sac lot in the desirable Kensington Grove neighborhood. This 4 Bedroom 2.5 Bath home offers a functional layout, kitchen with beautiful countertops, breakfast bar top, stainless steel appliances. and a main living area great for entertaining. The finished basement provides additional flexible living space perfect for a rec room, home office, gym, or media area. Owners suite with cathedral ceiling, walk-in closet, vessel sinks, soaking tub and shower. New flooring in the primary bathroom. Enjoy the beautiful backyard oasis on the large patio with gazebo. Conveniently located near shopping and local parks. Schedule your showing today!
Pending
$475,000
10075 Pebblestone Dr, Dayton, OH 45458
4beds
2,572sqft
Single Family Residence
Built in 1996
0.37 Acres Lot
$470,400 Zestimate®
$185/sqft
$27/mo HOA
What's special
Functional layoutStainless steel appliancesVessel sinksCul-de-sac lotWalk-in closetSoaking tub and showerBreakfast bar top
- 61 days |
- 33 |
- 1 |
Likely to sell faster than
Zillow last checked:
Listing updated:
Listed by:
Kyle T Gillen (937)530-4904,
Keller Williams Community Part
Source: DABR MLS,MLS#: 959429 Originating MLS: Dayton Area Board of REALTORS
Originating MLS: Dayton Area Board of REALTORSFacts & features
Interior
Bedrooms & bathrooms
- Bedrooms: 4
- Bathrooms: 3
- Full bathrooms: 2
- 1/2 bathrooms: 1
- Main level bathrooms: 1
Primary bedroom
- Level: Second
- Dimensions: 22 x 17
Bedroom
- Level: Main
- Dimensions: 13 x 11
Bedroom
- Level: Main
- Dimensions: 14 x 12
Bedroom
- Level: Main
- Dimensions: 14 x 13
Breakfast room nook
- Level: Main
- Dimensions: 16 x 10
Dining room
- Level: Main
- Dimensions: 12 x 12
Entry foyer
- Level: Main
- Dimensions: 13 x 8
Exercise room
- Level: Basement
- Dimensions: 18 x 11
Family room
- Level: Main
- Dimensions: 16 x 15
Kitchen
- Level: Main
- Dimensions: 13 x 10
Living room
- Level: Main
- Dimensions: 15 x 14
Recreation
- Level: Basement
- Dimensions: 18 x 15
Utility room
- Level: Main
- Dimensions: 8 x 5
Heating
- Forced Air, Natural Gas
Cooling
- Central Air
Features
- Basement: Full,Finished
Interior area
- Total structure area: 2,572
- Total interior livable area: 2,572 sqft
Property
Parking
- Total spaces: 2
- Parking features: Attached, Garage, Two Car Garage
- Attached garage spaces: 2
Features
- Levels: Two
- Stories: 2
Lot
- Size: 0.37 Acres
- Dimensions: 208 x
Details
- Parcel number: O67206210011
- Zoning: Residential
- Zoning description: Residential
Construction
Type & style
- Home type: SingleFamily
- Property subtype: Single Family Residence
Materials
- Brick, Vinyl Siding
Condition
- Year built: 1996
Community & HOA
Community
- Subdivision: Kensington Grove
HOA
- Has HOA: Yes
- HOA fee: $325 annually
Location
- Region: Dayton
Financial & listing details
- Price per square foot: $185/sqft
- Tax assessed value: $462,670
- Annual tax amount: $10,831
- Date on market: 5/18/2026
Estimated market value
$470,400
$447,000 - $494,000
$2,900/mo
Price history
| Date | Event | Price |
|---|---|---|
| 6/1/2026 | Pending sale | $475,000$185/sqft |
Source:  DABR MLS #959429 Report a problem DABR MLS #959429 Report a problem | ||
| 5/19/2026 | Listed for sale | $475,000+43.5%$185/sqft |
Source: DABR MLS #959429 Report a problem | ||
| 6/17/2020 | Sold | $331,000-2.6%$129/sqft |
Source: Public Record Report a problem | ||
| 5/1/2020 | Pending sale | $339,900$132/sqft |
Source: Keller Williams Advantage Real Estate #808645 Report a problem | ||
| 4/9/2020 | Price change | $339,900-2.8%$132/sqft |
Source: Keller Williams Advantage Real Estate #808645 Report a problem | ||
| 3/24/2020 | Price change | $349,559-1.1%$136/sqft |
Source: Keller Williams Advantage Real Estate #808645 Report a problem | ||
| 3/12/2020 | Price change | $353,357-1.2%$137/sqft |
Source: Keller Williams Advantage Real Estate #808645 Report a problem | ||
| 2/20/2020 | Listed for sale | $357,598+0.2%$139/sqft |
Source: Keller Williams Advantage Real Estate #808645 Report a problem | ||
| 1/4/2020 | Listing removed | $357,000$139/sqft |
Source: Coldwell Banker Heritage #798035 Report a problem | ||
| 11/16/2019 | Price change | $357,000-0.1%$139/sqft |
Source: Coldwell Banker Heritage #798035 Report a problem | ||
| 10/9/2019 | Price change | $357,500-2.7%$139/sqft |
Source: Coldwell Banker Heritage #798035 Report a problem | ||
| 8/31/2019 | Price change | $367,500-1.9%$143/sqft |
Source: Coldwell Banker Heritage #798035 Report a problem | ||
| 8/9/2019 | Price change | $374,500-1.4%$146/sqft |
Source: Coldwell Banker Heritage #798035 Report a problem | ||
| 7/9/2019 | Price change | $379,900-2.6%$148/sqft |
Source: Irongate Inc., Realtors #794623 Report a problem | ||
| 6/28/2019 | Listed for sale | $389,900+73.3%$152/sqft |
Source: Irongate Inc., Realtors #794623 Report a problem | ||
| 11/9/2000 | Sold | $225,000+8.4%$87/sqft |
Source: Public Record Report a problem | ||
| 3/19/1997 | Sold | $207,600$81/sqft |
Source: Public Record Report a problem | ||
Public tax history
| Year | Property taxes | Tax assessment |
|---|---|---|
| 2025 | $10,831 -0.2% | $161,940 |
| 2024 | $10,850 +8.8% | $161,940 |
| 2023 | $9,968 +11.7% | $161,940 +41.1% |
| 2022 | $8,927 -0.3% | $114,730 |
| 2021 | $8,952 +0.1% | $114,730 |
| 2020 | $8,939 +17.3% | $114,730 +31.3% |
| 2019 | $7,622 +12% | $87,380 |
| 2018 | $6,807 +1.1% | $87,380 |
| 2017 | $6,734 +3.4% | $87,380 +9.7% |
| 2016 | $6,511 -0.2% | $79,620 |
| 2015 | $6,523 +2.2% | $79,620 |
| 2014 | $6,384 | $79,620 |
Find assessor info on the county website
Monthly payment
Est. payment
Payment breakdown
Explore the cost of this home by adjusting the details. Changes won't be saved.Climate risks
Neighborhood: 45458
Nearby schools
GreatSchools rating
- 7/10Weller Elementary SchoolGrades: 2-5Distance: 2.9 mi
- 8/10Tower Heights Middle SchoolGrades: 6-8Distance: 3.3 mi
- 8/10Centerville High SchoolGrades: 9-12Distance: 2.8 mi
Schools provided by the listing agent
- District: Centerville
Source: DABR MLS. This data may not be complete. We recommend contacting the local school district to confirm school assignments for this home.
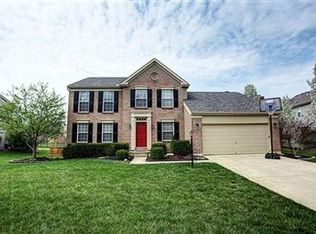
- $456,8004 bd3 ba2k sqft10063 Pebblestone Dr, Dayton, OH 45458Off Market
- $518,2004 bd2 ba2.2k sqft10085 Pebblestone Dr, Dayton, OH 45458Off Market
- $485,0004 bd4 ba2.7k sqft10132 Stroud Ln, Dayton, OH 45458Sold

- $506,5004 bd2 ba3k sqft10053 Pebblestone Dr, Dayton, OH 45458Off Market
- $540,0004 bd4 ba3.5k sqft10093 Pebblestone Dr, Dayton, OH 45458Off Market
- $586,1004 bd3 ba2.9k sqft10142 Stroud Ln, Dayton, OH 45458Off Market
- $628,3004 bd4 ba3.4k sqft10078 Pebblestone Dr, Dayton, OH 45458Off Market
- $523,2005 bd4 ba2.7k sqft10086 Pebblestone Dr, Dayton, OH 45458Off Market
A local agent can set up tours, give advice and negotiate with sellers.
A local lender can help you make sure your offer is ready when you are.
Similar homes
- $474,9004 bd4 ba2.7k sqft10288 Atchison Rd, Dayton, OH 45458For Sale
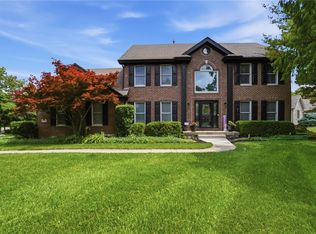
 MLS ID #959555, Cedric Tolbert, Keller Williams Community Part. DABR MLS
 - $450,0004 bd4 ba3.2k sqft9212 Mintcreek Ct, Dayton, OH 45458For Sale
 MLS ID #960323, Teresa M Dabbelt, Irongate Inc.. DABR MLS
 - $465,0004 bd3 ba2.7k sqft1860 Weathered Wood Trl, Centerville, OH 45459For Sale
 MLS ID #963663, Ryan Gillen, Keller Williams Community Part. DABR MLS
 - $435,0003 bd3 ba2.7k sqft1241 Wind Field Ct, Dayton, OH 45458For Sale
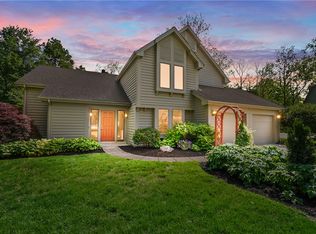 MLS ID #959092, Kunal N Patel, Glasshouse Realty Group. DABR MLS
 - $424,9004 bd3 ba2.7k sqft811 W Spring Valley Pike, Dayton, OH 45458For SaleMLS ID #959796, Julie Suitts, Keller Williams Advisors Rlty. DABR MLS
- $600,0004 bd3 ba3.7k sqft5019 Parkview Ct, Dayton, OH 45458For SaleMLS ID #963099, Lara Ullery, Ullery Real Estate LLC. DABR MLS
- $525,0004 bd4 ba3.5k sqft9372 Aspen Brook Ct, Centerville, OH 45458For SaleMLS ID #948608, Paula J Buehrer, Irongate Inc.. DABR MLS
- $399,9003 bd4 ba3k sqft9511 Glenwyck Ct, Dayton, OH 45458For SaleMLS ID #960305, Karen S Ollier, Irongate Inc.. DABR MLS
- $614,9004 bd4 ba3.1k sqft1124 Petrus Ct, Centerville, OH 45458For SaleMLS ID #964417, Erika Halburnt, Bella Realty Group. DABR MLS
- $477,9004 bd4 ba2.3k sqft35 Berryhill Ct, Springboro, OH 45066For SaleMLS ID #962259, Jill Aldineh, RE/MAX Victory + Affiliates. DABR MLS
- $424,9004 bd3 ba2.3k sqft272 Maple Ave, Dayton, OH 45459For SaleMLS ID #963364, Bryan M Barker, BHHS Professional Realty. DABR MLS
- $475,0004 bd4 ba3.1k sqft1520 Heritage Rd, Dayton, OH 45459For SaleMLS ID #962479, Sean Goodyear, Keller Williams Community Part. DABR MLS
- $340,0003 bd3 ba1.3k sqft1428 E Social Row Rd, Dayton, OH 45458For SaleMLS ID #962656, John M Bissman, Keller Williams Advisors Rlty. DABR MLS
- $529,0005 bd4 ba3.4k sqft1824 Winding Run Blvd, Centerville, OH 45458For SaleMLS ID #962350, Lisa C Hardy, RE/MAX Victory + Affiliates. DABR MLS
- $495,0003 bd3 ba3.1k sqft363 Victoria Pl, Waynesville, OH 45068For SaleMLS ID #958914, Cassie A Gutt, Glasshouse Realty Group. DABR MLS
- $565,0004 bd4 ba2.5k sqft3066 Sears Rd, Spring Valley, OH 45370For SaleMLS ID #962156, Erika Halburnt, Bella Realty Group. DABR MLS
- $379,0004 bd2 ba2.2k sqft4164 E State Route 73, Waynesville, OH 45068For SaleMLS ID #963832, Olivia Cannon, eXp Realty. DABR MLS
- $450,0005 bd3 ba2.7k sqft6621 Statesboro Rd, Dayton, OH 45459For SaleMLS ID #960436, Claire Dunn, Coldwell Banker Heritage. DABR MLS
- $314,9004 bd2 ba1.7k sqft9095 Bunnell Hill Rd, Dayton, OH 45458For SaleMLS ID #961086, Mark T Loges, Coldwell Banker Heritage. DABR MLS
- $429,9004 bd3 ba3.6k sqft2359 Featherston Dr, Miamisburg, OH 45342For SaleMLS ID #962809, Carmen Osenbaugh, Irongate Inc.. DABR MLS
