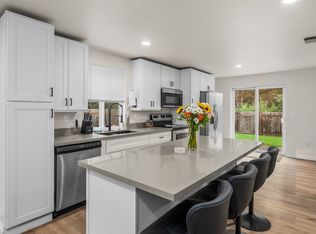
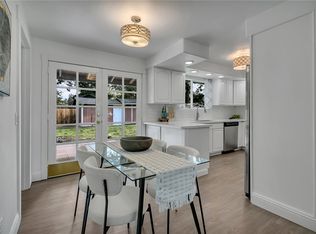
Room for all your vehicles, toys, hobbies, and more! This well-maintained single-level home offers a detached 2-car shop, RV parking, an expansive driveway, and a $10,000 buyer concession toward a rate buy-down and/or closing costs! Featuring 3 bedrooms and 2 bathrooms (3/4 bath & 1/2 bath), the living room has a wood stove and flows into the updated kitchen with casual eating space and an adjoining dining room that could also serve as a family room. Hardwood and laminate flooring, double-pane windows, a security system, an electric furnace and heat pump installed in 2017, and a newer composition roof are just a few of the highlights. The home and detached garage have freshly painted exteriors, and all appliances stay, including washer and dryer. Outside, enjoy a large partially covered patio, hot tub with covered gazebo, fully fenced level yard, and established apple, cherry, and pear trees. Additional space includes an attached 2-car garage, shed/outbuilding, and driveway parking for approximately 10 vehicles. Security cameras included. Conveniently located near shopping, dining, major freeways, JBLM, and outdoor recreation.
Pending
Listed by: Toril Sells Houses Team • Toril Schoepfer • 253-350-2638
$469,500
1008 151st Street E, Tacoma, WA 98445
3beds
1,266sqft
Single Family Residence
Built in 1967
0.27 Acres Lot
$467,800 Zestimate®
$371/sqft
$-- HOA
What's special
Large partially covered patioRv parkingHardwood and laminate flooringSecurity cameras includedDouble-pane windowsSecurity systemExpansive driveway
- --
- on Zillow
- 208
- views
- 25
- saves
Likely to sell faster than
Zillow last checked:
Listing updated:
Listed by:
Toril Schoepfer 253-350-2638 toril@torilsellshouses.com,
Toril Sells Houses Team,
Soren Schoepfer 253-381-7646,
Toril Sells Houses Team
Source: NWMLS as distributed by MLS GRID,MLS#: 2591602
Facts & features
Interior
Bedrooms & bathrooms
- Bedrooms: 3
- Bathrooms: 2
- 3/4 bathrooms: 1
- 1/2 bathrooms: 1
- Main level bathrooms: 2
- Main level bedrooms: 3
Bedroom
- Level: Main
Bedroom
- Level: Main
Bedroom
- Level: Main
Bathroom three quarter
- Level: Main
Other
- Level: Main
Dining room
- Level: Main
Entry hall
- Level: Main
Family room
- Level: Main
Kitchen with eating space
- Level: Main
Utility room
- Level: Main
Heating
- Fireplace, Forced Air, Heat Pump, Electric
Cooling
- Heat Pump
Appliances
- Included: Dishwasher, Double Oven, Dryer, Microwave, Refrigerator, Stove(s)/Range(s), Washer, Dishwasher(s), Dryer(s), Microwave(s), Refrigerator(s), Washer(s), Water Heater: Electric
Features
- Bath Off Primary, Dining Room
- Flooring: Hardwood, Laminate, Vinyl
- Windows: Dbl Pane/Storm Window
- Basement: None
- Number of fireplaces: 1
- Fireplace features: Wood Burning, Main Level: 1, Fireplace
Interior area
- Total structure area: 1,266
- Total interior livable area: 1,266 sqft
Property
Parking
- Total spaces: 14
- Parking features: Driveway, Attached Garage, Detached Garage, RV Parking
- Has attached garage: Yes
- Covered spaces: 4
- Uncovered spaces: 10
Features
- Levels: One
- Stories: 1
- Entry location: Main
- Patio & porch: Bath Off Primary, Dbl Pane/Storm Window, Dining Room, Fireplace, Security System, Water Heater
- Has spa: Yes
- Has view: Yes
- View description: Territorial
Lot
- Size: 0.27 Acres
- Features: Paved, Cabana/Gazebo, Fenced-Fully, Hot Tub/Spa, Outbuildings, Patio, RV Parking, Shop
- Topography: Level
- Residential vegetation: Fruit Trees
Details
- Parcel number: 9035300100
- Special conditions: Standard
Construction
Type & style
- Home type: SingleFamily
- Architectural style: 1 Story
- Property subtype: Single Family Residence
Materials
- Wood Products
- Foundation: Poured Concrete
- Roof: Composition
Condition
- Good
- Year built: 1967
- Major remodel year: 2001
Utilities & green energy
- Electric: Company: Elmhurst Mutual
- Sewer: Septic Tank, Company: Septic
- Water: Public, Company: Thurston PUD
Community & HOA
Community
- Security: Security System
- Subdivision: Tacoma
Location
- Region: Tacoma
Financial & listing details
- Price per square foot: $371/sqft
- Tax assessed value: $468,300
- Annual tax amount: $5,307
- Date on market: 10/9/2026
- Listing terms: Conventional,FHA,VA Loan
- Inclusions: Dishwasher(s), Double Oven, Dryer(s), Microwave(s), Refrigerator(s), Stove(s)/Range(s), Washer(s)
Estimated market value
$467,800
$444,000 - $491,000
$2,521/mo
Price history
| Date | Event | Price |
|---|---|---|
| 10/31/2026 | Pending sale | $469,500$371/sqft |
Source:  NWMLS as distributed by MLS GRID #2591602 Report a problem | ||
| 10/9/2026 | Listed for sale | $469,500$371/sqft |
Source: NWMLS as distributed by MLS GRID #2591602 Report a problem | ||
Public tax history
| Year | Property taxes | Tax assessment |
|---|---|---|
| 2025 | $5,307 +2.6% | $468,300 +3.6% |
| 2024 | $5,172 +2% | $451,900 +4.3% |
| 2023 | $5,072 -1.9% | $433,100 -3.7% |
| 2022 | $5,170 +3.9% | $449,700 +18.3% |
| 2021 | $4,976 +51.2% | $380,200 +29.7% |
| 2019 | $3,291 -11% | $293,100 +8.6% |
| 2018 | $3,698 +12.1% | $269,800 +13.8% |
| 2017 | $3,300 +13.8% | $237,100 +23.7% |
| 2016 | $2,900 | $191,700 +12.3% |
| 2014 | $2,900 +13.7% | $170,700 +9.8% |
| 2013 | $2,552 | $155,500 +1.4% |
| 2012 | -- | $153,400 -10.9% |
| 2011 | -- | $172,200 -7.5% |
| 2010 | -- | $186,200 |
| 2009 | -- | -- |
| 2008 | $2,630 +0% | $214,100 -4.5% |
| 2007 | $2,630 +34.4% | $224,200 +81.7% |
| 2002 | $1,956 +15.3% | $123,400 |
| 2001 | $1,697 | $123,400 +6.7% |
| 2000 | $1,697 | $115,600 |
Find assessor info on the county website
Monthly payment
Est. payment
Payment breakdown
Explore the cost of this home by adjusting the details. Changes won't be saved.Climate risks
Neighborhood: 98445
Nearby schools
Schools provided by the listing agent
- Elementary: Thompson Elem
- Middle: Spanaway Jnr High
- High: Spanaway Lake High
Source: NWMLS as distributed by MLS GRID. This data may not be complete. We recommend contacting the local school district to confirm school assignments for this home.


Similar homes
- $500,0003 bd2 ba1.2k sqft14301 1st Avenue E, Tacoma, WA 98445Active
 MLS ID #2591257, Sandra Tolentino. NWMLS as distributed by MLS GRID
- $505,0003 bd3 ba1.6k sqft1911 154th Street Ct E, Tacoma, WA 98445Contingent
 MLS ID #2556687, Tyler Worton. NWMLS as distributed by MLS GRID
- $479,9503 bd3 ba1.7k sqft1301-314/Parkland Place, Tacoma, WA 98445Active
 MLS ID #2582818, Ashley Richey. NWMLS as distributed by MLS GRID
- $499,0003 bd2 ba1.5k sqft12601 105th Avenue Ct E, Puyallup, WA 98374Active
 MLS ID #2601732, Savannah Dahab. NWMLS as distributed by MLS GRID
