Great opportunity for a first-time homeowner, investor, or buyer looking to build equity with a little TLC! This fixer-upper offers plenty of potential, featuring a large fenced backyard, a spacious 22' x 14' patio perfect for outdoor entertaining, and a detached two-car garage. Newer stainless steel appliances, a furnace, and a roof replaced in 2012 add value and peace of mind. Bring your ideas and make this property your own! Home sold in As-Is condition.
Contingent
$100,000
1008 Holiday Dr, Champaign, IL 61821
3beds
1,086sqft
Single Family Residence
Built in 1965
6,500 Square Feet Lot
$-- Zestimate®
$92/sqft
$-- HOA
What's special
Large fenced backyardDetached two-car garageNewer stainless steel appliances
- --
- 454
- views
- 42
- saves
Zillow last checked:
Listing updated:
Listed by:
Jeremy Brandow 217-841-6203,
Coldwell Banker R.E. Group
Source: MRED as distributed by MLS GRID,MLS#: 12795938
Facts & features
Interior
Bedrooms & bathrooms
- Bedrooms: 3
- Bathrooms: 1
- Full bathrooms: 1
Rooms
- Room types: No additional rooms
Primary bedroom
- Features: Flooring (Carpet)
- Level: Main
- Area: 120 Square Feet
- Dimensions: 12X10
Bedroom 2
- Features: Flooring (Carpet)
- Level: Main
- Area: 99 Square Feet
- Dimensions: 11X9
Bedroom 3
- Features: Flooring (Carpet)
- Level: Main
- Area: 88 Square Feet
- Dimensions: 11X8
Dining room
- Features: Flooring (Vinyl)
- Level: Main
- Area: 100 Square Feet
- Dimensions: 10X10
Kitchen
- Features: Kitchen (Eating Area-Table Space), Flooring (Wood Laminate)
- Level: Main
- Area: 176 Square Feet
- Dimensions: 16X11
Laundry
- Features: Flooring (Vinyl)
- Level: Main
- Area: 60 Square Feet
- Dimensions: 10X6
Living room
- Features: Flooring (Vinyl)
- Level: Main
- Area: 192 Square Feet
- Dimensions: 16X12
Heating
- Forced Air
Cooling
- Wall Unit(s)
Appliances
- Included: Range, Dishwasher, Refrigerator
Features
- 1st Floor Bedroom
- Basement: Crawl Space
Interior area
- Total structure area: 1,086
- Total interior livable area: 1,086 sqft
- Finished area below ground: 0
Video & virtual tour
Property
Parking
- Total spaces: 1
- Parking features: Concrete, No Garage, Yes, Garage Owned, Detached, Garage
- Garage spaces: 1
Accessibility
- Accessibility features: No Disability Access
Features
- Stories: 1
- Patio & porch: Patio
- Fencing: Fenced
Lot
- Size: 6,500 Square Feet
- Dimensions: 65 X 100
Details
- Additional structures: Shed(s)
- Parcel number: 442015429001
- Special conditions: None
Construction
Type & style
- Home type: SingleFamily
- Architectural style: Ranch
- Property subtype: Single Family Residence
Materials
- Vinyl Siding
- Foundation: Concrete Perimeter
- Roof: Asphalt
Condition
- New construction: No
- Year built: 1965
Utilities & green energy
- Electric: 100 Amp Service
- Sewer: Public Sewer
- Water: Public
Community & HOA
Community
- Features: Street Paved
- Security: Security System, Carbon Monoxide Detector(s)
- Subdivision: Stonegate
HOA
- Services included: None
Location
- Region: Champaign
Financial & listing details
- Price per square foot: $92/sqft
- Tax assessed value: $113,850
- Annual tax amount: $3,189
- Date on market: 10/30/2026
- Ownership: Fee Simple
Estimated market value
Not available
Estimated sales range
Not available
$1,587/mo
Price history
| Date | Event | Price |
|---|---|---|
| 7/4/2024 | Listing removed | -- |
Source:  MRED as distributed by MLS GRID #12074426 Report a problem | ||
| 6/19/2024 | Listed for sale | $119,900+57.8%$110/sqft |
Source: MRED as distributed by MLS GRID #12074426 Report a problem | ||
| 5/5/2014 | Sold | $76,000$70/sqft |
Source: MRED as distributed by MLS GRID #09437975 Report a problem | ||
Public tax history
| Year | Property taxes | Tax assessment |
|---|---|---|
| 2025 | $3,189 +8.1% | $37,950 +12.2% |
| 2024 | $2,950 +6.2% | $33,830 +9.8% |
| 2023 | $2,778 +6.3% | $30,810 +8.4% |
| 2022 | $2,613 +2.5% | $28,420 +2% |
| 2021 | $2,550 +1.9% | $27,860 +2% |
| 2020 | $2,504 +5.7% | $27,310 +2.1% |
| 2019 | $2,369 | $26,750 +1.6% |
| 2018 | $2,369 -0.4% | $26,330 |
| 2017 | $2,379 +11.5% | $26,330 +2.1% |
| 2016 | $2,133 | $25,790 +1.8% |
| 2015 | $2,133 +31.2% | $25,330 |
| 2014 | $1,626 -16.4% | $25,330 -26.2% |
| 2013 | $1,945 -3.1% | $34,330 -2% |
| 2012 | $2,007 +2.1% | $35,030 |
| 2011 | $1,965 +21.8% | $35,030 -3.7% |
| 2010 | $1,613 | $36,380 |
| 2009 | -- | $36,380 |
| 2008 | -- | $36,380 +2.9% |
| 2007 | $1,939 +4.9% | $35,350 +3.5% |
| 2006 | $1,848 +3.5% | $34,150 +7.9% |
| 2005 | $1,786 +10.8% | $31,660 +3.9% |
| 2004 | $1,611 -1% | $30,470 +8.6% |
| 2003 | $1,628 +8.4% | $28,050 +12.2% |
| 2002 | $1,502 +9.7% | $25,010 +6.9% |
| 2001 | $1,370 +8.6% | $23,390 +6.3% |
| 2000 | $1,262 | $22,000 |
Find assessor info on the county website
Monthly payment
Est. payment
Payment breakdown
Explore the cost of this home by adjusting the details. Changes won't be saved.Climate risks
Neighborhood: 61821
Nearby schools
Schools provided by the listing agent
- High: Centennial High School
- District: 4
Source: MRED as distributed by MLS GRID. This data may not be complete. We recommend contacting the local school district to confirm school assignments for this home.


Similar homes
- $77,9002 bd1 ba831 sqft504 W Bradley Ave, Champaign, IL 61820New
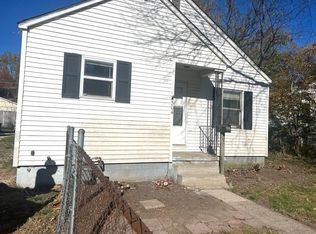 MLS ID #12803743, Deana Gauze, Coldwell Banker R.E. Group. MRED as distributed by MLS GRID
- $89,9003 bd2 ba1.4k sqft4407 Goldfinch Rd, Champaign, IL 61822Active
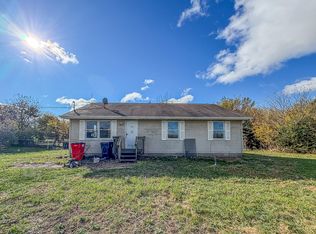 MLS ID #12805308, Ryan Dallas, RYAN DALLAS REAL ESTATE. MRED as distributed by MLS GRID
- $144,9004 bd1 ba1.2k sqft1607 Williamsburg Dr, Champaign, IL 61821For Sale
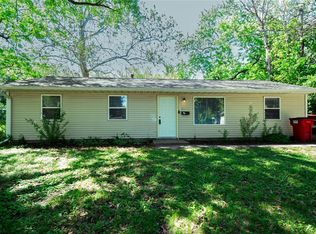 MLS ID #6261673, Carol Meinhart. CIBR
- $124,9002 bd1 ba990 sqft717 Tawney Ct, Champaign, IL 61820Active
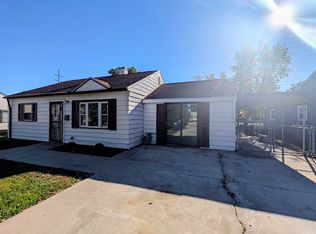 MLS ID #12800007, Alindine Mtunga, LIVE Real Estate Group. MRED as distributed by MLS GRID
