Single-story living, set up the way people actually use a house.
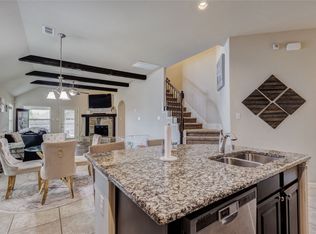
This 2016 home in Devonshire Phase 2B offers three bedrooms and two bathrooms across 1,958 square feet, on a lot of about 0.17 acre. Offered at $347,000. Hard floors run through the house, so the rooms feel open and easy underfoot. The kitchen has a large island and opens straight into the living room, which means the back of the house works as one space for cooking, homework, and the evening pile-up on the sofa.
The detail most buyers notice on the first visit is the separate office. it is not counted as a bedroom, so the three bedrooms stay bedrooms. Guests, a home workspace, or a quiet corner all fit without rearranging the rest of the plan. An attached two-car garage handles the cars and the overflow.Whole-house water filtration and softener system. Gas tankless water heater.
Devonshire’s amenities sit close by: resort-style pools, a splash pad, clubhouse, trails, fishing ponds, playgrounds, and a dog park. Access is via FM 548, just north of US-80. The home is in Forney ISD. On-site elementary school.
It is a practical single-story with the extra room already solved. Come walk it.
For sale
$347,000
1008 Hoxton Ln, Forney, TX 75126
3beds
1,958sqft
Single Family Residence
Built in 2016
7,187 Square Feet Lot
$343,700 Zestimate®
$177/sqft
$65/mo HOA
What's special
Single-story livingAttached two-car garageSeparate officeThree bedroomsTwo bathroomsGas tankless water heater
- 14 days
- 129
- 5
Likely to sell faster than
Zillow last checked:
Listing updated:
Listed by:
Angela Nichols 0695112 817-240-5461,
We Sell Texas 817-240-5461
Source: NTREIS,MLS#: 21392571
Facts & features
Interior
Bedrooms & bathrooms
- Bedrooms: 3
- Bathrooms: 2
- Full bathrooms: 2
Primary bedroom
- Features: Dual Sinks, En Suite Bathroom
- Level: First
- Dimensions: 13 x 14
Living room
- Features: Ceiling Fan(s)
- Level: First
- Dimensions: 15 x 16
Office
- Level: First
- Dimensions: 12 x 10
Appliances
- Included: Dishwasher, Gas Cooktop, Gas Water Heater, Some Commercial Grade, Water Softener, Tankless Water Heater, Vented Exhaust Fan, Water Purifier
Features
- Double Vanity, Granite Counters, High Speed Internet, Kitchen Island, Open Floorplan, Walk-In Closet(s)
- Has basement: No
- Has fireplace: No
Interior area
- Total interior livable area: 1,958 sqft
Video & virtual tour
Property
Parking
- Total spaces: 2
- Parking features: Door-Multi
- Attached garage spaces: 2
Features
- Levels: One
- Stories: 1
- Pool features: None
- Fencing: Back Yard,Fenced
Lot
- Size: 7,187 Square Feet
- Residential vegetation: Grassed
Details
- Parcel number: 191933
Construction
Type & style
- Home type: SingleFamily
- Architectural style: Traditional,Detached
- Property subtype: Single Family Residence
Materials
- Brick
Condition
- Resale
- Year built: 2016
Utilities & green energy
- Utilities for property: Municipal Utilities, Sewer Available
Community & HOA
Community
- Subdivision: Devonshire Ph 2b
HOA
- Has HOA: Yes
- Services included: Maintenance Grounds
- HOA fee: $195 quarterly
- HOA name: Devonshire Residential Association
- HOA phone: 480-921-7500
Location
- Region: Forney
Financial & listing details
- Price per square foot: $177/sqft
- Tax assessed value: $349,247
- Annual tax amount: $8,832
- Date on market: 10/16/2026
- Cumulative days on market: 14 days
Estimated market value
$343,700
$327,000 - $361,000
$2,375/mo
Price history
| Date | Event | Price |
|---|---|---|
| 10/16/2026 | Listed for sale | $347,000$177/sqft |
Source: NTREIS #21392571 Report a problem | ||
Public tax history
| Year | Property taxes | Tax assessment |
|---|---|---|
| 2025 | $7,030 -13.3% | $349,247 -6.9% |
| 2024 | $8,108 -4.1% | $375,173 -3.4% |
| 2023 | $8,452 -3.5% | $388,205 +10% |
| 2022 | $8,760 | $352,914 +25.9% |
| 2021 | -- | $280,401 +4.3% |
| 2020 | -- | $268,870 -0.7% |
| 2019 | -- | $270,870 +6.2% |
| 2018 | -- | $255,120 +109.9% |
| 2017 | $3,778 | $121,540 +170.1% |
| 2016 | -- | $45,000 |
Find assessor info on the county website
Monthly payment
Est. payment
Payment breakdown
Explore the cost of this home by adjusting the details. Changes won't be saved.Climate risks
Neighborhood: Devonshire
Nearby schools
Schools provided by the listing agent
- Elementary: Griffin
- Middle: Brown
- High: North Forney
- District: Forney ISD
Source: NTREIS. This data may not be complete. We recommend contacting the local school district to confirm school assignments for this home.
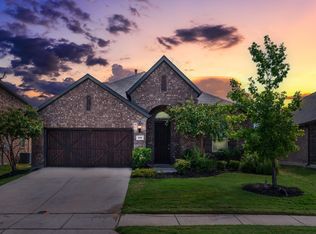
Similar homes
- $379,9904 bd3 ba2.9k sqft1109 Cadbury Ln, Forney, TX 75126For Sale
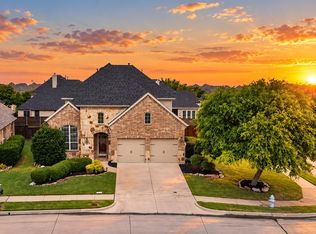 MLS ID #21423371, Joey Stanbery. NTREIS
- $379,9904 bd4 ba2.7k sqft1103 Walford Dr, Forney, TX 75126For Sale
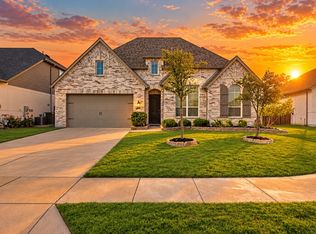 MLS ID #21423903, Joey Stanbery. NTREIS
- $321,0004 bd2 ba2.2k sqft1538 Tavistock Rd, Forney, TX 75126For Sale
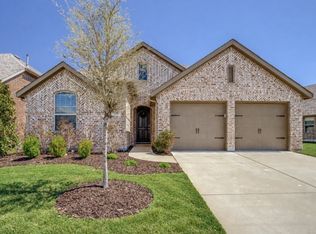 MLS ID #21406643, Jordan Taylor. NTREIS
- $338,9904 bd4 ba2.6k sqft1032 Wedgewood Dr, Forney, TX 75126For Sale
 MLS ID #21347069, Tamiko Syrie. NTREIS
