Welcome to 1100 Somerset Circle, a beautifully maintained one-story home tucked into the desirable Devonshire community of Forney. This spacious 4-bedroom home offers a thoughtful floor plan with room for everyone, including a dedicated home office and media room just off the entry. The inviting family room features a raised beamed ceiling and corner fireplace and flows seamlessly into the kitchen, complete with an oversized island and views of the backyard.
The private primary suite offers a peaceful retreat with a spacious bath, generous walk-in closets and a private entrance to the covered patio—a perfect spot to enjoy your morning coffee or unwind at the end of the day. Outside, the corner lot provides a spacious backyard with a covered patio and plenty of room to entertain, play or simply enjoy the outdoors.
Located in Devonshire, residents enjoy access to resort-style amenities including a community pool, clubhouse, parks, playgrounds, walking and biking trails, and neighborhood ponds. With its flexible living spaces, inviting outdoor areas and convenient Forney location, this home offers the perfect blend of comfort, function and community.
For sale
$390,000
1100 Somerset Cir, Forney, TX 75126
4beds
2,672sqft
Single Family Residence
Built in 2015
9,147 Square Feet Lot
$388,200 Zestimate®
$146/sqft
$65/mo HOA
What's special
Corner fireplaceSpacious backyardDedicated home officeInviting outdoor areasInviting family roomFlexible living spacesViews of the backyard
- 15 days
- 271
- 40
Likely to sell faster than
Zillow last checked:
Listing updated:
Listed by:
Jennifer Irwin 0653506 806-577-9922,
Coldwell Banker Apex, REALTORS 972-562-5400
Source: NTREIS,MLS#: 21395576
Facts & features
Interior
Bedrooms & bathrooms
- Bedrooms: 4
- Bathrooms: 3
- Full bathrooms: 2
- 1/2 bathrooms: 1
Primary bedroom
- Features: Dual Sinks, En Suite Bathroom, Garden Tub/Roman Tub, Separate Shower, Walk-In Closet(s)
- Level: First
- Dimensions: 17 x 16
Bedroom
- Level: First
- Dimensions: 13 x 14
Bedroom
- Level: First
- Dimensions: 12 x 12
Bedroom
- Level: First
- Dimensions: 10 x 11
Great room
- Level: First
- Dimensions: 17 x 24
Kitchen
- Features: Breakfast Bar, Eat-in Kitchen, Granite Counters, Walk-In Pantry
- Level: First
- Dimensions: 12 x 14
Living room
- Features: Ceiling Fan(s)
- Level: First
- Dimensions: 12 x 14
Office
- Level: First
- Dimensions: 12 x 13
Utility room
- Level: First
- Dimensions: 8 x 5
Heating
- Central, Natural Gas
Cooling
- Central Air, Ceiling Fan(s), Electric
Appliances
- Included: Some Gas Appliances, Dishwasher, Electric Oven, Gas Cooktop, Disposal, Microwave, Plumbed For Gas
- Laundry: Laundry in Utility Room
Features
- Decorative/Designer Lighting Fixtures, Eat-in Kitchen, Granite Counters, Open Floorplan, Pantry, Cable TV, Walk-In Closet(s)
- Flooring: Ceramic Tile, Wood
- Has basement: No
- Number of fireplaces: 1
- Fireplace features: Gas Starter, Wood Burning
Interior area
- Total interior livable area: 2,672 sqft
Video & virtual tour
Property
Parking
- Total spaces: 2
- Parking features: Door-Single, Garage Faces Front, Garage, Garage Door Opener, On Street
- Attached garage spaces: 2
Features
- Levels: One
- Stories: 1
- Patio & porch: Covered
- Exterior features: Rain Gutters
- Pool features: None
- Fencing: Wood
Lot
- Size: 9,147 Square Feet
- Features: Back Yard, Corner Lot, Lawn, Landscaped, Sprinkler System
Details
- Parcel number: 181236
Construction
Type & style
- Home type: SingleFamily
- Architectural style: Traditional,Detached
- Property subtype: Single Family Residence
Materials
- Brick, Rock, Stone
- Foundation: Slab
- Roof: Composition
Condition
- Year built: 2015
Utilities & green energy
- Water: Community/Coop
- Utilities for property: Municipal Utilities, Sewer Available, Separate Meters, Water Available, Cable Available
Community & HOA
Community
- Features: Sidewalks
- Security: Smoke Detector(s)
- Subdivision: Devonshire Ph 1b
HOA
- Has HOA: Yes
- Services included: All Facilities, Maintenance Grounds, Maintenance Structure
- HOA fee: $195 quarterly
- HOA name: Devonshire Hoa
- HOA phone: 972-552-2820
Location
- Region: Forney
Financial & listing details
- Price per square foot: $146/sqft
- Tax assessed value: $414,363
- Annual tax amount: $10,020
- Date on market: 9/24/2026
- Cumulative days on market: 16 days
- Exclusions: All Personal Items
Estimated market value
$388,200
$369,000 - $408,000
$2,883/mo
Price history
| Date | Event | Price |
|---|---|---|
| 9/24/2026 | Listed for sale | $390,000+14.7%$146/sqft |
Source: NTREIS #21395576 Report a problem | ||
| 4/24/2019 | Listing removed | $340,000$127/sqft |
Source: Easy Living Properties #14020815 Report a problem | ||
| 2/11/2019 | Listed for sale | $340,000$127/sqft |
Source: Easy Living Properties #14020815 Report a problem | ||
Public tax history
| Year | Property taxes | Tax assessment |
|---|---|---|
| 2025 | -- | $414,363 -6.3% |
| 2024 | -- | $442,348 +9.4% |
| 2023 | -- | $404,405 +10% |
| 2022 | -- | $367,641 +10% |
| 2021 | -- | $334,219 +4.6% |
| 2020 | -- | $319,610 -0.7% |
| 2019 | -- | $321,850 +9% |
| 2018 | -- | $295,280 -3.5% |
| 2017 | $9,508 +4.9% | $305,850 +4.9% |
| 2016 | $9,061 +736.2% | $291,480 +810.9% |
| 2015 | $1,084 | $32,000 -8.6% |
| 2014 | $1,084 | $35,000 |
| 2013 | -- | $35,000 |
| 2012 | -- | $35,000 |
| 2011 | -- | $35,000 |
| 2010 | -- | $35,000 +97.7% |
| 2009 | -- | $17,700 -11.5% |
| 2008 | -- | $20,000 |
Find assessor info on the county website
Monthly payment
Est. payment
Payment breakdown
Explore the cost of this home by adjusting the details. Changes won't be saved.Climate risks
Neighborhood: Devonshire
Nearby schools
Schools provided by the listing agent
- Elementary: Griffin
- Middle: Jackson,Rhodes
- High: North Forney
- District: Forney ISD
Source: NTREIS. This data may not be complete. We recommend contacting the local school district to confirm school assignments for this home.

Similar homes
- $395,0004 bd3 ba3k sqft1306 Torrington Ln, Forney, TX 75126For Sale
 MLS ID #21388152, Monica Johnson. NTREIS
 - $386,0004 bd3 ba2.8k sqft1026 Longhill Way, Forney, TX 75126For Sale
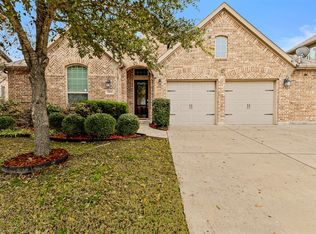 MLS ID #21147792, Karen Mendenhall. NTREIS
 - $405,0004 bd3 ba2.8k sqft1001 Brigham Dr, Forney, TX 75126For Sale
 MLS ID #21292556, Debby Thomas. NTREIS
 - $375,0004 bd3 ba2.9k sqft1030 Brigham Dr, Forney, TX 75126For Sale
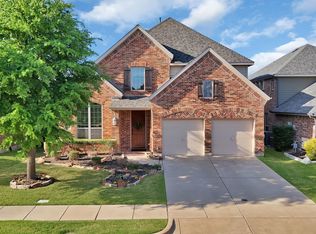 MLS ID #21342724, Diana Moraru. NTREIS
