Better than new construction as this home has many upgrades and additions included that are not typically added from builder. Quartz countertops in kitchen, elongated 42" upper cabinets in kitchen, undermount lighting, pendant lights were added, crown molding throughout the main level, 2-inch custom blinds throughout home, pullout trash/recycling bin in cabinet, some roll-out shelving below, upgraded fixtures and nobs, gas cooktop, enhanced vinyl plank floor on main, tile backsplash, nine-foot smooth ceilings, loft on second floor, owner bedroom with trey ceiling, custom tile shower in owner bath, screen porch, upgraded ceiling fans with remotes, ring doorbell, smart locks (wifi), and associated cameras included, private rear view with community fence, and an installed 240 volt electric hookup in garage for your electric vehicle. This home has it all! Other homes can't touch this one! Fishion 1.2 GB fiber-optic speed included in the $100 per month HOA. Partially wooded walking trail in subdivision, dog park and playground included. Come see this absolutely wonderful home and you'll see why it's the best around at this price point.
For sale
Price cut: $4K (10/3)
$345,900
1008 Maple Branch Cir, Graham, NC 27253
3beds
2,035sqft
Single Family Residence
Built in 2024
6,102 Square Feet Lot
$342,200 Zestimate®
$170/sqft
$100/mo HOA
What's special
Undermount lightingNine-foot smooth ceilingsQuartz countertops in kitchenScreen porchGas cooktopRing doorbellTile backsplash
- 16 days
- 215
- 19
Likely to sell faster than
Zillow last checked:
Listing updated:
Listed by:
Kurt E Pearson 336-214-3427,
Keep The Green Realty
Source: Doorify MLS,MLS#: 10193717
Facts & features
Interior
Bedrooms & bathrooms
- Bedrooms: 3
- Bathrooms: 3
- Full bathrooms: 2
- 1/2 bathrooms: 1
Primary bedroom
- Level: Second
Heating
- Forced Air, Natural Gas
Cooling
- Central Air, Ceiling Fan(s), Electric, Zoned
Appliances
- Included: Dishwasher, Electric Oven, Electric Water Heater, Gas Cooktop, Refrigerator
- Laundry: Laundry Room
Features
- Ceiling Fan(s), Crown Molding, High Ceilings, Open Floorplan, Other, Quartz Counters
- Flooring: Carpet, Luxury Vinyl
- Windows: Blinds, Insulated Windows
- Common walls with other units/homes: No Common Walls
Interior area
- Total structure area: 2,035
- Total interior livable area: 2,035 sqft
- Finished area above ground: 2,035
- Finished area below ground: 0
Property
Parking
- Total spaces: 3
- Parking features: Garage
- Garage spaces: 2
- Uncovered spaces: 1
Features
- Levels: Two
- Stories: 2
- Patio & porch: Screened
- Fencing: Partial,See Remarks
- Has view: Yes
- View description: Neighborhood
Lot
- Size: 6,102 Square Feet
- Features: Back Yard, Cleared, Front Yard, Rectangular Lot
- Residential vegetation: Grassed
Details
- Additional structures: See Remarks
- Parcel number: 180525
- Zoning: C-R
- Special conditions: Standard
- Other equipment: Other
Construction
Type & style
- Home type: SingleFamily
- Architectural style: Traditional
- Property subtype: Single Family Residence
Materials
- Vinyl Siding
- Foundation: Slab
- Roof: Shingle
Condition
- New construction: No
- Year built: 2024
Utilities & green energy
- Sewer: Public Sewer
- Water: Public
- Utilities for property: Sewer Connected, See Remarks, Water Connected
Green energy
- Energy efficient items: Thermostat, Windows
Community & HOA
Community
- Features: Other, Sidewalks
- Security: See Remarks
- Subdivision: Sagecroft
HOA
- Has HOA: Yes
- Amenities included: Dog Park, Playground
- Services included: Internet
- HOA fee: $100 monthly
- HOA name: Sagecroft HOA
- HOA phone: 336-272-0641
Location
- Region: Graham
Financial & listing details
- Price per square foot: $170/sqft
- Tax assessed value: $352,245
- Annual tax amount: $2,831
- Date on market: 9/18/2026
- Listing agreement: Exclusive Right To Sell
- Listing terms: Cash,Conventional,FHA,USDA Loan
- Road surface type: Asphalt
Estimated market value
$342,200
$325,000 - $359,000
$2,065/mo
Price history
| Date | Event | Price |
|---|---|---|
| 10/3/2026 | Price change | $345,900-1.1%$170/sqft |
Source:  Doorify MLS #10193717 Report a problem Doorify MLS #10193717 Report a problem | ||
| 9/18/2026 | Listed for sale | $349,900$172/sqft |
Source: Doorify MLS #10193717 Report a problem | ||
Public tax history
Tax history is unavailable.
Monthly payment
Est. payment
Payment breakdown
Explore the cost of this home by adjusting the details. Changes won't be saved.Climate risks
Neighborhood: 27253
Nearby schools
Schools provided by the listing agent
- Elementary: Alamance Burlington - South Graham Elementary
- Middle: Alamance Burlington - Graham Middle
- High: Alamance Burlington - Southern Alamance High
Source: Doorify MLS. This data may not be complete. We recommend contacting the local school district to confirm school assignments for this home.
Similar homes
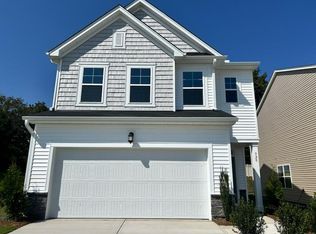
- $324,9903 bd3 ba1.9k sqft1528 Maple Branch Cir, Graham, NC 27253New Construction
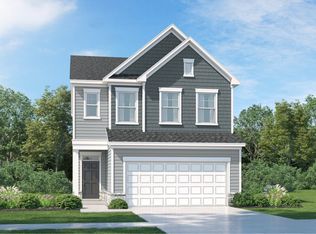 Lennar Homes
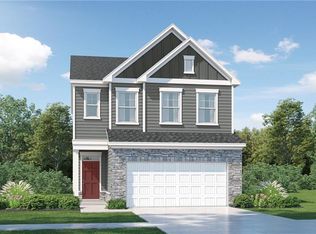
 - $338,9904 bd3 ba2.1k sqftDavidson, Graham, NC 27253New Construction
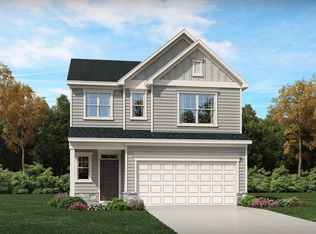
 Doorify MLS
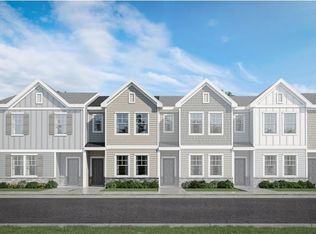
 - $344,9905 bd3 ba2.3k sqft1545 Maple Branch Cir, Graham, NC 27253New Construction
 Doorify MLS
 - $375,0004 bd2 ba2.3k sqft1004 Ivey Rd, Graham, NC 27253New Construction

 MLS ID #1236500, Kristi R. May. Triad MLS
 - $375,0003 bd3 ba2.6k sqft1009 Haynoke Dr, Graham, NC 27253For SaleMLS ID #1225487, Dania Jackson. Triad MLS
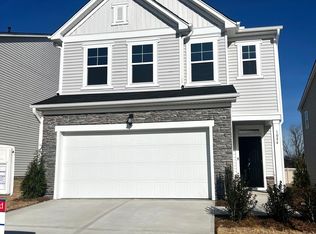
- $314,9903 bd3 ba1.9k sqft1562 Maple Branch Cir, Graham, NC 27253New ConstructionMLS ID #10191087, Derrick Spencer. Doorify MLS
- $319,5003 bd3 ba1.7k sqft1003 Camelot Ln, Graham, NC 27253For SaleMLS ID #1223683, Tammy Eggleston. Triad MLS
- $354,9003 bd3 ba2k sqft1722 Langlais Dr, Graham, NC 27253For SaleMLS ID #10180155, James Kempski. Doorify MLS
- $369,9003 bd2 ba1.8k sqft1519 Wedgewood Dr, Graham, NC 27253For SaleMLS ID #1233355, Natalie Bree. Triad MLS
- $364,9004 bd3 ba2.5k sqft101 Stillhouse Farm Dr, Graham, NC 27253For SaleMLS ID #1216664, Gerald Mack. Triad MLS
- $275,0003 bd3 ba1.7k sqft505 Paris St, Graham, NC 27253For SaleMLS ID #1235700, Kristi R. May. Triad MLS
- $399,9003 bd3 ba2.3k sqft1000 Hanford Rd, Graham, NC 27253For SaleMLS ID #1228711, Stephen Whitfield. Triad MLS
- $379,9005 bd3 ba2.5k sqft1033 Broadlands Way, Graham, NC 27253For SaleMLS ID #1237493, Isaac Gibson. Triad MLS
