Welcome home! From the moment you walk through the front door, you'll appreciate the soaring vaulted ceilings, open-concept layout, and stunning floor-to-ceiling fireplace that serves as the centerpiece of the living area. The updated kitchen features granite countertops, stainless steel appliances, and plenty of space for cooking and entertaining.
The spacious floor plan offers three generously sized bedrooms and two large bathrooms, providing comfort and flexibility for a variety of lifestyles. Step outside and enjoy multiple outdoor living spaces, including a covered patio that's perfect for relaxing, grilling, or hosting friends and family.
Schedule your showing today and come see everything this home has to offer!
Foreclosure
$149,900
1008 N Burbank Dr, Montgomery, AL 36117
3beds
1,305sqft
Single Family Residence
Built in 1984
8,712 Square Feet Lot
$-- Zestimate®
$115/sqft
$-- HOA
What's special
Stunning floor-to-ceiling fireplaceThree generously sized bedroomsOpen-concept layoutMultiple outdoor living spacesSpacious floor planStainless steel appliancesUpdated kitchen
- 48 days |
- 276 |
- 22 |
Zillow last checked:
Listing updated:
Listed by:
Sullivan N. Schroeder 334-462-5263,
Riverview Real Estate,
Tucker Robinson 334-462-5263,
Riverview Real Estate
Source: MAAR,MLS#: 587502 Originating MLS: Montgomery Area Association Of Realtors
Originating MLS: Montgomery Area Association Of RealtorsFacts & features
Interior
Bedrooms & bathrooms
- Bedrooms: 3
- Bathrooms: 2
- Full bathrooms: 2
Primary bedroom
- Level: First
Bedroom
- Level: First
Bedroom
- Level: First
Bathroom
- Level: First
Bathroom
- Level: First
Dining room
- Level: First
Great room
- Level: First
Utility room
- Level: First
Heating
- Central, Electric, Gas
Cooling
- Central Air, Electric
Appliances
- Included: Water Heater
- Laundry: Washer Hookup, Dryer Hookup
Features
- Flooring: Tile, Vinyl
- Number of fireplaces: 1
- Fireplace features: One, Factory Built
Interior area
- Total interior livable area: 1,305 sqft
Property
Parking
- Parking features: Driveway
Features
- Levels: One
- Stories: 1
- Patio & porch: Patio
- Exterior features: Fully Fenced, Patio, Storage
- Pool features: None
- Fencing: Full
Lot
- Size: 8,712 Square Feet
- Dimensions: 65 x 135
- Features: City Lot, Mature Trees
Details
- Additional structures: Storage
- Parcel number: 0309030602001085000
- Special conditions: Real Estate Owned
Construction
Type & style
- Home type: SingleFamily
- Architectural style: One Story
- Property subtype: Single Family Residence
Materials
- Masonite, Wood Siding
- Foundation: Slab
Condition
- New construction: No
- Year built: 1984
Utilities & green energy
- Sewer: Public Sewer
- Water: Public
- Utilities for property: Cable Available, Natural Gas Available
Community & HOA
Community
- Security: Fire Alarm
- Subdivision: Montgomery East
HOA
- Has HOA: No
Location
- Region: Montgomery
Financial & listing details
- Price per square foot: $115/sqft
- Tax assessed value: $160,500
- Annual tax amount: $1,557
- Date on market: 6/8/2026
- Cumulative days on market: 49 days
- Listing terms: Assumable,Cash,Conventional,FHA,VA Loan
Foreclosure details
Estimated market value
Not available
Estimated sales range
Not available
Not available
Price history
| Date | Event | Price |
|---|---|---|
| 10/15/2025 | Sold | $193,007+20.6%$148/sqft |
Source: Public Record Report a problem | ||
| 3/9/2023 | Sold | $160,000+3.2%$123/sqft |
Source: Public Record Report a problem | ||
| 1/25/2023 | Contingent | $155,000$119/sqft |
Source:  MAAR #532098 Report a problem MAAR #532098 Report a problem | ||
| 1/20/2023 | Listed for sale | $155,000+83.2%$119/sqft |
Source: MAAR #532098 Report a problem | ||
| 5/2/2022 | Sold | $84,619-0.3%$65/sqft |
Source: Public Record Report a problem | ||
| 10/25/2017 | Listing removed | $84,900$65/sqft |
Source: EXIT Hodges Real Estate #414816 Report a problem | ||
| 3/21/2017 | Listed for sale | $84,900-5.6%$65/sqft |
Source: Exit Hodges Real Estate #414816 Report a problem | ||
| 2/9/2017 | Listing removed | $89,900$69/sqft |
Source: EXIT HODGES REAL ESTATE #406967 Report a problem | ||
| 9/8/2016 | Listed for sale | $89,900+0.2%$69/sqft |
Source: Exit Hodges Real Estate #406967 Report a problem | ||
| 7/11/2005 | Sold | $89,693$69/sqft |
Source: Public Record Report a problem | ||
Public tax history
| Year | Property taxes | Tax assessment |
|---|---|---|
| 2025 | $1,557 +1.2% | $32,100 +1.2% |
| 2024 | $1,538 +183.9% | $31,720 +163.9% |
| 2023 | $542 +73.9% | $12,020 +24.4% |
| 2022 | $312 +13.6% | $9,660 |
| 2021 | $274 | -- |
| 2020 | $274 +6.3% | $8,640 |
| 2019 | $258 +10.9% | -- |
| 2018 | $233 -0.8% | $7,500 -45.2% |
| 2017 | $235 | $13,680 +91.9% |
| 2014 | $235 +6.9% | $7,130 -14.2% |
| 2013 | $220 | $8,310 |
| 2011 | -- | -- |
Find assessor info on the county website
Monthly payment
Climate risks
Neighborhood: 36117
Nearby schools
GreatSchools rating
- 7/10Wares Ferry Road Elementary SchoolGrades: PK-5Distance: 0.5 mi
- 2/10Goodwyn Middle SchoolGrades: 6-8Distance: 3.1 mi
- 2/10Lee High SchoolGrades: 9-12Distance: 4.5 mi
Schools provided by the listing agent
- Elementary: Wares Ferry Elementary School
- Middle: Capitol Heights Middle School,
- High: Lee High School
Source: MAAR. This data may not be complete. We recommend contacting the local school district to confirm school assignments for this home.
- $123,200-- bd1 ba1.2k sqft1012 N Burbank Dr, Montgomery, AL 36117Off Market
- $114,800-- bd1 ba1.1k sqft1004 N Burbank Dr, Montgomery, AL 36117Off Market
- $83,0003 bd2 ba1.1k sqft1000 N Burbank Dr, Montgomery, AL 36117Sold
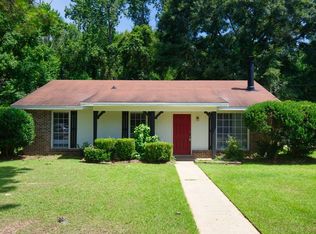
- $160,9003 bd2 ba1.2k sqft1016 N Burbank Dr, Montgomery, AL 36117Off Market
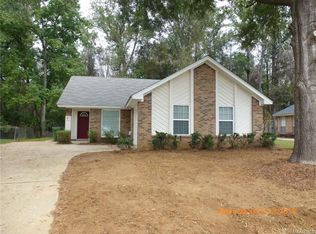
- $108,600-- bd1 ba1.1k sqft1009 N Burbank Dr, Montgomery, AL 36117Off Market
- $164,9003 bd2 ba1.4k sqft1013 N Burbank Dr, Montgomery, AL 36117For Sale
- $148,2003 bd2 ba1.2k sqft1005 N Burbank Dr, Montgomery, AL 36117Off Market
- $142,5003 bd2 ba1.1k sqft1020 N Burbank Dr, Montgomery, AL 36117Sold
A local agent can set up tours, give advice and negotiate with sellers.
Similar homes
- $155,0003 bd2 ba1.4k sqft6226 Gladstone Dr, Montgomery, AL 36117For Sale
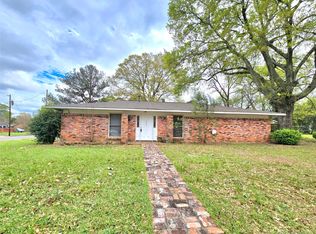 MLS ID #584737, Sarah Little, Pinnacle Group at KW Montg.. MAAR
 - $135,0003 bd2 ba1.3k sqft6201 Dalford Dr, Montgomery, AL 36117For Sale
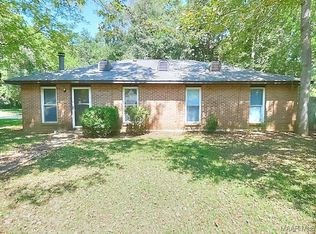 MLS ID #580002, Tarence Davis, RE/MAX Tri-Star. MAAR
 - $115,0003 bd2 ba1.2k sqft1024 N Burbank Dr, Montgomery, AL 36117For Sale
 MLS ID #588284, Michelle J. Goodman, Southern Classic Realty. MAAR
 - $149,9004 bd2 ba1.2k sqft6107 Gladstone Dr, Montgomery, AL 36117For Sale
 MLS ID #586917, Shannen O'Leary, Harris And Atkins Real Estate. MAAR
 - $150,0003 bd2 ba1.4k sqft820 Montero Dr, Montgomery, AL 36110For SaleMLS ID #588786, Talyia Porterfield, Elite Realty. MAAR
- $179,9003 bd2 ba1.6k sqft6125 Willow Glen Dr, Montgomery, AL 36117For SaleMLS ID #588836, Kristie Pearson, RE/MAX Properties II. MAAR
- $174,9003 bd2 ba1.3k sqft7054 Epperson Dr, Montgomery, AL 36117For SaleMLS ID #587523, Julie Dettwiler, Alabama Real Estate LLC. MAAR
- $174,9003 bd2 ba1.5k sqft6520 Pinebrook Dr, Montgomery, AL 36117For SaleMLS ID #587101, Andrea Ackerman, Thomas & Land Real Est Grp LLC. MAAR
- $149,9003 bd2 ba1.7k sqft440 Planters Rd, Montgomery, AL 36109For Sale
 MLS ID #21455214, Yvonne Harris, Trelora Realty, INC. GALMLS
 - $148,0003 bd2 ba1.3k sqft2140 Windsor Ave, Montgomery, AL 36107For SaleMLS ID #588916, Steven Dillard, RE/MAX Properties LLC. MAAR
- $155,0003 bd2 ba1.4k sqft4130 Beardsley Dr, Montgomery, AL 36109For SaleMLS ID #588408, Wesley Andrews, Thomas & Land Real Est Grp LLC. MAAR
- $159,9003 bd2 ba1.3k sqft3816 Carriage Oaks Dr, Montgomery, AL 36116For SaleMLS ID #588865, Julie Dettwiler, Alabama Real Estate LLC. MAAR
- $149,0003 bd2 ba1.1k sqft4336 Donovan Dr, Montgomery, AL 36109For SaleMLS ID #586359, Jay Tidwell, Jay Tidwell and Associates. MAAR
- $145,0003 bd1 ba1.4k sqft723 Hillman St, Montgomery, AL 36109For SaleMLS ID #588375, Morgan M. Rector, All 3 Realty, LLC.. MAAR
- $155,0004 bd2 ba1.7k sqft1709 N Oakview Ct, Montgomery, AL 36110For SaleMLS ID #588335, Tamara D. Hartley, EXIT Garth Realty. MAAR
- $155,0003 bd2 ba1.3k sqft1624 Vista View Dr, Montgomery, AL 36110For SaleMLS ID #587967, Ashley R. Patterson, Camelot Properties LLC.. MAAR
- $139,9003 bd2 ba1.4k sqft856 Greg Dr, Montgomery, AL 36109For SaleMLS ID #588383, Lili Moore, Lokation Real Estate LLC.. MAAR
- $155,0003 bd2 ba1.4k sqft3041 Willow Lane Dr, Montgomery, AL 36109For SaleMLS ID #584198, Ja'Mese M. Hawkins, EXIT Garth Realty. MAAR
- $135,0003 bd2 ba1.5k sqft688 Joryne Dr, Montgomery, AL 36109For SaleMLS ID #587718, Larry Alford, Corwin Realty Group. MAAR
- $150,0003 bd2 ba1.7k sqft818 Joryne Dr, Montgomery, AL 36109For SaleMLS ID #588154, Alisha M. Hassan, eXp Realty, LLC.. MAAR
