Welcome to this thoughtfully designed 3-bedroom, 2-bathroom located in the Montgomery East community. The spacious home features new flooring, fresh paint throughout, tankless water heater, newer roof, and screened porch. Great family-friendly location just a few minutes drive from local parks & amenities, shopping, dining & new schools). The three storage buildings in the backyard remain. Do not miss out on this opportunity to make this like new home yours. Call your favorite Realtor for your private tour.
Under contract
$164,900
1013 N Burbank Dr, Montgomery, AL 36117
3beds
1,440sqft
Single Family Residence
Built in 1984
8,775 Square Feet Lot
$162,500 Zestimate®
$115/sqft
$-- HOA
What's special
Newer roofFresh paint throughoutNew flooringSpacious homeScreened porchTankless water heater
- 121 days |
- 48 |
- 0 |
Zillow last checked:
Listing updated:
Listed by:
Neal Bright, Jr. 334-277-1077,
Partners Realty
Source: MAAR,MLS#: 584960 Originating MLS: Montgomery Area Association Of Realtors
Originating MLS: Montgomery Area Association Of RealtorsFacts & features
Interior
Bedrooms & bathrooms
- Bedrooms: 3
- Bathrooms: 2
- Full bathrooms: 2
Dining room
- Level: First
Eat in kitchen
- Level: First
Foyer
- Level: First
Great room
- Level: First
Kitchen
- Features: Kitchen/Dining Combo
- Level: First
Laundry
- Level: First
Heating
- Central, Gas
Cooling
- Central Air, Ceiling Fan(s), Electric
Appliances
- Included: Dishwasher, Electric Range, Disposal, Gas Water Heater, Plumbed For Ice Maker
- Laundry: Washer Hookup, Dryer Hookup
Features
- Tray Ceiling(s), Pull Down Attic Stairs, Walk-In Closet(s)
- Flooring: Carpet, Plank, Tile, Vinyl
- Attic: Pull Down Stairs
- Number of fireplaces: 1
- Fireplace features: One, Gas Starter, Masonry
Interior area
- Total interior livable area: 1,440 sqft
Property
Parking
- Parking features: Driveway, Parking Pad
Features
- Levels: One
- Stories: 1
- Patio & porch: Covered, Patio, Porch, Screened
- Exterior features: Covered Patio, Fence, Porch
- Pool features: None
- Fencing: Privacy
Lot
- Size: 8,775 Square Feet
- Dimensions: 65 x 135
- Features: City Lot
Details
- Parcel number: 0309030602008009000
Construction
Type & style
- Home type: SingleFamily
- Architectural style: One Story
- Property subtype: Single Family Residence
Materials
- Brick
- Foundation: Slab
Condition
- New construction: No
- Year built: 1984
Utilities & green energy
- Sewer: Public Sewer
- Water: Public
- Utilities for property: Cable Available, Natural Gas Available
Community & HOA
Community
- Security: Fire Alarm
- Subdivision: Montgomery East
HOA
- Has HOA: No
Location
- Region: Montgomery
Financial & listing details
- Price per square foot: $115/sqft
- Tax assessed value: $124,000
- Annual tax amount: $560
- Date on market: 3/23/2026
- Cumulative days on market: 122 days
- Listing terms: Cash,Conventional,FHA,VA Loan
Estimated market value
$162,500
$154,000 - $171,000
$1,575/mo
Price history
| Date | Event | Price |
|---|---|---|
| 4/13/2026 | Contingent | $164,900$115/sqft |
Source:  MAAR #584960 Report a problem MAAR #584960 Report a problem | ||
| 3/23/2026 | Listed for sale | $164,900+80.6%$115/sqft |
Source: MAAR #584960 Report a problem | ||
| 7/22/2004 | Sold | $91,310$63/sqft |
Source: Public Record Report a problem | ||
Public tax history
| Year | Property taxes | Tax assessment |
|---|---|---|
| 2025 | $560 +3.4% | $12,400 +3.2% |
| 2024 | $542 -4.1% | $12,020 -3.8% |
| 2023 | $565 +73.7% | $12,500 +24.5% |
| 2022 | $325 +13.8% | $10,040 |
| 2021 | $286 | -- |
| 2020 | $286 -2.7% | $8,960 |
| 2019 | $294 +10.3% | -- |
| 2018 | $266 -1% | $8,420 -45.4% |
| 2017 | $269 | $15,420 +100% |
| 2014 | $269 +11.7% | $7,710 -15.4% |
| 2013 | $241 | $9,110 |
| 2011 | -- | -- |
Find assessor info on the county website
Monthly payment
Est. payment
Payment breakdown
Explore the cost of this home by adjusting the details. Changes won't be saved.Climate risks
Neighborhood: 36117
Nearby schools
GreatSchools rating
- 7/10Wares Ferry Road Elementary SchoolGrades: PK-5Distance: 0.5 mi
- 2/10Goodwyn Middle SchoolGrades: 6-8Distance: 3 mi
- 2/10Lee High SchoolGrades: 9-12Distance: 4.5 mi
Schools provided by the listing agent
- Elementary: Wares Ferry Elementary School
- Middle: Goodwyn Middle School,
- High: Dr. Percy Julian High School
Source: MAAR. This data may not be complete. We recommend contacting the local school district to confirm school assignments for this home.
- $110,3003 bd1 ba1k sqft1017 N Burbank Dr, Montgomery, AL 36117Off Market
- $109,600-- bd1 ba1.1k sqft1009 N Burbank Dr, Montgomery, AL 36117Off Market
- $148,7003 bd2 ba1.2k sqft1005 N Burbank Dr, Montgomery, AL 36117Off Market

- $123,8002 bd2 ba1.2k sqft1129 N Burbank Dr, Montgomery, AL 36117Off Market

- $128,2003 bd2 ba1k sqft1025 N Burbank Dr, Montgomery, AL 36117Off Market
- $110,4003 bd2 ba1k sqft1125 N Burbank Dr, Montgomery, AL 36117Off Market
- $148,6003 bd2 ba1.2k sqft1133 N Burbank Dr, Montgomery, AL 36117Off Market
- $123,200-- bd1 ba1.2k sqft1012 N Burbank Dr, Montgomery, AL 36117Off Market
A local agent can set up tours, give advice and negotiate with sellers.
Similar homes
- $159,9003 bd2 ba1.4k sqft5712 Belleau Dr, Montgomery, AL 36117For Sale
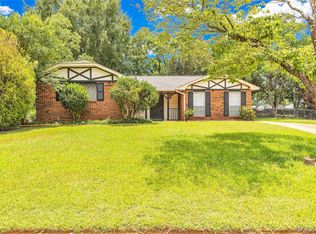 MLS ID #588505, Amee Carr, RE/MAX Cornerstone Plus. MAAR
 - $175,0003 bd2 ba1.4k sqft936 Mister Dr, Montgomery, AL 36117For Sale
 MLS ID #588329, Steven Dillard, RE/MAX Properties LLC. MAAR
 - $174,9003 bd2 ba1.3k sqft7054 Epperson Dr, Montgomery, AL 36117For Sale
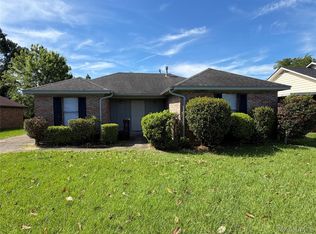 MLS ID #587523, Julie Dettwiler, Alabama Real Estate LLC. MAAR
 - $155,0003 bd2 ba1.4k sqft6226 Gladstone Dr, Montgomery, AL 36117For Sale
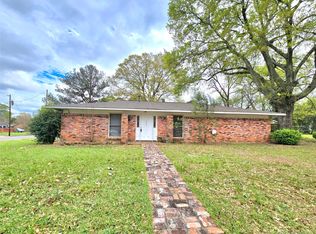 MLS ID #584737, Sarah Little, Pinnacle Group at KW Montg.. MAAR
 - $149,9003 bd2 ba1.3k sqft7082 Lakeview Dr, Montgomery, AL 36117For Sale
 MLS ID #21457106, Isabella Crandall, Trelora Realty, INC. GALMLS
 - $195,0003 bd2 ba1.2k sqft6808 Sandfield Dr, Montgomery, AL 36117For SaleMLS ID #588535, Forrest Meadows, Forrest Meadows Homes & Land. MAAR
- $149,9004 bd2 ba1.2k sqft6107 Gladstone Dr, Montgomery, AL 36117For SaleMLS ID #586917, Shannen O'Leary, Harris And Atkins Real Estate. MAAR
- $154,9003 bd2 ba1.4k sqft500 Lawndale Ln, Montgomery, AL 36109For SaleMLS ID #583192, Shannen O'Leary, Harris And Atkins Real Estate. MAAR
- $189,9003 bd2 ba1.2k sqft6825 Canter Trl, Montgomery, AL 36117For SaleMLS ID #588216, Kristen Sutton, eXp Realty, LLC.. MAAR
- $169,7003 bd2 ba1.1k sqft4338 Wares Ferry Rd, Montgomery, AL 36109For SaleMLS ID #584505, Amee Carr, RE/MAX Cornerstone Plus. MAAR
- $149,9003 bd2 ba1.3k sqft507 Saddlewood Ln, Montgomery, AL 36109For SaleMLS ID #588104, Brandi Smith, Hampstead Community Realty LLC. MAAR
- $171,0003 bd2 ba1.9k sqft525 Lurene Cir, Montgomery, AL 36109For SaleMLS ID #587416, Karen Albright, Opendoor Brokerage LLC.. MAAR
- $149,9003 bd2 ba1.7k sqft440 Planters Rd, Montgomery, AL 36109For SaleMLS ID #21455214, Yvonne Harris, Trelora Realty, INC. GALMLS
- $170,0004 bd2 ba1.9k sqft1237 Woodhill Ct, Montgomery, AL 36109For SaleMLS ID #586094, Jorden Hughes, DL Realty. MAAR
- $169,0003 bd2 ba1.6k sqft3401 Prince George Dr, Montgomery, AL 36109For SaleMLS ID #586738, Ikrame Nali, Nali Realty Group. MAAR
- $159,9003 bd2 ba1.8k sqft2776 Brevard Ave, Montgomery, AL 36109For SaleMLS ID #587177, Binh Nguyen, Goal Realty LLC.. MAAR
- $179,9003 bd2 ba2k sqft3607 Royal Crest Dr, Montgomery, AL 36109For SaleMLS ID #588127, Amylynne Blake, Wallace & Moody Realty. MAAR
- $179,9004 bd2 ba1.4k sqft2208 Briar Gate Dr, Montgomery, AL 36116For SaleMLS ID #583188, Shannen O'Leary, Harris And Atkins Real Estate. MAAR
- $159,9004 bd2 ba1.3k sqft1003 Loch Haven Rd, Montgomery, AL 36109For SaleMLS ID #586573, Amee Carr, RE/MAX Cornerstone Plus. MAAR
- $154,9004 bd2 ba1.6k sqft1848 Gatewood Dr, Montgomery, AL 36106For SaleMLS ID #21455904, Yvonne Harris, Trelora Realty, INC. GALMLS
