Welcome home to this beautifully updated end-unit condo in the highly sought-after Skyline Estates community! Filled with natural light and thoughtfully remodeled throughout, this move-in-ready home offers the perfect blend of style, comfort, and convenience.
The spacious kitchen has been completely refreshed with new cabinetry, gorgeous slab quartz countertops, a stainless steel farmhouse sink, and modern finishes that make both everyday living and entertaining a pleasure. Luxury vinyl plank flooring flows throughout the home, while the inviting living room features a gas fireplace—creating the perfect place to relax after a long day.
The fully remodeled bathroom is equally impressive, featuring a new vanity, new tile surround, a brand-new bathtub with a sliding glass shower door, and a comfort-height (raised) toilet, creating a clean, modern space with quality finishes.
Additional updates include a new washer and dryer, a new air conditioning unit, and an oversized attached one-car garage with abundant extra storage—perfect for bikes, outdoor gear, tools, or seasonal items.
Step outside and enjoy the community pool just moments from your front door, or take advantage of the incredible location. You'll be within walking distance of the Arvada Ridge G Line Station for an easy commute, as well as Stenger Sports Complex, Lutz Sports Complex, and the Apex Field House. Shopping, restaurants, parks, trails, and the vibrant shops and entertainment of Olde Town Arvada are all just minutes away, with quick access to I-70 and the mountains.
Whether you're a first-time homebuyer, looking to downsize, or searching for a low-maintenance home in an unbeatable location, this beautifully updated condo is truly move-in ready and offers exceptional value in one of Arvada's most desirable communities.
For sale
Price cut: $5K (8/7)
$335,000
10089 W 55th Drive #104, Arvada, CO 80002
1beds
794sqft
:
Get pre-qualified$2,496/mo
Condominium
Built in 2006
-- sqft lot
$331,700 Zestimate®
$422/sqft
$380/mo HOA
What's special
- 37 days |
- 306 |
- 13 |
Zillow last checked:
Listing updated:
Listed by:
Motif Shelton 303-881-7222 motif.shelton@redfin.com,
Redfin Corporation
Source: REcolorado as distributed by MLS GRID,MLS#: 2551350
Facts & features
Interior
Bedrooms & bathrooms
- Bedrooms: 1
- Bathrooms: 1
- Full bathrooms: 1
- Main level bathrooms: 1
- Main level bedrooms: 1
Bedroom
- Level: Main
Bathroom
- Level: Main
Dining room
- Level: Main
Kitchen
- Level: Main
Living room
- Level: Main
Heating
- Forced Air
Cooling
- Central Air
Appliances
- Included: Dishwasher, Disposal, Dryer, Oven, Refrigerator, Self Cleaning Oven, Washer
Features
- Quartz Counters
- Flooring: Carpet, Vinyl
- Windows: Window Coverings
- Has basement: No
- Number of fireplaces: 1
- Fireplace features: Living Room
Interior area
- Total structure area: 794
- Total interior livable area: 794 sqft
- Finished area above ground: 794
Property
Parking
- Total spaces: 1
- Parking features: Garage - Attached
- Attached garage spaces: 1
Features
- Levels: One
- Stories: 1
- Patio & porch: Front Porch, Patio
- Pool features: Outdoor Pool
Details
- Parcel number: 450164
- Special conditions: Standard
Construction
Type & style
- Home type: Condo
- Property subtype: Condominium
- Attached to another structure: Yes
Materials
- Brick, Wood Siding
- Roof: Composition
Condition
- Year built: 2006
Utilities & green energy
- Sewer: Public Sewer
- Utilities for property: Cable Available, Electricity Connected, Natural Gas Available
Community & HOA
Community
- Security: Carbon Monoxide Detector(s), Smoke Detector(s)
- Subdivision: Skyline Estates
HOA
- Has HOA: Yes
- Amenities included: Pool
- Services included: Maintenance Grounds, Maintenance Structure, Snow Removal, Trash
- HOA fee: $380 monthly
- HOA name: Skyline Estates Condominium Association
- HOA phone: 303-224-0004
Location
- Region: Arvada
Financial & listing details
- Price per square foot: $422/sqft
- Tax assessed value: $307,859
- Annual tax amount: $1,984
- Date on market: 7/8/2026
- Listing terms: Cash,Conventional,FHA,VA Loan
- Exclusions: Sellers Personal Property
- Ownership: Individual
- Electric utility on property: Yes
- Road surface type: Paved
Estimated market value
$331,700
$315,000 - $348,000
$1,757/mo
Price history
| Date | Event | Price |
|---|---|---|
| 8/7/2026 | Price change | $335,000-1.5%$422/sqft |
Source:  REcolorado as distributed by MLS GRID #2551350 Report a problem REcolorado as distributed by MLS GRID #2551350 Report a problem | ||
| 7/31/2026 | Price change | $340,000-1.4%$428/sqft |
Source: REcolorado as distributed by MLS GRID #2551350 Report a problem | ||
| 7/25/2026 | Price change | $345,000-1.4%$435/sqft |
Source: REcolorado as distributed by MLS GRID #2551350 Report a problem | ||
| 7/8/2026 | Listed for sale | $350,000+42.9%$441/sqft |
Source: REcolorado as distributed by MLS GRID #2551350 Report a problem | ||
| 8/18/2018 | Sold | $245,000+6.5%$309/sqft |
Source: Public Record Report a problem | ||
| 7/23/2018 | Pending sale | $230,000$290/sqft |
Source: Live Urban Real Estate #1590233 Report a problem | ||
| 7/19/2018 | Listed for sale | $230,000+61%$290/sqft |
Source: LIVE URBAN REAL ESTATE #1590233 Report a problem | ||
| 6/5/2006 | Sold | $142,857$180/sqft |
Source: Public Record Report a problem | ||
Public tax history
| Year | Property taxes | Tax assessment |
|---|---|---|
| 2025 | $1,801 -0.1% | $19,241 +3.5% |
| 2024 | $1,803 -6% | $18,592 |
| 2023 | $1,919 -1.6% | $18,592 -5.1% |
| 2022 | $1,951 +17% | $19,599 -2.8% |
| 2021 | $1,668 | $20,164 +16.7% |
| 2020 | $1,668 +1.4% | $17,282 |
| 2019 | $1,645 +50.2% | $17,282 +54.5% |
| 2018 | $1,095 | $11,184 |
| 2017 | $1,095 +6.6% | $11,184 +4.8% |
| 2016 | $1,027 +100% | $10,667 -6.9% |
| 2015 | $514 -39.3% | $11,455 +37.2% |
| 2014 | $846 -3.9% | $8,351 |
| 2013 | $880 +2.1% | $8,351 -4.8% |
| 2012 | $862 -12.6% | $8,773 |
| 2011 | $986 +5.8% | $8,773 -13.1% |
| 2010 | $932 -9% | $10,100 |
| 2009 | $1,024 +0% | $10,100 -8.8% |
| 2008 | $1,024 +148.2% | $11,080 |
| 2007 | $413 | $11,080 |
Find assessor info on the county website
Monthly payment
Est. payment
Payment breakdown
Explore the cost of this home by adjusting the details. Changes won't be saved.Climate risks
Neighborhood: Skyline
Nearby schools
GreatSchools rating
- 5/10Vanderhoof Elementary SchoolGrades: K-5Distance: 0.8 mi
- 7/10Drake Junior High SchoolGrades: 6-8Distance: 1.6 mi
- 7/10Arvada West High SchoolGrades: 9-12Distance: 1.1 mi
Schools provided by the listing agent
- Elementary: Vanderhoof
- Middle: Drake
- High: Arvada West
- District: Jefferson County R-1
Source: REcolorado as distributed by MLS GRID. This data may not be complete. We recommend contacting the local school district to confirm school assignments for this home.
- $419,2002 bd2 ba1.3k sqft10089 W 55th Dr UNIT 202, Arvada, CO 80002Off Market
- $295,8001 bd1 ba914 sqft10089 W 55th Dr UNIT 101, Arvada, CO 80002Off Market
- $333,8001 bd1 ba914 sqft10089 W 55th Dr UNIT 102, Arvada, CO 80002Off Market

- $312,4001 bd1 ba914 sqft10089 W 55th Dr UNIT 103, Arvada, CO 80002Off Market
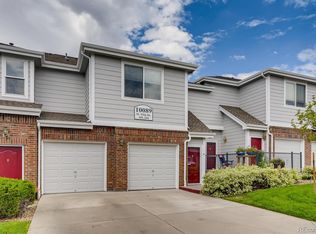
- $391,5002 bd2 ba1.3k sqft10089 W 55th Dr UNIT 201, Arvada, CO 80002Off Market
- $422,2002 bd2 ba1.3k sqft10089 W 55th Dr UNIT 203, Arvada, CO 80002Off Market
- $445,0002 bd2 ba1.2k sqft10089 W 55th Dr UNIT 204, Arvada, CO 80002Sold
- $460,0002 bd2 ba1.3k sqft10088 W 55th Dr UNIT 201, Arvada, CO 80002Sold
A local agent can set up tours, give advice and negotiate with sellers.
Similar homes
- $--2 bd3 ba1k sqft1272 S Idalia St, Aurora, CO 80017Auction
 ServiceLink Auction
 - $339,0002 bd1 ba1k sqft8467 Everett Way #E, Arvada, CO 80005For Sale
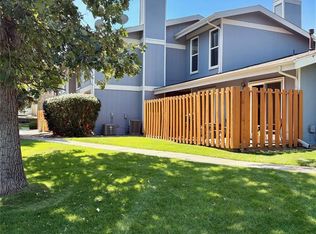
 MLS ID #3287727, Daniel Skrbina, Keller Williams Preferred Realty. REcolorado as distributed by MLS GRID
 - $270,0002 bd2 ba890 sqft10785 W 63rd Place #105, Arvada, CO 80004For Sale
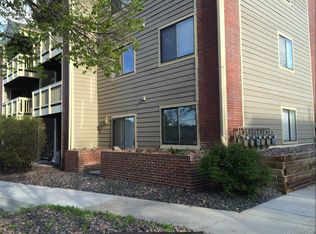 MLS ID #2858184, Michelle Hicks, Hicks and Company. REcolorado as distributed by MLS GRID
 - $--2 bd3 ba1k sqft8751 Pearl St Unit J3, Thornton, CO 80229Auction
 Auction.com 2
 - $345,0003 bd1 ba810 sqft6740 Irving Street, Denver, CO 80221For SaleMLS ID #3548892, Chris Pollack, Resident Realty South Metro. REcolorado as distributed by MLS GRID
- $315,0002 bd2 ba1k sqft6545 W 84th Way #122, Arvada, CO 80003For SaleMLS ID #4417596, Alicia Voss, Milehimodern. REcolorado as distributed by MLS GRID
- $289,0002 bd1 ba906 sqftYukon Reserve Condos, Lakewood, CO 80226For SaleMLS ID #1913815, Eva Marie Hunter, AFC Realty & MGMT Inc.. REcolorado as distributed by MLS GRID
- $--2 bd2 ba983 sqft3550 S Harlan St Unit 145, Denver, CO 80235AuctionAuction.com 2
- $--2 bd1 ba869 sqft6550 W 14th Ave APT 1, Lakewood, CO 80214AuctionAuction.com 2
- $329,000-- bd-- ba1.1k sqftSnowbird, Lakewood, CO 80228For SaleMLS ID #9778927, Ken Aggus, MB Aggus Realty. REcolorado as distributed by MLS GRID
- $379,0002 bd1 ba898 sqft252 N Pennsylvania Street #602, Denver, CO 80203For SaleMLS ID #7237078, Levent Ozdemir, Re Professionals Llc. REcolorado as distributed by MLS GRID
- $300,0002 bd1 ba786 sqftNevada Place, Lakewood, CO 80228For SaleMLS ID #8850833, Brent Crawford, Century 21 Signature Realty North, Inc.. REcolorado as distributed by MLS GRID
- $330,0002 bd1 ba879 sqftSteeplechase 1, Littleton, CO 80123For SaleMLS ID #6251013, Elizabeth Odneal, Discover Real Estate LLC. REcolorado as distributed by MLS GRID
- $--2 bd2 ba1.1k sqft2125 S Troy Way, Aurora, CO 80014AuctionXome
- $295,0002 bd1 ba988 sqft220 Wright Street Bldg 220 #103, Lakewood, CO 80228For SaleMLS ID #3812179, Stacy Weigel, West and Main Homes Inc. REcolorado as distributed by MLS GRID
- $--2 bd1 ba1k sqft2967 W 81st Ave APT C, Westminster, CO 80031AuctionAuction.com 1
- $339,0002 bd3 ba1k sqft9657 W Chatfield Avenue #B, Littleton, CO 80128For SaleMLS ID #6469978, Madison Wayne, Milehimodern. REcolorado as distributed by MLS GRID
- $359,0002 bd2 ba1.1k sqft9172 W 88th Cir, Westminster, CO 80021For Sale
 MLS ID #1061018, Kimberly Thompson, milehimodern - Boulder. IRES as distributed by MLS GRID
 - $--2 bd2 ba974 sqft2237 Coronado Pkwy N APT B, Denver, CO 80229AuctionAuction.com 2
- $260,0002 bd2 ba824 sqft7973 Chase Circle, Arvada, CO 80003For SaleMLS ID #5918944, April Cooper, Canyon Way Realty. REcolorado as distributed by MLS GRID
