Wake up to peaceful pond views and easy, maintenance-free living in the heart of Sherbrooke Place. This sun-filled condo blends soaring vaulted ceilings with an open layout, offering effortless flow from the living and dining spaces to a screened porch made for morning coffee or evening relaxation. Enjoy an updated kitchen with stylish solid-surface counters, modern appliances, and plenty of storage. The main suite boasts a walk-in tiled shower, twin vanities, and generous walk-in closet. Zero-step entries throughout provide accessibility for all. Steps from clubhouse events, the sparkling community pool, you’ll have every amenity at your door. Extra-large driveway and attached garage for guests and convenience. Move-in ready, lovingly maintained, and positioned for easy living with a view.
Active under contract
$315,000
1009 E Sherbrooke Dr, Bloomington, IN 47401
3beds
1,720sqft
:
Get pre-qualified$2,334/mo
Condominium
Built in 1992
-- sqft lot
$303,400 Zestimate®
$--/sqft
$345/mo HOA
What's special
Sparkling community poolModern appliancesSoaring vaulted ceilingsGenerous walk-in closetOpen layoutPeaceful pond viewsPlenty of storage
- 93 days |
- 359 |
- 1 |
Zillow last checked:
Listing updated:
Listed by:
Brooke Hoffa Cell:812-340-0166,
Century 21 Scheetz - Bloomington
Source: IRMLS,MLS#: 202614663
Facts & features
Interior
Bedrooms & bathrooms
- Bedrooms: 3
- Bathrooms: 2
- Full bathrooms: 2
- Main level bedrooms: 3
Bedroom 1
- Level: Main
Bedroom 2
- Level: Main
Dining room
- Level: Main
- Area: 120
- Dimensions: 12 x 10
Kitchen
- Level: Main
- Area: 100
- Dimensions: 10 x 10
Living room
- Level: Main
- Area: 384
- Dimensions: 16 x 24
Heating
- Heat Pump
Cooling
- Central Air
Appliances
- Included: Disposal, Dishwasher, Refrigerator, Washer, Dryer-Electric, Electric Oven, Electric Range, Gas Water Heater, Tankless Water Heater
- Laundry: Main Level
Features
- Vaulted Ceiling(s), Walk-In Closet(s), Countertops-Solid Surf, Double Vanity, Stand Up Shower, Tub/Shower Combination, Main Level Bedroom Suite
- Flooring: Carpet, Tile
- Basement: Crawl Space,Block,Sump Pump
- Has fireplace: No
- Fireplace features: None
Interior area
- Total structure area: 1,720
- Total interior livable area: 1,720 sqft
- Finished area above ground: 1,720
- Finished area below ground: 0
Video & virtual tour
Property
Parking
- Total spaces: 2
- Parking features: Attached, Garage Door Opener, Concrete
- Attached garage spaces: 2
- Has uncovered spaces: Yes
Accessibility
- Accessibility features: ADA Features
Features
- Levels: One
- Stories: 1
- Patio & porch: Screened
- Pool features: Association
- On waterfront: Yes
- Waterfront features: Assoc, Pond
Lot
- Features: Level, 0-2.9999, City/Town/Suburb
Details
- Parcel number: 530816417023.000009
- Other equipment: Sump Pump
Construction
Type & style
- Home type: Condo
- Architectural style: Ranch
- Property subtype: Condominium
Materials
- Brick, Vinyl Siding
- Roof: Asphalt
Condition
- New construction: No
- Year built: 1992
Utilities & green energy
- Electric: Duke Energy Indiana
- Gas: CenterPoint Energy
- Sewer: Public Sewer
- Water: Public, Bloomington City Utility
Community & HOA
Community
- Features: Clubhouse, Pool
- Subdivision: Sherbrook Place
HOA
- Has HOA: Yes
- HOA fee: $345 monthly
Location
- Region: Bloomington
Financial & listing details
- Tax assessed value: $285,500
- Annual tax amount: $2,639
- Date on market: 4/24/2026
- Listing terms: Conventional,FHA,VA Loan
Estimated market value
$303,400
$288,000 - $319,000
$1,765/mo
Price history
| Date | Event | Price |
|---|---|---|
| 4/24/2026 | Listed for sale | $315,000 |
Source:  IRMLS #202614663 Report a problem IRMLS #202614663 Report a problem | ||
Public tax history
| Year | Property taxes | Tax assessment |
|---|---|---|
| 2025 | $2,950 +4.3% | $285,500 +0.2% |
| 2024 | $2,828 +6.9% | $284,800 +2.8% |
| 2023 | $2,645 +11.5% | $277,100 +9.8% |
| 2022 | $2,373 +12% | $252,300 +11.2% |
| 2021 | $2,119 -1.1% | $226,800 +8.7% |
| 2020 | $2,142 -0.2% | $208,600 +0.8% |
| 2019 | $2,145 +4.3% | $206,900 +0.4% |
| 2018 | $2,058 +21.9% | $206,000 +3.3% |
| 2017 | $1,688 | $199,400 +9.5% |
| 2016 | $1,688 +8.3% | $182,100 +10.7% |
| 2014 | $1,559 -2.8% | $164,500 -2.4% |
| 2013 | $1,605 +2.5% | $168,500 -0.2% |
| 2012 | $1,566 +7% | $168,800 +1.9% |
| 2011 | $1,464 +0.4% | $165,600 |
| 2010 | $1,458 +2.9% | $165,600 -4.2% |
| 2009 | $1,418 +22% | $172,900 +3.1% |
| 2007 | $1,162 | $167,700 +3.9% |
| 2006 | -- | $161,400 |
Find assessor info on the county website
Monthly payment
Est. payment
Payment breakdown
Explore the cost of this home by adjusting the details. Changes won't be saved.Climate risks
Neighborhood: 47401
Nearby schools
GreatSchools rating
- 8/10Childs Elementary SchoolGrades: PK-6Distance: 1.2 mi
- 9/10Jackson Creek Middle SchoolGrades: 7-8Distance: 0.5 mi
- 10/10Bloomington High School SouthGrades: 9-12Distance: 1.3 mi
Schools provided by the listing agent
- Elementary: Childs
- Middle: Jackson Creek
- High: Bloomington South
- District: Monroe County Community School Corp.
Source: IRMLS. This data may not be complete. We recommend contacting the local school district to confirm school assignments for this home.
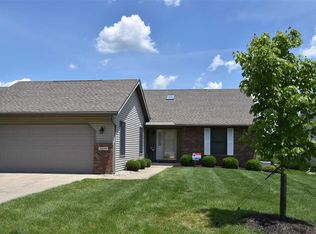
- $345,9003 bd2 ba1.7k sqft1011 E Sherbrooke Dr, Bloomington, IN 47401Off Market
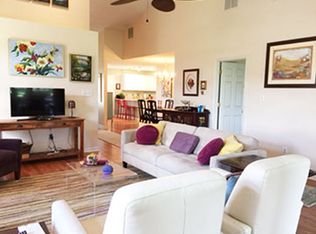
- $314,5002 bd2 ba1.8k sqft1007 E Sherbrooke Dr, Bloomington, IN 47401Off Market
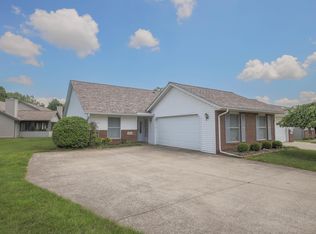
- $230,0002 bd2 ba1.7k sqft1005 E Sherbrooke Dr, Bloomington, IN 47401Sold
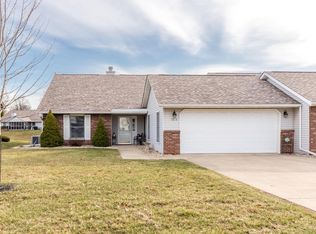
- $329,9003 bd2 ba2.1k sqft1013 E Sherbrooke Dr, Bloomington, IN 47401Sold
- $272,900-- bd-- ba-- sqftS Emilie Ct, Bloomington, IN 47401Off Market
- $272,900-- bd-- ba-- sqftS Emilie Ct, Bloomington, IN 47401Off Market
- $331,4002 bd2 ba1.8k sqft1015 E Sherbrooke Dr, Bloomington, IN 47401Off Market
- $283,5002 bd2 ba1.5k sqft1003 E Sherbrooke Dr, Bloomington, IN 47401Off Market
A local agent can set up tours, give advice and negotiate with sellers.
A local lender can help you make sure your offer is ready when you are.
Similar homes
- $347,5003 bd2 ba1.7k sqft2631 E Windermere Woods Dr, Bloomington, IN 47401For Sale
 MLS ID #202627013, Amanda Richardson, FC Tucker/Bloomington REALTORS. IRMLS
 - $330,0003 bd2 ba1.4k sqft715 E Eddington Ct, Bloomington, IN 47401For Sale
 MLS ID #202604373, Janie Ackerman, Griffin Realty Holdings LLC. IRMLS
 - $339,9003 bd3 ba1.4k sqft2200 S Sweetbriar Ct, Bloomington, IN 47401For Sale
 MLS ID #202618030, Tracee Lutes, RE/MAX Acclaimed Properties. IRMLS
 - $339,9003 bd2 ba1.5k sqft2590 W Double Downs Ct, Bloomington, IN 47403For Sale
 MLS ID #202624810, Laura Mitchell, Century 21 Scheetz - Bloomington. IRMLS
 - $339,9003 bd3 ba1.3k sqft408 E Wylie Farm Rd, Bloomington, IN 47401For SaleMLS ID #202612619, AJ Bowlen, RE/MAX Acclaimed Properties. IRMLS
- $329,9003 bd2 ba1.5k sqft9417 S Harbour Pointe Dr, Bloomington, IN 47401For SaleMLS ID #202624860, Laura Stevens, The Indiana Team LLC. IRMLS
- $384,9003 bd3 ba1.5k sqft3850 S Snoddy Rd, Bloomington, IN 47401For SaleMLS ID #202622862, Becky Wann, Becky Wann Real Estate Services. IRMLS
- $299,0003 bd3 ba1.8k sqft8380 S Fairfax Rd, Bloomington, IN 47401For SaleMLS ID #202624645, Kirsten Lee, Century 21 Scheetz - Bloomington. IRMLS
- $299,9003 bd2 ba1.4k sqft802 W Country Club Dr, Bloomington, IN 47403For SaleMLS ID #202624786, Tim Ballard, Cornerstone Realtors. IRMLS
- $379,9003 bd2 ba1.7k sqft1830 E Thornton Dr, Bloomington, IN 47401For SaleMLS ID #202626756, Lynne Chang, RE/MAX Acclaimed Properties. IRMLS
- $305,0003 bd2 ba1.2k sqft610 W Ryan Rd, Bloomington, IN 47403For SaleMLS ID #202609064, Michelle Papp, RE/MAX Acclaimed Properties. IRMLS
- $389,9003 bd2 ba2.2k sqft790 E Dillman Rd, Bloomington, IN 47401For SaleMLS ID #202623746, AJ Bowlen, RE/MAX Acclaimed Properties. IRMLS
- $354,9004 bd3 ba2.2k sqft1005 E Erin Ct, Bloomington, IN 47401For SaleMLS ID #202624060, Donald Griffin, Griffin Realty Holdings LLC. IRMLS
- $347,5004 bd3 ba2k sqft4313 E Chadwick Ct, Bloomington, IN 47401For SaleMLS ID #202606839, Clara Perry, FC Tucker/Bloomington REALTORS. IRMLS
- $225,0002 bd2 ba1.1k sqft721 E Waterloo Ct, Bloomington, IN 47401For SaleMLS ID #202615404, Tracee Lutes, RE/MAX Acclaimed Properties. IRMLS
- $215,0002 bd2 ba1.4k sqft1016 E Commons Dr, Bloomington, IN 47401For SaleMLS ID #202623841, Miranda Mann, Berkshire Hathaway HomeServices Indiana Realty-Bloomington. IRMLS
- $275,0002 bd1 ba1.2k sqft2726 S McCartney Ln, Bloomington, IN 47401For SaleMLS ID #202624267, Michelle Papp, RE/MAX Acclaimed Properties. IRMLS
- $297,5003 bd4 ba1.9k sqft2551 S Addisyn Ln, Bloomington, IN 47403For SaleMLS ID #202609884, Jeff Franklin, FC Tucker/Bloomington REALTORS. IRMLS
- $264,9004 bd3 ba1.6k sqft1441 W Rockcrest Dr, Bloomington, IN 47403For SaleMLS ID #202617873, Matt Carter, Mackie Properties. IRMLS
- $340,0003 bd2 ba2.3k sqft1134 W Sugarberry Ct, Bloomington, IN 47404For SaleMLS ID #202621505, Laura Beatty, Century 21 Scheetz - Bloomington. IRMLS
