*Price improvement! Welcome to 1009 Kensley Haven Court, a stunning east-facing custom home in Sedgefield, a Preston Development community, and one of West Cary's most desirable locations. A grand foyer opens to an elegant dining room with coffered ceiling, connected to the gourmet kitchen via a butler's pantry for seamless entertaining. The open-concept living area features a cozy gas fireplace, custom built-in bookcases, and effortless flow into the breakfast area, sunroom, and screened porch. These bright, inviting spaces create the perfect setting for relaxing or gathering with family and friends. The gourmet kitchen overlooks the main living areas, ideal for entertaining and everyday connection. A private first-floor guest suite with full bath offers excellent flexibility for multigenerational living or visitors. A dedicated office nook and well-designed drop zone with coat closet add everyday convenience. Upstairs, you'll find four additional bedrooms and a spacious bonus room. The luxurious primary suite serves as a private retreat with a spa-inspired bath featuring a soaking tub, oversized walk-in shower, and large walk-in closet. Two secondary bedrooms share a Jack-and-Jill bath, while another bedroom enjoys access to its own full bath and adjoining bonus room—perfect for guests, hobbies, or a second office. A walk-up attic, already plumbed for future expansion, provides excellent potential for additional living space. Outdoor living is a highlight with a screened porch, expansive deck with natural gas grill hookup, and fenced backyard ideal for entertaining, play, or pets. Additional features include under-deck storage and an encapsulated crawl space for added peace of mind. Located in prime West Cary near top-rated schools, shopping, dining, YMCA & new Life Time Fitness, Whole Foods, RTP, and major commuter routes, this exceptional home combines timeless craftsmanship, flexible living, and an unbeatable location.
Pending
Price cut: $55K (7/9)
$1,135,000
1009 Kensley Haven Ct, Cary, NC 27519
5beds
3,749sqft
Single Family Residence, Residential
Built in 2016
8,276 Square Feet Lot
$1,107,100 Zestimate®
$303/sqft
$105/mo HOA
What's special
Cozy gas fireplaceGourmet kitchenSpacious bonus roomDedicated office nookOversized walk-in showerBreakfast areaBright inviting spaces
- 67 days |
- 280 |
- 2 |
Likely to sell faster than
Zillow last checked:
Listing updated:
Listed by:
Kate Mazza 919-244-1762,
Coldwell Banker HPW,
Jill Donley 919-271-4475,
Coldwell Banker HPW
Source: Doorify MLS,MLS#: 10173512
Facts & features
Interior
Bedrooms & bathrooms
- Bedrooms: 5
- Bathrooms: 5
- Full bathrooms: 4
- 1/2 bathrooms: 1
Heating
- Natural Gas
Cooling
- Central Air
Appliances
- Included: Built-In Electric Oven, Cooktop, Dishwasher, Disposal, Microwave, Range Hood
- Laundry: Laundry Room, Sink, Upper Level
Features
- Bookcases, Built-in Features, Pantry, Ceiling Fan(s), Coffered Ceiling(s), Crown Molding, Double Vanity, Granite Counters, High Ceilings, Separate Shower, Smooth Ceilings, Soaking Tub, Walk-In Shower
- Flooring: Carpet, Tile, Wood
- Number of fireplaces: 1
- Fireplace features: Gas, Gas Log
- Common walls with other units/homes: No Common Walls
Interior area
- Total structure area: 3,749
- Total interior livable area: 3,749 sqft
- Finished area above ground: 3,749
- Finished area below ground: 0
Video & virtual tour
Property
Parking
- Total spaces: 2
- Parking features: Garage, Garage Door Opener
- Attached garage spaces: 2
Features
- Levels: Three Or More
- Stories: 1
- Patio & porch: Front Porch, Porch, Rear Porch, Screened
- Exterior features: Fenced Yard
- Fencing: Back Yard, Fenced
- Has view: Yes
Lot
- Size: 8,276 Square Feet
- Features: Corner Lot, Cul-De-Sac
Details
- Parcel number: 073504624012000 0429303
- Zoning: R8P
- Special conditions: Standard
Construction
Type & style
- Home type: SingleFamily
- Architectural style: Traditional
- Property subtype: Single Family Residence, Residential
Materials
- HardiPlank Type, Stone Veneer
- Roof: Shingle
Condition
- New construction: No
- Year built: 2016
Utilities & green energy
- Sewer: Public Sewer
- Water: Public
Community & HOA
Community
- Features: None
- Subdivision: Sedgefield
HOA
- Has HOA: Yes
- Services included: None
- HOA fee: $1,260 annually
Location
- Region: Cary
Financial & listing details
- Price per square foot: $303/sqft
- Tax assessed value: $1,018,449
- Annual tax amount: $8,749
- Date on market: 6/12/2026
- Road surface type: Asphalt
Estimated market value
$1,107,100
$1.05M - $1.16M
$4,303/mo
Price history
| Date | Event | Price |
|---|---|---|
| 7/15/2026 | Pending sale | $1,135,000$303/sqft |
Source:  Doorify MLS #10173512 Report a problem Doorify MLS #10173512 Report a problem | ||
| 7/9/2026 | Price change | $1,135,000-4.6%$303/sqft |
Source: Doorify MLS #10173512 Report a problem | ||
| 6/12/2026 | Listed for sale | $1,190,000+86.7%$317/sqft |
Source: Doorify MLS #10173512 Report a problem | ||
| 5/31/2016 | Sold | $637,500$170/sqft |
Source: Public Record Report a problem | ||
Public tax history
| Year | Property taxes | Tax assessment |
|---|---|---|
| 2025 | $8,749 +2.2% | $1,018,449 |
| 2024 | $8,560 +29% | $1,018,449 +54.2% |
| 2023 | $6,636 +3.9% | $660,271 |
| 2022 | $6,388 +2.1% | $660,271 |
| 2021 | $6,260 -0.5% | $660,271 |
| 2020 | $6,293 -9.7% | $660,271 +1.8% |
| 2019 | $6,965 | $648,660 |
| 2018 | $6,965 +10.9% | $648,660 |
| 2017 | $6,280 +76% | $648,660 +72.8% |
| 2016 | $3,567 | $375,293 |
Find assessor info on the county website
Monthly payment
Est. payment
Payment breakdown
Explore the cost of this home by adjusting the details. Changes won't be saved.Climate risks
Neighborhood: 27519
Nearby schools
GreatSchools rating
- 7/10Carpenter ElementaryGrades: PK-5Distance: 0.6 mi
- 10/10Alston Ridge MiddleGrades: 6-8Distance: 3.1 mi
- 10/10Panther Creek HighGrades: 9-12Distance: 1.3 mi
Schools provided by the listing agent
- Elementary: Wake - Carpenter Elementary
- Middle: Wake - Alston Ridge Middle
- High: Wake - Panther Creek High
Source: Doorify MLS. This data may not be complete. We recommend contacting the local school district to confirm school assignments for this home.
- $1,168,300-- bd3 ba4.3k sqft1001 Kensley Haven Ct, Cary, NC 27519Off Market
- $1,063,900-- bd3 ba3.3k sqft2532 Highgate Oak Dr, Cary, NC 27519Off Market
- $1,301,5006 bd6 ba4.5k sqft1029 Kensley Haven Ct, Cary, NC 27519Off Market
- $550,0002 bd2 ba1.9k sqft2605 Hayes Hill Pl, Cary, NC 27519Sold

- $1,244,1005 bd6 ba4.4k sqft1004 Kensley Haven Ct, Cary, NC 27519Off Market
- $1,197,6005 bd6 ba4.2k sqft2528 Highgate Oak Dr, Cary, NC 27519Off Market
- $1,240,200-- bd3 ba4.2k sqft1020 Kensley Haven Ct, Cary, NC 27519Off Market
- $1,107,200-- bd3 ba3.8k sqft1000 Kensley Haven Ct, Cary, NC 27519Off Market
A local agent can set up tours, give advice and negotiate with sellers.
Similar homes
- $1,149,0006 bd5 ba4.6k sqft208 William Henry Way, Cary, NC 27519For Sale
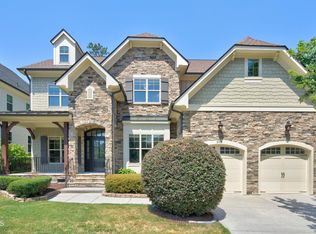
 MLS ID #10174932, Hannah Chan. Doorify MLS
 - $927,5004 bd4 ba3.2k sqft2108 Cameron Pond Dr, Cary, NC 27519For Sale
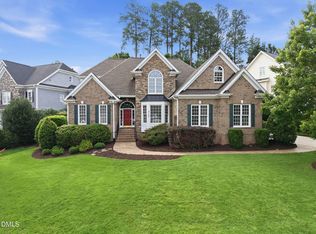 MLS ID #10185971, Jim Tackett. Doorify MLS
 - $1,099,0005 bd5 ba3.7k sqft221 Birdsgrove Ct, Cary, NC 27519For Sale
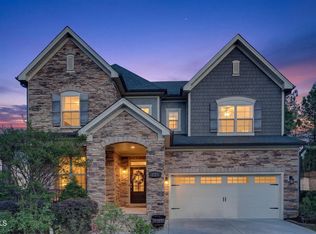 MLS ID #10179243, Hannah Chan. Doorify MLS
 - $1,075,0004 bd4 ba3.9k sqft337 Karpen Ln, Cary, NC 27519For Sale
 MLS ID #10181018, Leigh Roach. Doorify MLS
 - $980,0005 bd4 ba3.8k sqft7028 Talton Ridge Dr, Cary, NC 27519For SaleMLS ID #10181616, Shiv Nunna. Doorify MLS
- $1,240,0005 bd5 ba4.3k sqft122 Brookbank Hill Pl, Cary, NC 27519For SaleMLS ID #10180934, Dennis de Jong. Doorify MLS
- $1,325,0005 bd6 ba4.5k sqft440 Creekhurst Pl, Cary, NC 27519For SaleMLS ID #10184315, John Nguyen. Doorify MLS
- $945,0005 bd3 ba4.5k sqft235 Beckingham Loop, Cary, NC 27519For SaleMLS ID #10179329, Evelyn Hrehor. Doorify MLS
- $1,129,9994 bd4 ba3.4k sqft1501 Olive Chapel Rd, Apex, NC 27502For SaleMLS ID #10173072, Kim Saylor. Doorify MLS
- $830,0004 bd4 ba3k sqft2735 Cameron Pond Dr, Cary, NC 27519For SaleMLS ID #10176846, Huazhi Hu. Doorify MLS
- $709,0003 bd3 ba2.8k sqft1004 Canyon Shadows Ct, Cary, NC 27519For SaleMLS ID #10186038, Chad Jemison. Doorify MLS
- $775,0005 bd3 ba3.2k sqft1032 Pueblo Ridge Pl, Cary, NC 27519For SaleMLS ID #10178928, Stacie Morris. Doorify MLS
- $1,215,0004 bd4 ba5.2k sqft1049 Kennicott Ave, Cary, NC 27513For SaleMLS ID #10176924, Patricia Denz. Doorify MLS
- $925,0005 bd4 ba3.4k sqft8524 Virgils Farm Rd, Apex, NC 27523For SaleMLS ID #10171964, Phillip DeMuth. Doorify MLS
- $1,135,0005 bd5 ba4.2k sqft415 Hanson Walk Ln, Apex, NC 27539For SaleMLS ID #10171607, Michelle Roberts. Doorify MLS
- $1,490,0005 bd4 ba4.4k sqft275 Hogans Valley Way, Cary, NC 27513For SaleMLS ID #10180896, Shanda Heller. Doorify MLS
- $1,125,0005 bd4 ba3.6k sqft205 Congleton Way, Holly Springs, NC 27540For SaleMLS ID #10182108, Shaun Smith. Doorify MLS
- $1,249,0005 bd4 ba4.6k sqft8021 Ghost Pony Trl, Raleigh, NC 27613For SaleMLS ID #10185962, Christina Valkanoff. Doorify MLS
- $1,100,0004 bd4 ba4.4k sqft2812 Clifton Oaks Dr, New Hill, NC 27562For SaleMLS ID #10185079, Maya Galletta. Doorify MLS
- $1,150,0004 bd4 ba3.7k sqft148 Tobacco Rd, Pittsboro, NC 27312For SaleMLS ID #10163447, Kathy Shaw. Doorify MLS
