Stylishly Renovated Townhome in Gated Chattahoochee Trail Community Experience the perfect blend of low-maintenance living and modern design in this beautifully updated 2-bedroom, 1.5-bath townhome with 1,352 sq ft of comfortable, move-in-ready space. Nestled in the coveted Riverbend Club along the Chattahoochee River, this home shines with brand-new flooring and fresh paint throughout, setting a bright, contemporary tone the moment you step inside. The main level welcomes you with an open-concept living and dining area-ideal for entertaining-complete with easy-care tiled flooring featuring an elegant Italian marble look. The light-filled kitchen boasts all-new cabinetry with soft-close doors and drawers, quartz countertops, and sleek stainless fixtures. Upstairs, you'll find two spacious bedrooms-perfect for a roommate setup, guests, or a home office. The primary suite offers a custom closet system and a spa-like bath with a huge walk-in shower, floor-to-ceiling tile, a double vanity with quartz tops, and stylish new fixtures. The secondary bedroom is equally inviting with new flooring, paint, and abundant natural light. Need extra space? Head up to the finished loft/attic-perfect for storage, a cozy reading nook, or a hobby area. Step outside to your private patio retreat, complete with a pond, grill, and brand-new deck. Or enjoy the community's lush landscaping and direct access to scenic riverfront trails. All of this just minutes from Vinings, Buckhead, The Battery, I-75, and some of Atlanta's best dining and shopping. Whether you're a first-time buyer, savvy investor, or simply looking to enjoy a nature-meets-city lifestyle, this fully renovated townhome checks every box!
Active
Price cut: $5K (10/8)
$495,000
1009 Riverbend Club Dr SE, Atlanta, GA 30339
2beds
1,352sqft
Townhouse
Built in 1972
3,005 Square Feet Lot
$-- Zestimate®
$366/sqft
$370/mo HOA
What's special
Stylish new fixturesBrand-new deckPrivate patio retreatFloor-to-ceiling tileLight-filled kitchenCustom closet systemSleek stainless fixtures
- 136 days
- 246
- 8
Zillow last checked:
Listing updated:
Listed by:
Kristina Solano 678-485-5308,
Chapman Hall Realtors Atlanta North,
Linda Khano 404-915-5268,
Chapman Hall Realtors Atlanta North
Source: GAMLS,MLS#: 10796869
Facts & features
Interior
Bedrooms & bathrooms
- Bedrooms: 2
- Bathrooms: 2
- Full bathrooms: 1
- 1/2 bathrooms: 1
Rooms
- Room types: Foyer, Loft
Kitchen
- Features: Breakfast Bar, Pantry
Heating
- Central
Cooling
- Central Air
Appliances
- Included: Dishwasher, Microwave, Refrigerator
- Laundry: In Hall, In Kitchen
Features
- Beamed Ceilings, Roommate Plan
- Flooring: Laminate, Tile
- Basement: None
- Has fireplace: No
- Common walls with other units/homes: 2+ Common Walls,No One Above,No One Below
Interior area
- Total structure area: 1,352
- Total interior livable area: 1,352 sqft
- Finished area above ground: 1,352
- Finished area below ground: 0
Property
Parking
- Total spaces: 2
- Parking features: Assigned
Features
- Levels: Two
- Stories: 2
- Patio & porch: Deck, Patio
- Exterior features: Garden
- Fencing: Back Yard
- Has view: Yes
- View description: River
- Has water view: Yes
- Water view: River
- Body of water: Chattahoochee River
- Frontage type: River
Lot
- Size: 3,005 Square Feet
- Features: Level, Private
Details
- Parcel number: 17106700100
Construction
Type & style
- Home type: Townhouse
- Architectural style: A-Frame
- Property subtype: Townhouse
- Attached to another structure: Yes
Materials
- Concrete
- Foundation: Slab
- Roof: Composition
Condition
- Resale
- New construction: No
- Year built: 1972
Utilities & green energy
- Electric: 220 Volts
- Sewer: Public Sewer
- Water: Public
- Utilities for property: Cable Available, Electricity Available, Water Available
Community & HOA
Community
- Features: Street Lights
- Security: Gated Community, Smoke Detector(s)
- Subdivision: CHATTAHOOCHEE TRAIL
HOA
- Has HOA: Yes
- Services included: Maintenance Structure, Maintenance Grounds, Management Fee, Security
- HOA fee: $4,440 annually
Location
- Region: Atlanta
Financial & listing details
- Price per square foot: $366/sqft
- Tax assessed value: $354,840
- Annual tax amount: $1,167
- Date on market: 7/1/2026
- Cumulative days on market: 136 days
- Listing agreement: Exclusive Right To Sell
- Listing terms: Cash,Conventional,VA Loan
- Electric utility on property: Yes
Estimated market value
Not available
Estimated sales range
Not available
$1,887/mo
Price history
| Date | Event | Price |
|---|---|---|
| 10/8/2026 | Price change | $495,000-1%$366/sqft |
Source:  GAMLS #10796869 Report a problem | ||
| 9/5/2026 | Listed for rent | $3,000$2/sqft |
Source: FMLS GA #7799043 Report a problem | ||
| 9/5/2026 | Listing removed | $3,000$2/sqft |
Source: Zillow Rentals Report a problem | ||
| 8/18/2026 | Price change | $3,000-14.3%$2/sqft |
Source: Zillow Rentals Report a problem | ||
| 7/3/2026 | Listed for rent | $3,500$3/sqft |
Source: FMLS GA #7799043 Report a problem | ||
| 7/1/2026 | Listed for sale | $500,000$370/sqft |
Source:  FMLS GA #7797684 Report a problem | ||
| 7/1/2026 | Listing removed | $500,000$370/sqft |
Source: GAMLS #10616881 Report a problem | ||
| 6/17/2026 | Price change | $500,000-7.1%$370/sqft |
Source: GAMLS #10616881 Report a problem | ||
| 5/8/2026 | Price change | $538,500-0.1%$398/sqft |
Source: GAMLS #10616881 Report a problem | ||
| 5/1/2026 | Price change | $539,000-0.2%$399/sqft |
Source: GAMLS #10616881 Report a problem | ||
| 2/3/2026 | Price change | $540,000-0.9%$399/sqft |
Source: GAMLS #10616881 Report a problem | ||
| 1/20/2026 | Price change | $545,000-0.5%$403/sqft |
Source: GAMLS #10616881 Report a problem | ||
| 12/19/2025 | Price change | $547,500-0.1%$405/sqft |
Source: GAMLS #10616881 Report a problem | ||
| 11/25/2025 | Price change | $548,000-0.2%$405/sqft |
Source: GAMLS #10616881 Report a problem | ||
| 10/30/2025 | Price change | $549,000-0.2%$406/sqft |
Source: FMLS GA #7658974 Report a problem | ||
| 10/2/2025 | Listed for sale | $550,000$407/sqft |
Source: FMLS GA #7658974 Report a problem | ||
| 10/2/2025 | Listing removed | $550,000$407/sqft |
Source: FMLS GA #7560215 Report a problem | ||
| 7/24/2025 | Price change | $550,000-2.5%$407/sqft |
Source: GAMLS #10503567 Report a problem | ||
| 7/3/2025 | Price change | $563,979-0.2%$417/sqft |
Source: FMLS GA #7560215 Report a problem | ||
| 6/25/2025 | Price change | $565,000-0.9%$418/sqft |
Source: GAMLS #10503567 Report a problem | ||
| 5/30/2025 | Price change | $569,879-0.8%$422/sqft |
Source: FMLS GA #7560215 Report a problem | ||
| 5/7/2025 | Price change | $574,700-0.1%$425/sqft |
Source: GAMLS #10503567 Report a problem | ||
| 4/18/2025 | Listed for sale | $575,000+71.6%$425/sqft |
Source: FMLS GA #7560215 Report a problem | ||
| 12/9/2024 | Sold | $335,000-6.9%$248/sqft |
Source: GAMLS #10400331 Report a problem | ||
| 11/26/2024 | Pending sale | $359,900+0.1%$266/sqft |
Source: FMLS GA #7471061 Report a problem | ||
| 10/23/2024 | Listed for sale | $359,500+43.8%$266/sqft |
Source: GAMLS #10400331 Report a problem | ||
| 3/30/2021 | Sold | $250,000$185/sqft |
Source: Public Record Report a problem | ||
| 7/9/2020 | Sold | $250,000+56.3%$185/sqft |
Source: Public Record Report a problem | ||
| 5/30/2006 | Sold | $160,000$118/sqft |
Source: Public Record Report a problem | ||
Public tax history
| Year | Property taxes | Tax assessment |
|---|---|---|
| 2024 | $1,167 +31.7% | $141,936 +21.3% |
| 2023 | $886 -14.9% | $116,972 +17% |
| 2022 | $1,041 -64.9% | $100,000 +2.3% |
| 2021 | $2,966 +10.4% | $97,720 +10.4% |
| 2020 | $2,685 | $88,480 |
| 2019 | $2,685 +31.8% | $88,480 +31.8% |
| 2018 | $2,038 | $67,156 +12.1% |
| 2017 | $2,038 +61.5% | $59,900 +13.5% |
| 2016 | $1,262 -2.5% | $52,792 |
| 2015 | $1,295 -6.6% | $52,792 -4.9% |
| 2014 | $1,386 +84.6% | $55,492 +63.7% |
| 2013 | $751 +2.2% | $33,900 +2.2% |
| 2012 | $735 -37.8% | $33,160 -30.8% |
| 2011 | $1,183 +5.7% | $47,900 |
| 2010 | $1,119 -25.7% | $47,900 -21.9% |
| 2009 | $1,506 -10.5% | $61,340 +8.4% |
| 2006 | $1,683 -0.4% | $56,568 |
| 2005 | $1,690 | $56,568 |
| 2004 | $1,690 | $56,568 |
| 2003 | $1,690 | $56,568 |
| 2002 | $1,690 +57.2% | $56,568 +58% |
| 2001 | $1,075 +3% | $35,812 |
| 2000 | $1,044 | $35,812 |
Find assessor info on the county website
Monthly payment
Est. payment
Payment breakdown
Explore the cost of this home by adjusting the details. Changes won't be saved.Climate risks
Neighborhood: 30339
Nearby schools
Schools provided by the listing agent
- Elementary: Brumby
- Middle: Dodgen
- High: Wheeler
Source: GAMLS. This data may not be complete. We recommend contacting the local school district to confirm school assignments for this home.
- $332,5002 bd2 ba1.3k sqft1010 Riverbend Club Dr SE, Atlanta, GA 30339Off Market

- $310,9002 bd1 ba1.3k sqft1007 Riverbend Club Dr SE, Atlanta, GA 30339Off Market
- $100-- bd-- ba-- sqftRiverbend Club Dr SE, Atlanta, GA 30339Off Market
- $362,9002 bd1 ba1.3k sqft1023 Riverbend Club Dr SE, Atlanta, GA 30339Off Market
Similar homes
- $409,9003 bd3 ba1.9k sqft2587 Alvecot Cir SE, Atlanta, GA 30339Active
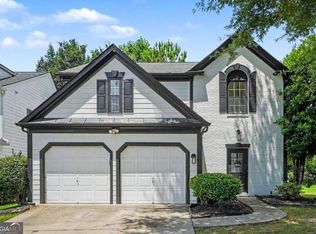
 MLS ID #10890181, Haven House Team, Virtual Properties Realty.Net. GAMLS
- $419,0003 bd2 ba1.2k sqft951 Cherokee Trl SE, Smyrna, GA 30080For Sale
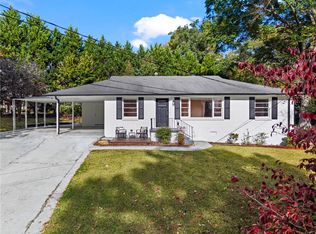
 MLS ID #7864598, Ally and Seth Team, Atlanta Fine Homes Sotheby's International. FMLS GA
- $449,9003 bd3 ba1.6k sqft855 Commonwealth Ave SE, Atlanta, GA 30312Active
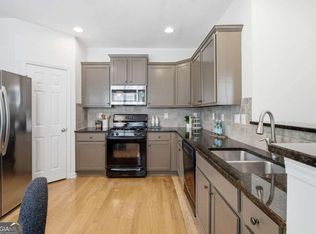 MLS ID #10889342, King Moore Group, Keller Williams Realty. GAMLS
- $--3 bd2 ba1.5k sqft642 Erin Ave SW, Atlanta, GA 30310Auction
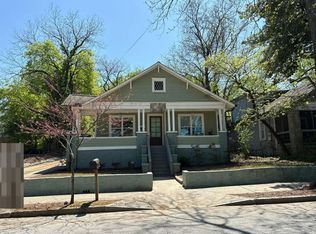 Auction.com 2
- $515,0002 bd3 ba1.9k sqft408 Pratt Dr SE #1206, Atlanta, GA 30315ActiveMLS ID #10884889, Rob Blake, Chapman Hall Realtors Professionals. GAMLS
- $400,0003 bd3 ba1.5k sqft11 Scotland Pl NW, Atlanta, GA 30318ActiveMLS ID #10846425, Catherine LaMon, Keller Williams Realty Buckhead. GAMLS
- $489,9003 bd2 ba1.9k sqft1602 Terry Mill Rd SE, Atlanta, GA 30316ActiveMLS ID #10885767, Stacy Shelton, Roost Realty. GAMLS
- $455,0003 bd2 ba1.5k sqft244 Church Rd SW, Marietta, GA 30060ActiveMLS ID #10799238, Cheves Goble, Keller Williams Realty. GAMLS
- $535,0003 bd3 ba1.6k sqft2163 Heritage Trace Dr, Marietta, GA 30062ActiveMLS ID #10881547, Samir Virani, Keller Williams Realty Atlanta North. GAMLS
- $459,9003 bd2 ba1.4k sqft4589 Briarcliff Rd, Atlanta, GA 30345For SaleMLS ID #7828293, Sarah Tajfel, Mark Nelkin Associates. FMLS GA
- $440,0002 bd2 ba1.4k sqft211 Colonial Homes Dr NW APT 1105, Atlanta, GA 30309ActiveMLS ID #10881271, Ashley Mandowa, Mandowa and Company. GAMLS
- $514,9003 bd2 ba1.7k sqft2154 Plaster Rd NE, Atlanta, GA 30345ActiveMLS ID #10843066, Robert Knowles, Keller Williams Realty PeachtreeRoad. GAMLS
- $499,9003 bd2 ba1.4k sqft1595 Moncrief Cir, Decatur, GA 30033For SaleMLS ID #7751448, Mona Belcher, Property Brokers, LLC. FMLS GA
- $575,0003 bd2 ba1.6k sqft461 Glenwood Pl SE, Atlanta, GA 30316ActiveMLS ID #10889746, Richard Mesa, Keller Williams Realty. GAMLS
- $495,0003 bd2 ba1.2k sqft97 Mortimer St SE, Atlanta, GA 30317ActiveMLS ID #10838641, Eileen Leone, Atlanta Communities. GAMLS
- $425,0002 bd2 ba1.7k sqft403 Pratt Dr SE #1001, Atlanta, GA 30315ActiveMLS ID #10801776, Elizabeth Wilson, Keller Williams Realty PeachtreeRoad. GAMLS
- $495,0003 bd3 ba1.7k sqft956 Ashbury Heights Ct, Decatur, GA 30030ActiveMLS ID #10885068, Alan Corey, Atlanta Brokers Collective. GAMLS
- $479,9004 bd3 ba1.8k sqft544 Westmeath Dr SW, Atlanta, GA 30310ActiveMLS ID #10835034, Audrey Ferguson, HomeSmart. GAMLS
- $445,0003 bd2 ba1.3k sqft2167 Cloverdale Dr SE, Atlanta, GA 30316ActiveMLS ID #10826191, Livian Ascend, Keller Williams Realty North Atlanta. GAMLS
- $411,9003 bd3 ba1.6k sqft2920 Lavista Way, Decatur, GA 30033ActiveMLS ID #10883232, Maryam Schwegman, Ansley RE | Christie's Int'l RE. GAMLS
