MULTIPLE OFFERS RECEIVED. DEADLINE FOR OFFERS IS SUNDAY 7/19 5PM.YOU'RE GOING TO ADORE THIS HOME AND ITS PARK-LIKE SETTING! The curb appeal is delightful! The grounds are lovely, showing off beautiful perennials and trees. Once you step inside the home, you'll be instantly charmed! As you go from room to room, you'll get the feel of how well the floor plan flows. Spacious, bright, living room! Kitchen features include newer appliances, solid surface counters, fabulous back splash, modern door/cabinet hardware! Floating shelves and exposed upper cabinets are great for displaying your favorite dishware. 1st floor bathroom renovation is fantastic! Includes heated towel bar! Both primary and 2nd bedrooms are quite generous in size. The lumber and lighting fixtures used to design the 4-season room have an amazing history. Please be sure to view the photo of the description in the photos! You'll truly enjoy the back deck with attached umbrella and gas grill with gas line. No need for propane tanks! If you're a hobbyist and need working space...outbuilding is heated and has electricity so you can work on projects all year long!! AND FINALLY, HERE ARE THE MAJOR IMPROVEMENTS! Septic leach field replaced in 2023, Furnace/AC 2023, Newer windows throughout. Front porch 2023. Newer gas fireplace in sunroom House also equipped with whole house generator. Finished area in basement also includes 2nd full bath. Lots of storage space! In person...this home shines!! Taxes are shown without exemptions. Seller requests to close mid to end of September.
Pending
$319,900
1009 Tollgate Lane, Schenectady, NY 12303
2beds
1,192sqft
Single Family Residence, Residential
Built in 1950
0.25 Acres Lot
$329,900 Zestimate®
$268/sqft
$-- HOA
What's special
Park-like settingLots of storage spaceNewer windows throughoutSolid surface countersFabulous backsplash
- 64 days
- 86
- 1
Likely to sell faster than
Zillow last checked:
Listing updated:
Listed by:
Howard Hanna Capital Inc 518-489-1000,
Jill L Gautie 518-366-2787
Source: Global MLS,MLS#: 202621802
Facts & features
Interior
Bedrooms & bathrooms
- Bedrooms: 2
- Bathrooms: 2
- Full bathrooms: 2
Bedroom
- Level: First
Bedroom
- Level: First
Full bathroom
- Level: First
Full bathroom
- Level: Basement
Dining room
- Description: 4 Season Room
- Level: First
Foyer
- Level: First
Kitchen
- Level: First
Living room
- Level: First
Other
- Level: Basement
Other
- Level: Basement
Other
- Level: Basement
Utility room
- Level: Basement
Heating
- Forced Air
Cooling
- Central Air
Appliances
- Included: Dishwasher, Gas Oven, Range Hood, Refrigerator, Washer/Dryer
- Laundry: Other, Main Level
Features
- Other, Solid Surface Counters, Cathedral Ceiling(s), Ceramic Tile Bath
- Flooring: Wood, Laminate
- Windows: Curtain Rods
- Basement: Other,Finished,Sump Pump,Unfinished
- Number of fireplaces: 2
- Fireplace features: Other, Electric, Living Room
Interior area
- Total structure area: 1,192
- Total interior livable area: 1,192 sqft
- Finished area above ground: 1,192
- Finished area below ground: 0
Video & virtual tour
Property
Parking
- Total spaces: 6
- Parking features: Garage Door Opener
- Garage spaces: 1
Features
- Patio & porch: Deck, Front Porch
- Exterior features: Gas Grill, Lighting
- Fencing: Other
Lot
- Size: 0.25 Acres
- Features: Corner Lot, Landscaped
Details
- Additional structures: Shed(s), Workshop
- Parcel number: 422800 59.17116
- Special conditions: Standard
Construction
Type & style
- Home type: SingleFamily
- Architectural style: Ranch
- Property subtype: Single Family Residence, Residential
Materials
- Brick, Wood Siding
- Roof: Metal
Condition
- Updated/Remodeled
- New construction: No
- Year built: 1950
Utilities & green energy
- Electric: Generator
- Sewer: Septic Tank
- Water: Public
- Utilities for property: Cable Available
Community & HOA
Community
- Security: Smoke Detector(s), Carbon Monoxide Detector(s)
HOA
- Has HOA: No
Location
- Region: Schenectady
Financial & listing details
- Price per square foot: $268/sqft
- Tax assessed value: $248,300
- Annual tax amount: $5,413
- Date on market: 7/15/2026
Estimated market value
$329,900
$313,000 - $346,000
$1,964/mo
Price history
| Date | Event | Price |
|---|---|---|
| 7/21/2026 | Pending sale | $319,900$268/sqft |
Source:  Global MLS #202621802 Report a problem Global MLS #202621802 Report a problem | ||
| 7/15/2026 | Listed for sale | $319,900+22.1%$268/sqft |
Source: Global MLS #202621802 Report a problem | ||
| 6/26/2023 | Sold | $262,000+9.2%$220/sqft |
Source: Global MLS #202316418 Report a problem | ||
| 5/14/2023 | Contingent | $239,900$201/sqft |
Source: NY State MLS #11175114 Report a problem | ||
| 5/13/2023 | Pending sale | $239,900$201/sqft |
Source: Global MLS #202316418 Report a problem | ||
| 5/10/2023 | Listed for sale | $239,900+95.2%$201/sqft |
Source: Global MLS #202316418 Report a problem | ||
| 6/6/2003 | Sold | $122,900+63.9%$103/sqft |
Source: Global MLS #2314613 Report a problem | ||
| 10/30/2001 | Sold | $75,000$63/sqft |
Source: Public Record Report a problem | ||
Public tax history
| Year | Property taxes | Tax assessment |
|---|---|---|
| 2025 | -- | $161,400 |
| 2024 | -- | $161,400 +23.2% |
| 2023 | -- | $131,000 |
| 2022 | -- | $131,000 |
| 2021 | -- | $131,000 |
| 2020 | -- | $131,000 |
| 2019 | -- | $131,000 |
| 2018 | -- | $131,000 |
| 2017 | $1,983 | $131,000 |
| 2016 | -- | $131,000 +3.1% |
| 2015 | -- | $127,000 |
| 2014 | -- | $127,000 |
| 2013 | -- | $127,000 |
| 2012 | -- | $127,000 |
| 2011 | -- | $127,000 |
| 2010 | -- | $127,000 |
| 2009 | -- | $127,000 |
| 2008 | -- | $127,000 |
| 2007 | -- | $127,000 +2941.9% |
| 2006 | -- | $4,175 |
| 2005 | -- | $4,175 +1.8% |
| 2004 | -- | $4,100 |
| 2002 | -- | $4,100 |
| 2001 | -- | $4,100 |
| 2000 | -- | $4,100 |
Find assessor info on the county website
Monthly payment
Climate risks
Neighborhood: 12303
Nearby schools
Schools provided by the listing agent
- Elementary: Pinewood
- High: Mohonasen
Source: Global MLS. This data may not be complete. We recommend contacting the local school district to confirm school assignments for this home.

Similar homes
- $329,0004 bd2 ba1.5k sqft3432 Gari Lane, Schenectady, NY 12303Active
 MLS ID #202624739, Dina Coluccio, Listing by: Monticello. Global MLS
 - $269,9993 bd2 ba1.5k sqft244 William Street, Schenectady, NY 12303Active
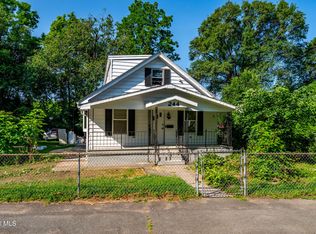 MLS ID #202621355, Stephen M McCormick, Listing by: Tier One Real Estate Pros LLC. Global MLS
 - $259,0004 bd1 ba1.1k sqft1083 Inner Drive, Schenectady, NY 12303Active
 MLS ID #202625885, Timothy Mulchy, Listing by: KW Platform. Global MLS
 - $320,0004 bd1 ba1.2k sqft2644 Van Dyke Avenue, Schenectady, NY 12306Active
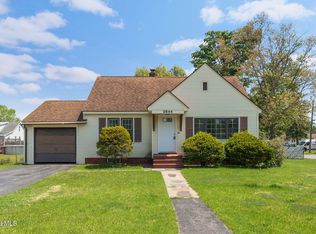 MLS ID #202624845, Barry Griggs, Listing by: Berkshire Hathaway Home Services Blake. Global MLS
