
Welcome to 101 Athens Drive in Dudley! Situated on a spacious 0.56± acre lot at the end of a cul-de-sac, this 3-bedroom, 2-bath manufactured home offers 2,052 square feet of living space and plenty of room to make it your own. Inside, you'll find a desirable split floor plan, two separate living areas, a spacious kitchen with a center island, a large laundry room, and an additional flex space perfect for a home office, playroom, hobby room, or extra storage. The oversized primary suite features a walk-in closet and its own attached bonus room, ideal for a nursery, dressing room, private office, or sitting area. Outside, enjoy a large yard with plenty of room for entertaining, gardening, or future outdoor projects, along with the added benefit of a metal roof. With generous living spaces and unlimited potential, this home is ready for its next chapter. Conveniently located near Seymour Johnson Air Force Base, Goldsboro, and Mount Olive, 101 Athens Drive offers space, versatility, and a location that keeps you connected to everything eastern Wayne County has to offer.
For sale
Price cut: $8K (9/1)
$160,000
101 Athens Drive, Dudley, NC 28333
3beds
2,052sqft
Manufactured Home
Built in 1999
0.56 Acres Lot
$158,500 Zestimate®
$78/sqft
$-- HOA
What's special
- 17 days
- 337
- 29
Likely to sell faster than
Zillow last checked:
Listing updated:
Listed by:
Jace T Wise 919-222-1677,
RE/MAX Complete
Source: Hive MLS,MLS#: 100599212 Originating MLS: MLS of Goldsboro
Originating MLS: MLS of GoldsboroFacts & features
Interior
Bedrooms & bathrooms
- Bedrooms: 3
- Bathrooms: 2
- Full bathrooms: 2
Rooms
- Room types: Living Room, Den, Master Bedroom, Bedroom 2, Bedroom 3, Office
Heating
- Electric, Heat Pump
Cooling
- Central Air
Appliances
- Included: Refrigerator, Dishwasher
Features
- Ceiling Fan(s)
- Has fireplace: Yes
Interior area
- Total structure area: 2,052
- Total interior livable area: 2,052 sqft
Property
Parking
- Parking features: Unpaved
Features
- Levels: One
- Patio & porch: Deck, Front Porch
- Fencing: None
- Has view: Yes
- View description: See Remarks
- Frontage type: See Remarks
Lot
- Size: 0.56 Acres
- Dimensions: 41 x 177 x 123 x 129 x 158
Details
- Parcel number: 2594097544
- Zoning: RA-20, IH, CA
Construction
Type & style
- Home type: MobileManufactured
- Property subtype: Manufactured Home
Materials
- Vinyl Siding
- Foundation: Brick/Mortar, Crawl Space
- Roof: Metal
Condition
- New construction: No
- Year built: 1999
Utilities & green energy
- Water: County Water
- Utilities for property: Water Connected
Community & HOA
Community
- Subdivision: Georgia Farms
HOA
- Has HOA: No
Location
- Region: Dudley
Financial & listing details
- Price per square foot: $78/sqft
- Tax assessed value: $105,490
- Annual tax amount: $789
- Date on market: 8/26/2026
- Cumulative days on market: 17 days
- Listing agreement: Exclusive Right To Sell
- Listing terms: Cash,Conventional,FHA,USDA Loan,VA Loan,Seller not Owner
Estimated market value
$158,500
$151,000 - $166,000
Not available
Price history
| Date | Event | Price |
|---|---|---|
| 9/1/2026 | Price change | $160,000-4.8%$78/sqft |
Source:  Hive MLS #100599212 Report a problem Hive MLS #100599212 Report a problem | ||
| 8/27/2026 | Listed for sale | $168,000$82/sqft |
Source: Hive MLS #100599212 Report a problem | ||
Public tax history
| Year | Property taxes | Tax assessment |
|---|---|---|
| 2025 | $789 +12.2% | $105,490 +35.8% |
| 2024 | $703 +2.8% | $77,670 |
| 2023 | $684 +2% | $77,670 |
| 2022 | $670 +7.6% | $77,670 |
| 2021 | $623 +2.3% | $77,670 |
| 2020 | $609 | $77,670 |
| 2019 | $609 | $77,670 +2.8% |
| 2018 | $609 +2.6% | $75,550 |
| 2017 | $594 | $75,550 |
| 2016 | -- | $75,550 |
| 2015 | $595 -0.2% | $75,550 |
| 2014 | $596 | $75,550 |
| 2013 | -- | $75,550 |
| 2011 | -- | $75,550 |
| 2007 | -- | -- |
| 2005 | -- | -- |
| 2004 | -- | -- |
| 2003 | -- | -- |
| 2002 | -- | -- |
| 2001 | -- | -- |
| 2000 | -- | -- |
Find assessor info on the county website
Monthly payment
Climate risks
Neighborhood: 28333
Nearby schools
Schools provided by the listing agent
- Elementary: Brogden Primary
- Middle: Brogden
- High: Southern Wayne
Source: Hive MLS. This data may not be complete. We recommend contacting the local school district to confirm school assignments for this home.
Similar homes
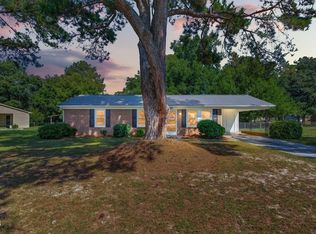
- $164,9003 bd2 ba1.6k sqft104 Beaver Drive, Dudley, NC 28333For Sale
 MLS ID #100548534, Gene Walker, Walker Realty. Hive MLS
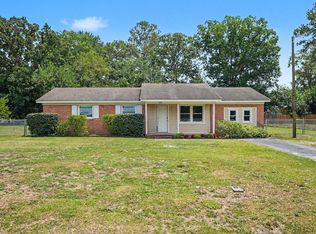
 - $175,0003 bd1 ba1k sqft303 Brentwood Dr, Dudley, NC 28333For Sale
 MLS ID #10188871, April Stephens. Doorify MLS
 - $179,0004 bd2 ba1.2k sqft111 Fox Dr, Dudley, NC 28333For Sale
 MLS ID #10177346, Shaylan Good. Doorify MLS
 - $209,9003 bd2 ba1.7k sqft381 Woodland Church Road, Dudley, NC 28333For Sale
 MLS ID #100579607, Brian S Hargrove, Grow Local Realty LLC. Hive MLS
 - $165,0003 bd2 ba1.2k sqft719 S Chestnut Circle, Goldsboro, NC 27530For SaleMLS ID #100584143, Devin N Brady, The Firm NC. Hive MLS
- $175,0003 bd2 ba1.7k sqft389 Black Jack Church Road, Goldsboro, NC 27530For SaleMLS ID #100586915, Catherine Eagles, RE/MAX Complete. Hive MLS
- $185,0003 bd2 ba1.6k sqft507 Hamilton Drive, Goldsboro, NC 27530For SaleMLS ID #100602054, Michael Ellis, Coldwell Banker Howard Perry & Walston. Hive MLS
- $189,9003 bd2 ba1.5k sqft211 Duck Ridge Drive, Pikeville, NC 27863For SaleMLS ID #100602068, Brian S Hargrove, Grow Local Realty LLC. Hive MLS
- $165,0003 bd2 ba1.4k sqft263 Black Jack Church Road, Goldsboro, NC 27530For SaleMLS ID #100597840, Laura T Vevurka, FAB Real Estate Services. Hive MLS
- $189,9003 bd2 ba1.6k sqft1071 Red Hill Road, Mount Olive, NC 28365For SaleMLS ID #100505707, David Kornegay, Kornegay Realty. Hive MLS
- $189,0003 bd2 ba2.1k sqft113 Meadowcrest Drive, Goldsboro, NC 27534For SaleMLS ID #100592931, Lisa Dismore, Porter Group Real Estate. Hive MLS
- $160,0003 bd2 ba1.5k sqft3048 Us Highway 117 N, Goldsboro, NC 27530For SaleMLS ID #100598237, Laura T Vevurka, FAB Real Estate Services. Hive MLS
- $168,4903 bd2 ba1.6k sqft504 S Oak Forest Rd, Goldsboro, NC 27534Auction
 MLS ID #1231712, Thomas Somerville. Triad MLS
 - $180,0002 bd2 ba1.4k sqft111 Knollwood Drive, Goldsboro, NC 27530For SaleMLS ID #100585032, Tiffany M Claiborne, Down Home Realty And Property Management, LLC. Hive MLS
- $179,9003 bd2 ba1.3k sqft124 Decoy Drive, Pikeville, NC 27863For SaleMLS ID #100602066, Brian S Hargrove, Grow Local Realty LLC. Hive MLS
- $165,0003 bd2 ba1.4k sqft3606 Central Heights Road, Goldsboro, NC 27534For SaleMLS ID #100585532, Gwendolyn Baker, EXP Realty LLC - C. Hive MLS
