Exceptional Location. Stunning Backyard. Move-In Ready. Located in the highly desirable Hempfield School District and served by Landisville Elementary and Middle Schools, this beautifully maintained home offers the perfect combination of location, comfort, and outdoor living. Situated on a spacious corner lot with generous side yards and additional green space beyond the pool, this 3-bedroom, 2.5-bath home is designed for both everyday living and entertaining. The inviting floor plan features an enlarged primary suite, warm natural gas heat, and two cozy gas fireplaces—one in the main living area and another in the beautifully finished lower level. The finished basement provides exceptional flexibility with a large family room, dedicated home office, and abundant additional living and storage space. Step outside to your own private backyard retreat. The sparkling in-ground pool is surrounded by mature landscaping and complemented by a covered deck and adjoining patio—perfect for summer gatherings, morning coffee, or relaxing evenings. A large shed with dual access provides excellent storage for lawn equipment, pool supplies, and more. Additional highlights include an attached two-car garage, natural gas utilities, mature landscaping, and a location just minutes from schools, parks, shopping, dining, and major commuter routes. This is the kind of home buyers wait for—offering an unbeatable location, timeless appeal, and a backyard designed to be enjoyed for years to come. Features You'll Love: Desirable Hempfield School District Landisville Elementary & Middle School 3 Bedrooms | 2.5 Bathrooms Spacious Primary Suite Two Gas Fireplaces Natural Gas Heat Finished Lower Level with Family Room & Home Office In-Ground Pool Covered Deck & Patio Shed with Dual Access Attached 2-Car Garage Spacious Corner Lot with Expansive Yard This home truly offers the best of indoor comfort and outdoor living in one of Lancaster County's most sought-after neighborhoods.
Coming soon 08/21
$435,000
101 Barley Cir, Landisville, PA 17538
3beds
2,996sqft
:
Get pre-qualified$2,824/mo
Single Family Residence
Built in 1986
0.39 Acres Lot
$527,800 Zestimate®
$145/sqft
$-- HOA
What's special
- 6 days |
- 3,050 |
- 349 |
Zillow last checked:
Listing updated:
Listed by:
Anna Reiff 717-406-4843,
Howard Hanna Real Estate Services - Lancaster 7173920200,
Co-Listing Agent: Phyllis Rothweiler 717-587-8283,
Howard Hanna Real Estate Services - Lancaster
Source: Bright MLS,MLS#: PALA2092880
Facts & features
Interior
Bedrooms & bathrooms
- Bedrooms: 3
- Bathrooms: 3
- Full bathrooms: 2
- 1/2 bathrooms: 1
- Main level bathrooms: 1
Rooms
- Room types: Living Room, Dining Room, Primary Bedroom, Bedroom 2, Bedroom 3, Kitchen, Family Room, Laundry, Office, Storage Room, Primary Bathroom, Full Bath, Half Bath
Primary bedroom
- Level: Upper
Bedroom 2
- Level: Upper
Bedroom 3
- Level: Upper
Primary bathroom
- Level: Upper
Dining room
- Level: Main
Family room
- Level: Main
Family room
- Level: Lower
Other
- Level: Upper
Half bath
- Level: Main
Kitchen
- Level: Main
Laundry
- Level: Main
Living room
- Level: Main
Office
- Level: Lower
Screened porch
- Level: Main
Storage room
- Level: Lower
Heating
- Forced Air, Natural Gas
Cooling
- Central Air, Electric
Appliances
- Included: Electric Water Heater
- Laundry: Main Level, Laundry Room
Features
- Basement: Finished
- Has fireplace: No
Interior area
- Total structure area: 2,996
- Total interior livable area: 2,996 sqft
- Finished area above ground: 2,016
- Finished area below ground: 980
Property
Parking
- Total spaces: 8
- Parking features: Garage Faces Front, Garage Door Opener, Attached, Off Street
- Attached garage spaces: 2
Accessibility
- Accessibility features: None
Features
- Levels: Two
- Stories: 2
- Patio & porch: Patio, Deck, Screened Porch
- Exterior features: Awning(s)
- Has private pool: Yes
- Pool features: Concrete, Fenced, In Ground, Private
- Fencing: Wood
Lot
- Size: 0.39 Acres
- Features: Cleared, Level
Details
- Additional structures: Above Grade, Below Grade
- Parcel number: 2904528500000
- Zoning: RESIDENTIAL
- Special conditions: Standard
Construction
Type & style
- Home type: SingleFamily
- Architectural style: Colonial
- Property subtype: Single Family Residence
Materials
- Frame, Vinyl Siding
- Foundation: Block
- Roof: Composition
Condition
- Good,Very Good
- New construction: No
- Year built: 1986
Utilities & green energy
- Sewer: Public Sewer
- Water: Public
Community & HOA
Community
- Subdivision: None Available
HOA
- Has HOA: No
Location
- Region: Landisville
- Municipality: EAST HEMPFIELD TWP
Financial & listing details
- Price per square foot: $145/sqft
- Tax assessed value: $253,000
- Annual tax amount: $6,221
- Date on market: 8/21/2026
- Listing agreement: Exclusive Agency
- Inclusions: Refrigerator (2), Washer, Dryer, Window Treatments
- Ownership: Fee Simple
Estimated market value
$527,800
$496,000 - $559,000
$2,672/mo
Price history
| Date | Event | Price |
|---|---|---|
| 8/18/1986 | Sold | $109,897$37/sqft |
Source: Agent Provided Report a problem | ||
Public tax history
| Year | Property taxes | Tax assessment |
|---|---|---|
| 2025 | $5,624 +2.9% | $253,000 |
| 2024 | $5,467 +2% | $253,000 |
| 2023 | $5,358 +2.8% | $253,000 |
| 2022 | $5,211 | $253,000 |
| 2021 | $5,211 +425.3% | $253,000 |
| 2020 | $992 -80.3% | $253,000 |
| 2019 | $5,041 +408.1% | $253,000 |
| 2018 | $992 -78.7% | $253,000 +36.5% |
| 2017 | $4,666 +0% | $185,300 |
| 2016 | $4,666 +34% | $185,300 |
| 2015 | $3,482 | $185,300 |
| 2014 | $3,482 | $185,300 |
| 2013 | -- | $185,300 |
| 2012 | -- | $185,300 |
| 2011 | -- | $185,300 |
| 2010 | -- | $185,300 |
| 2009 | -- | $185,300 |
| 2007 | -- | $185,300 |
| 2006 | -- | $185,300 |
| 2005 | -- | $185,300 +18% |
| 2004 | -- | $157,100 |
| 2003 | -- | $157,100 |
| 2002 | -- | $157,100 |
| 2000 | -- | $157,100 |
Find assessor info on the county website
Monthly payment
Est. payment
Payment breakdown
Explore the cost of this home by adjusting the details. Changes won't be saved.Climate risks
Neighborhood: 17538
Nearby schools
GreatSchools rating
- 8/10Landisville Intermediate CenterGrades: 4-6Distance: 1 mi
- 7/10Landisville Middle SchoolGrades: 7-8Distance: 1.3 mi
- 9/10Hempfield Senior High SchoolGrades: 9-12Distance: 1.3 mi
Schools provided by the listing agent
- Elementary: Landisville
- Middle: Landisville
- District: Hempfield
Source: Bright MLS. This data may not be complete. We recommend contacting the local school district to confirm school assignments for this home.
- $545,1004 bd2 ba2.4k sqft105 Barley Cir, Landisville, PA 17538Off Market
- $509,4004 bd3 ba2.1k sqft1300 Crownvetch Dr, Landisville, PA 17538Off Market
- $341,3003 bd1 ba1.2k sqft3012 Bowman Rd, Lancaster, PA 17601Off Market
- $473,9004 bd3 ba2.4k sqft131 Barley Cir, Landisville, PA 17538Off Market
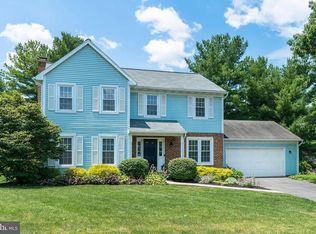
- $458,6004 bd4 ba2.5k sqft1304 Crownvetch Dr, Landisville, PA 17538Off Market
- $321,7003 bd1 ba1.1k sqft3006 Bowman Rd, Lancaster, PA 17601Off Market
- $482,8004 bd2 ba2.2k sqft109 Barley Cir, Landisville, PA 17538Off Market
- $450,9002 bd2 ba1.7k sqft3018 Bowman Rd, Lancaster, PA 17601Off Market
A local agent can set up tours, give advice and negotiate with sellers.
Similar homes
- $459,9003 bd3 ba1.6k sqft3738 Jonas Dr, Landisville, PA 17538For Sale

 MLS ID #PALA2092638, Justine Dennis McPhee, Keller Williams Elite. Bright MLS
 - $480,0004 bd3 ba2.3k sqft3892 Nolt Rd, Landisville, PA 17538For Sale
 MLS ID #PALA2092144, Glenn M Burkhart, CENTURY 21 Home Advisors. Bright MLS
 - $442,0004 bd3 ba2k sqft361 Teddy Ave, Lancaster, PA 17601For Sale
 MLS ID #PALA2091160, Sandy Ashekian, RE/MAX Pinnacle. Bright MLS
 - $465,0004 bd3 ba2.8k sqft401 Greenfield Dr, Lebanon, PA 17042For Sale
 MLS ID #PALN2027742, Sarah Conville, Coldwell Banker Realty. Bright MLS
 - $455,0005 bd4 ba2.3k sqft14 Conestoga Woods Rd, Lancaster, PA 17602For SaleMLS ID #PALA2092668, Sandra Martin, Coldwell Banker Realty. Bright MLS
- $445,0004 bd2 ba1.5k sqft235 Owl Hill Rd, Lititz, PA 17543For SaleMLS ID #PALA2093134, Wendy Stauffer, Kingsway Realty - Ephrata. Bright MLS
- $615,0004 bd4 ba2.8k sqft866 Stonebridge Dr, Lancaster, PA 17601For SaleMLS ID #PALA2091648, Phyl Rittel, Coldwell Banker Realty. Bright MLS
- $515,0004 bd3 ba2.3k sqft3630 Spring Run, Mountville, PA 17554For SaleMLS ID #PALA2092846, Brenda Crosby, Berkshire Hathaway HomeServices Homesale Realty. Bright MLS
- $369,9004 bd2 ba2.5k sqft428 Manor Ave, Millersville, PA 17551For SaleMLS ID #PALA2091568, Cheri Bushong, RE/MAX SmartHub Realty. Bright MLS
- $419,9004 bd2 ba2.1k sqft2148 Sherwal Ave, Lancaster, PA 17601For SaleMLS ID #PALA2091816, Mike Svanidze, Keller Williams Elite. Bright MLS
- $499,9004 bd3 ba2.6k sqft1133 Colonial Rd, Lancaster, PA 17603For SaleMLS ID #PALA2093114, Jennifer Augustine, Realty ONE Group Unlimited. Bright MLS
- $600,0004 bd4 ba3.4k sqft397 Wissler Way, Landisville, PA 17538For SaleMLS ID #PALA2092452, Michael Pellitta, Keller Williams Elite. Bright MLS
- $460,0004 bd4 ba2.8k sqft1018 Trinity Rd, Felton, PA 17322For SaleMLS ID #PAYK2108834, Adam McCallister, EXP Realty, LLC. Bright MLS
- $364,9003 bd1 ba1.7k sqft2707 Kimberly Rd, Lancaster, PA 17603For SaleMLS ID #PALA2092904, Brandon Leaman, RE/MAX SmartHub Realty. Bright MLS
- $445,0003 bd2 ba2.7k sqft16 Jackson Dr, Lancaster, PA 17603For SaleMLS ID #PALA2091626, Cheryl McFadden, Howard Hanna Real Estate Services - Lancaster. Bright MLS
- $359,9003 bd2 ba1.6k sqft6 Deep Hollow Ln, Lancaster, PA 17603For SaleMLS ID #PALA2093012, Karin Negron-Caraballo, Berkshire Hathaway HomeServices Homesale Realty. Bright MLS
- $429,9003 bd3 ba2.4k sqft20 Clayton Ave, Lancaster, PA 17602For SaleMLS ID #PALA2091504, Trevor sutton, Keller Williams Elite. Bright MLS
- $429,5003 bd4 ba4.3k sqft419 Cottage Pl, Red Lion, PA 17356For SaleMLS ID #PAYK2109066, Adam Flinchbaugh, Keller Williams Keystone Realty. Bright MLS
- $369,9003 bd3 ba2.2k sqft24 Hemlock Dr, Maytown, PA 17550For SaleMLS ID #PALA2092884, Sheri Monger, Hostetter Realty LLC. Bright MLS
- $419,9004 bd3 ba2.6k sqft740 Chesterbrook Dr, York, PA 17406For SaleMLS ID #PAYK2108606, Stephany Flanagan, Long & Foster Real Estate, Inc.. Bright MLS
