Welcome home to this charming 4-bedroom, 2-full-bath property filled with timeless character and thoughtful updates. From the moment you step inside, you will appreciate the beautiful original woodwork, custom built-ins, and hardwood floors throughout (also preserved beneath the carpets), offering warmth and classic appeal. The flexible layout features two bedrooms and a full bath on the first floor, making single-level living an option. Upstairs, you’ll find a spacious primary bedroom with a large closet and access to the eaves for additional storage, along with another generously sized bedroom . The upstairs Jack-and-Jill bathroom includes a double-sink vanity for added convenience. Gather around the cozy wood-burning fireplace in the cooler months, and enjoy the comfort of forced hot air heat. The heated basement provides excellent bonus space for hobbies, a workshop, or recreation, while abundant storage can be found throughout the home. Outside, the large yard offers endless possibilities for entertaining, gardening, or play, and the attached garage provides even more storage and functionality. Additional features include a water softener system, newer windows, and a newer roof for added peace of mind. Combining classic craftsmanship, generous living space, and valuable updates, this home is ready for its next owner to make it their own.
Pending
$369,900
428 Manor Ave, Millersville, PA 17551
4beds
2,589sqft
:
Get pre-qualified$2,375/mo
Single Family Residence
Built in 1955
0.47 Acres Lot
$385,800 Zestimate®
$143/sqft
$-- HOA
What's special
Cozy wood-burning fireplaceCustom built-insBeautiful original woodworkGenerously sized bedroomNewer roofNewer windowsHardwood floors throughout
- 10 days |
- 540 |
- 142 |
Likely to sell faster than
Zillow last checked:
Listing updated:
Listed by:
Cheri Bushong 717-203-8006,
RE/MAX SmartHub Realty (717) 208-4444
Source: Bright MLS,MLS#: PALA2091568
Facts & features
Interior
Bedrooms & bathrooms
- Bedrooms: 4
- Bathrooms: 2
- Full bathrooms: 2
- Main level bathrooms: 1
- Main level bedrooms: 2
Rooms
- Room types: Living Room, Dining Room, Primary Bedroom, Bedroom 2, Kitchen, Basement, Bedroom 1, Bathroom 1
Primary bedroom
- Features: Attached Bathroom
- Level: Upper
Bedroom 1
- Level: Main
Bedroom 1
- Level: Upper
Bedroom 2
- Level: Main
Bathroom 1
- Features: Jack and Jill Bathroom
- Level: Upper
Bathroom 1
- Level: Main
Basement
- Features: Basement - Partially Finished
- Level: Lower
Dining room
- Level: Main
Kitchen
- Level: Main
Living room
- Level: Main
Heating
- Forced Air, Oil
Cooling
- Central Air, Electric
Appliances
- Included: Oven/Range - Electric, Refrigerator, Washer, Dryer, Dishwasher, Water Heater
- Laundry: In Basement
Features
- Bathroom - Tub Shower, Dining Area, Formal/Separate Dining Room, Floor Plan - Traditional, Eat-in Kitchen, Kitchen - Table Space, Pantry
- Flooring: Carpet, Hardwood, Laminate, Wood
- Windows: Replacement, Window Treatments
- Basement: Partially Finished
- Number of fireplaces: 1
- Fireplace features: Wood Burning
Interior area
- Total structure area: 2,589
- Total interior livable area: 2,589 sqft
- Finished area above ground: 1,839
- Finished area below ground: 750
Property
Parking
- Total spaces: 4
- Parking features: Storage, Asphalt, Attached, Off Street
- Attached garage spaces: 1
- Has uncovered spaces: Yes
Accessibility
- Accessibility features: None
Features
- Levels: One and One Half
- Stories: 1.5
- Patio & porch: Deck, Patio
- Exterior features: Sidewalks
- Pool features: None
Lot
- Size: 0.47 Acres
- Features: Landscaped, Level, Not In Development, Rear Yard
Details
- Additional structures: Above Grade, Below Grade
- Parcel number: 4406693800000
- Zoning: RESIDENTIAL
- Special conditions: Standard
Construction
Type & style
- Home type: SingleFamily
- Architectural style: Cape Cod
- Property subtype: Single Family Residence
Materials
- Stick Built, Brick
- Foundation: Block
- Roof: Composition,Shingle
Condition
- Excellent
- New construction: No
- Year built: 1955
Utilities & green energy
- Electric: 200+ Amp Service
- Sewer: Public Sewer
- Water: Public
- Utilities for property: Cable Available
Community & HOA
Community
- Subdivision: None Available
HOA
- Has HOA: No
Location
- Region: Millersville
- Municipality: MILLERSVILLE BORO
Financial & listing details
- Price per square foot: $143/sqft
- Tax assessed value: $199,500
- Annual tax amount: $6,062
- Date on market: 8/4/2026
- Listing agreement: Exclusive Right To Sell
- Listing terms: Cash,Conventional,FHA,VA Loan
- Inclusions: Washer, Dryer, Refrigerator, Desk In Basement, Area Rugs
- Ownership: Fee Simple
Estimated market value
$385,800
$367,000 - $405,000
$2,032/mo
Price history
| Date | Event | Price |
|---|---|---|
| 8/8/2026 | Pending sale | $369,900$143/sqft |
Source:  Bright MLS #PALA2091568 Report a problem Bright MLS #PALA2091568 Report a problem | ||
| 8/4/2026 | Listed for sale | $369,900+191.3%$143/sqft |
Source: Bright MLS #PALA2091568 Report a problem | ||
| 6/17/1991 | Sold | $127,000$49/sqft |
Source: Agent Provided Report a problem | ||
Public tax history
| Year | Property taxes | Tax assessment |
|---|---|---|
| 2025 | $5,573 +4.8% | $199,500 |
| 2024 | $5,316 | $199,500 |
| 2023 | $5,316 +1.6% | $199,500 |
| 2022 | $5,234 +1.2% | $199,500 |
| 2021 | $5,174 +208.3% | $199,500 |
| 2020 | $1,678 -65.6% | $199,500 |
| 2019 | $4,880 +213.2% | $199,500 |
| 2018 | $1,558 -65.2% | $199,500 +31% |
| 2017 | $4,478 +0.7% | $152,300 |
| 2016 | $4,448 +73.5% | $152,300 |
| 2015 | $2,563 | $152,300 |
| 2014 | $2,563 | $152,300 |
| 2013 | -- | $152,300 |
| 2012 | -- | $152,300 |
| 2011 | -- | $152,300 |
| 2010 | -- | $152,300 |
| 2009 | -- | $152,300 |
| 2007 | -- | $152,300 |
| 2006 | -- | $152,300 |
| 2005 | -- | $152,300 +24.7% |
| 2004 | -- | $122,100 |
| 2003 | -- | $122,100 |
| 2002 | -- | $122,100 |
| 2000 | -- | $122,100 |
Find assessor info on the county website
Monthly payment
Est. payment
Payment breakdown
Explore the cost of this home by adjusting the details. Changes won't be saved.Climate risks
Neighborhood: 17551
Nearby schools
GreatSchools rating
- 9/10Eshleman El SchoolGrades: K-6Distance: 0.4 mi
- 9/10Manor Middle SchoolGrades: 7-8Distance: 1.9 mi
- 7/10Penn Manor High SchoolGrades: 9-12Distance: 0.9 mi
Schools provided by the listing agent
- High: Penn Manor H.s.
- District: Penn Manor
Source: Bright MLS. This data may not be complete. We recommend contacting the local school district to confirm school assignments for this home.
- $396,7003 bd2 ba1.8k sqft424 Manor Ave, Millersville, PA 17551Off Market

- $336,8003 bd1 ba2k sqft432 Manor Ave, Millersville, PA 17551Off Market
- $424,0003 bd2 ba1.7k sqft420 Manor Ave, Millersville, PA 17551Off Market

- $70,8000.89 acres506 Manor Ave, Millersville, PA 17551Off Market
- $70,800-- bd-- ba-- sqft506 Manor Ave, Millersville, PA 17551Off Market
- $70,800-- bd-- ba-- sqft506 Manor Ave, Millersville, PA 17551Off Market
- $770,0007 bd5 ba4.2k sqft408 Manor Ave, Millersville, PA 17551Sold
- $555,50011 bd3 ba5.3k sqft417 Manor Ave, Millersville, PA 17551Off Market
A local agent can set up tours, give advice and negotiate with sellers.
A local lender can help you make sure your offer is ready when you are.
Similar homes
- $359,9003 bd2 ba1.5k sqft47 Wabank Rd, Millersville, PA 17551For Sale

 MLS ID #PALA2090930, Scott Moore, Coldwell Banker Realty. Bright MLS
 - $385,0005 bd2 ba2k sqft2 Gable Park Rd, Lancaster, PA 17603For Sale
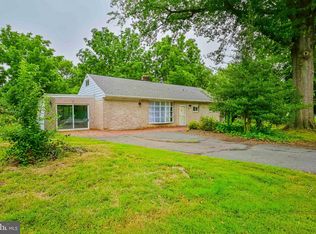 MLS ID #PALA2091432, Phyllis Rothweiler, Howard Hanna Real Estate Services - Lancaster. Bright MLS
 - $349,9003 bd2 ba2.3k sqft3 Laurelgate Pl, Millersville, PA 17551For Sale
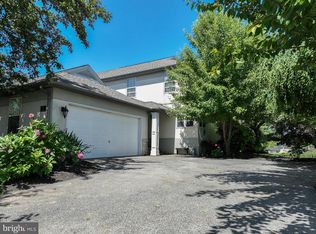 MLS ID #PALA2089182, Mitch Domin, Keller Williams Elite. Bright MLS
 - $384,9993 bd3 ba1.5k sqft36 Whipporwill Dr, Lancaster, PA 17603For Sale
 MLS ID #PALA2093320, Diana Monger, Berkshire Hathaway HomeServices Homesale Realty. Bright MLS
 - $399,9994 bd2 ba2k sqft19 Pleasant Dr, Lancaster, PA 17602For SaleMLS ID #PALA2093324, Alexander Reedy, Hostetter Realty LLC. Bright MLS
- $364,9003 bd1 ba1.7k sqft2707 Kimberly Rd, Lancaster, PA 17603For SaleMLS ID #PALA2092904, Brandon Leaman, RE/MAX SmartHub Realty. Bright MLS
- $400,0003 bd2 ba3k sqft6480 Main St, East Petersburg, PA 17520For SaleMLS ID #PALA2093178, Joni Fortna, Coldwell Banker Realty. Bright MLS
- $489,9003 bd3 ba2k sqft2460 Honeysuckle Ln, Lancaster, PA 17603For SaleMLS ID #PALA2093064, Jerry Lehman, Coldwell Banker Realty. Bright MLS
- $414,9003 bd3 ba1.9k sqft503 Fairway Dr, Lancaster, PA 17603For SaleMLS ID #PALA2092334, Daniel Magar, Iron Valley Real Estate of Lancaster. Bright MLS
- $325,0003 bd2 ba2.3k sqft17 E Penn Grant Rd, Willow Street, PA 17584AuctionMLS ID #PALA2093244, John Rutt, II, Hostetter Realty LLC. Bright MLS
- $335,0004 bd2 ba1.6k sqft821 Ridge Ave, Columbia, PA 17512For SaleMLS ID #PALA2093500, Dawn Patrick, CENTURY 21 Home Advisors. Bright MLS
- $360,0003 bd2 ba1.4k sqft729 Lititz Rd, Manheim, PA 17545For SaleMLS ID #PALA2093062, Josiah Bowman, EXP Realty, LLC. Bright MLS
- $300,0004 bd1 ba1.5k sqft607 Hilton Dr, Lancaster, PA 17603For SaleMLS ID #PALA2093284, Albert Linsdell, Real of Pennsylvania. Bright MLS
- $379,9003 bd2 ba1.5k sqft203 Whittier Ln, Lancaster, PA 17602For SaleMLS ID #PALA2090776, Dan Parson, Keller Williams Elite. Bright MLS
- $539,9003 bd3 ba2.6k sqft112 Sawgrass Dr, Millersville, PA 17551For SaleMLS ID #PALA2092602, Andrew Welk, CENTURY 21 Home Advisors. Bright MLS
- $335,0003 bd1 ba1.3k sqft2162 Millersville Rd, Lancaster, PA 17603For SaleMLS ID #PALA2086858, Julie Diener, RE/MAX Evolved. Bright MLS
- $395,0003 bd3 ba2.7k sqft89 Rose Ave, Leola, PA 17540For SaleMLS ID #PALA2093380, Jennifer King, RE/MAX Evolved. Bright MLS
- $419,9004 bd2 ba2.1k sqft2148 Sherwal Ave, Lancaster, PA 17601For SaleMLS ID #PALA2091816, Mike Svanidze, Keller Williams Elite. Bright MLS
- $420,0004 bd2 ba2.4k sqft1120 Louise Ave, Lancaster, PA 17601For SaleMLS ID #PALA2092252, JOY DANIELS, Joy Daniels Real Estate Group, Ltd. Bright MLS
- $399,9003 bd2 ba2k sqft3106 Kingston Rd, York, PA 17402For SaleMLS ID #PAYK2109560, Reid Weinbrom, Keller Williams Keystone Realty. Bright MLS
