Welcome to 101 Buckeye Dr. Beautiful finishes, a functional floor plan, and storage galore! This inviting 4 bedroom, 2 bathroom home is nestled on a desirable corner lot in the Pleasant Valley subdivision and offers a wonderful blend of comfort, character, and everyday functionality.
Step inside and discover a thoughtfully designed split bedroom floor plan that provides both privacy and convenience. The welcoming living area features a cozy fireplace, creating a warm and inviting atmosphere for relaxing evenings at home or gathering with family and friends. The kitchen is a standout with gorgeous countertops and a beautiful backsplash that adds just the right touch of style and personality. Whether you're preparing everyday meals or entertaining guests, this space is sure to become a favorite gathering spot.
One of the biggest highlights of this home is the abundance of storage! From the generous storage options throughout the house to the additional attic storage space equipped with HVAC, there's room to keep everything organized without sacrificing your everyday living space. The primary suite offers its own private retreat, complete with a spacious closet featuring a gun safe that will convey with the property, an added bonus for the new homeowner!
Situated on a corner lot, this property offers an appealing setting with room to enjoy the outdoors. With four bedrooms, two bathrooms, beautiful interior finishes, a fireplace, and exceptional storage options, this home checks so many boxes for buyers looking for both style and practicality.
Pending
$359,500
101 Buckeye Dr, Weatherford, TX 76086
4beds
1,810sqft
Single Family Residence
Built in 2021
8,624 Square Feet Lot
$-- Zestimate®
$199/sqft
$-- HOA
What's special
Cozy fireplaceAbundance of storageCorner lotSpacious closetGorgeous countertopsBeautiful interior finishesBeautiful backsplash
- 30 days
- 246
- 21
Likely to sell faster than
Zillow last checked:
Listing updated:
Listed by:
Kristin Bagwell 0781891 (817)946-7775,
Cates & Company 817-946-7775
Source: NTREIS,MLS#: 21403053
Facts & features
Interior
Bedrooms & bathrooms
- Bedrooms: 4
- Bathrooms: 2
- Full bathrooms: 2
Primary bedroom
- Features: Built-in Features, Ceiling Fan(s), Separate Shower, Walk-In Closet(s)
- Level: First
- Dimensions: 15 x 13
Bedroom
- Level: First
- Dimensions: 14 x 11
Bedroom
- Level: First
- Dimensions: 11 x 11
Bedroom
- Level: First
- Dimensions: 10 x 10
Living room
- Features: Ceiling Fan(s), Fireplace
- Level: First
- Dimensions: 19 x 18
Heating
- Central, Electric
Cooling
- Central Air, Ceiling Fan(s), Electric
Appliances
- Included: Dishwasher, Electric Cooktop, Electric Water Heater, Microwave
Features
- Eat-in Kitchen, Granite Counters, High Speed Internet, Kitchen Island, Cable TV, Wired for Data, Walk-In Closet(s), Wired for Sound
- Flooring: Tile
- Has basement: No
- Number of fireplaces: 1
- Fireplace features: Wood Burning
Interior area
- Total interior livable area: 1,810 sqft
Video & virtual tour
Property
Parking
- Total spaces: 2
- Parking features: Driveway, Garage Faces Front, Garage, Garage Door Opener
- Attached garage spaces: 2
Features
- Levels: One
- Stories: 1
- Patio & porch: Covered
- Pool features: None
- Fencing: Privacy
Lot
- Size: 8,624 Square Feet
Details
- Parcel number: R000109733
- Other equipment: Irrigation Equipment
Construction
Type & style
- Home type: SingleFamily
- Architectural style: Detached
- Property subtype: Single Family Residence
- Attached to another structure: Yes
Materials
- Board & Batten Siding, Brick
- Foundation: Slab
- Roof: Composition
Condition
- Year built: 2021
Utilities & green energy
- Sewer: Public Sewer
- Water: Public
- Utilities for property: Sewer Available, Water Available, Cable Available
Community & HOA
Community
- Features: Curbs
- Subdivision: Pleasant Valley Ph Iii
HOA
- Has HOA: No
Location
- Region: Weatherford
Financial & listing details
- Price per square foot: $199/sqft
- Tax assessed value: $340,380
- Annual tax amount: $5,024
- Date on market: 10/9/2026
- Cumulative days on market: 20 days
- Listing terms: Cash,Conventional,FHA,VA Loan
- Exclusions: Curtains and TVs, refrigerator and washer and dryer.
Estimated market value
Not available
Estimated sales range
Not available
Not available
Price history
| Date | Event | Price |
|---|---|---|
| 10/25/2026 | Pending sale | $359,500$199/sqft |
Source: NTREIS #21403053 Report a problem | ||
| 10/15/2026 | Contingent | $359,500$199/sqft |
Source: NTREIS #21403053 Report a problem | ||
| 10/9/2026 | Listed for sale | $359,500$199/sqft |
Source: NTREIS #21403053 Report a problem | ||
Public tax history
| Year | Property taxes | Tax assessment |
|---|---|---|
| 2025 | $4,911 +1.8% | $340,380 -5.3% |
| 2024 | $4,825 +13% | $359,250 |
| 2023 | $4,271 -23.4% | $359,250 +43% |
| 2022 | $5,574 +1136.3% | $251,290 +1156.5% |
| 2021 | $451 -6.1% | $20,000 |
| 2020 | $480 | $20,000 |
Find assessor info on the county website
Monthly payment
Est. payment
Payment breakdown
Explore the cost of this home by adjusting the details. Changes won't be saved.Climate risks
Neighborhood: Pleasant Valley
Nearby schools
Schools provided by the listing agent
- Elementary: Wright
- Middle: Hall
- High: Weatherford
- District: Weatherford ISD
Source: NTREIS. This data may not be complete. We recommend contacting the local school district to confirm school assignments for this home.

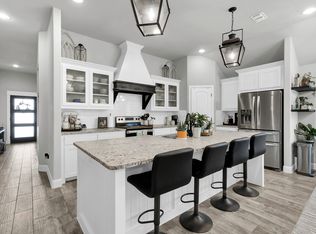
Similar homes
- $398,0004 bd2 ba1.8k sqft816 W Park Ave, Weatherford, TX 76086For Sale
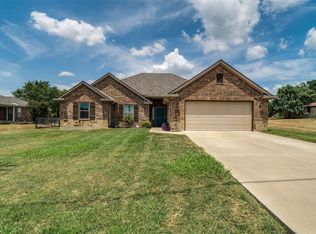 MLS ID #21348614, Valerie Proulx. NTREIS
- $385,0004 bd2 ba2.1k sqft2004 Hill Crest Ct, Weatherford, TX 76086For Sale
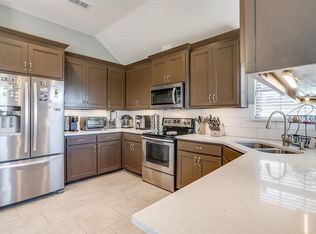 MLS ID #21387558, Shelley Green. NTREIS
- $338,5003 bd2 ba1.7k sqft304 Jade Ln, Weatherford, TX 76086For Sale
 MLS ID #21400765, Mechelle Tyler. NTREIS
- $380,0003 bd2 ba1.9k sqft1828 Abelia Ln, Weatherford, TX 76086For Sale
 MLS ID #21340430, Brenay Lee. NTREIS
