Experience the perfect blend of modern comfort and rustic charm in this brand new country home. Featuring three spacious bedrooms and two full bathrooms, this thoughtfully designed residence offers everything you need for relaxed rural living. The heart of the home is a bright and airy open-concept living space, ideal for entertaining or cozy family evenings. The kitchen, dining, and living areas flow seamlessly together under high ceilings, creating a warm and inviting atmosphere. A generous mudroom adds practicality, offering ample space for storage and everyday entry needs – perfect for country life where boots, coats, and gear are part of the routine. Set on a serene piece of land, this home is the ideal retreat for those seeking peace, privacy, and a connection to nature, all in a modern, low maintenance package. This is a facsimile, so there may be variances/slight changes with measurements. Please note: Tax and Assessment values are to be determined. 8 year Home Warranty.
New construction
C$369,900
101 Darlington Rd, North Wiltshire, PE C0A 1Y0
3beds
1,224sqft
Single Family Residence
Built in ----
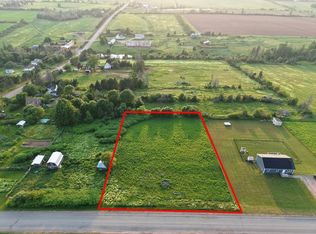
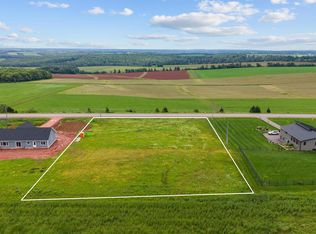
1.35 Acres Lot
$-- Zestimate®
C$302/sqft
C$-- HOA
What's special
- 343 days |
- 20 |
- 0 |
Zillow last checked:
Listing updated:
Listed by:
Joanne Jay,PEI - Sales,
EXIT Realty PEI
Source: Prince Edward Island REA,MLS®#: 202519054
Facts & features
Interior
Bedrooms & bathrooms
- Bedrooms: 3
- Bathrooms: 2
- Full bathrooms: 2
- Main level bathrooms: 2
- Main level bedrooms: 3
Rooms
- Room types: Master Bedroom, Bedroom, Kitchen, Ensuite Bath 1, Bath 1, Laundry, Great Room
Primary bedroom
- Level: Main
- Area: 188.85
- Dimensions: 15.42 x 12.25
Bedroom 1
- Level: Main
- Area: 118.33
- Dimensions: 10 x 11.83
Bedroom 2
- Level: Main
- Area: 120.31
- Dimensions: 10.17 x 11.83
Bathroom 1
- Level: Main
- Area: 56.54
- Dimensions: 9.83 x 5.75
Kitchen
- Level: Main
- Area: 110.04
- Dimensions: 9.5 x 11.58
Heating
- Baseboard, Ductless
Appliances
- Included: Stove, Dishwasher, Dryer, Washer, Microwave, Refrigerator
Features
- Ensuite Bath
- Flooring: Ceramic Tile, Laminate
- Basement: Partially Finished
Interior area
- Total structure area: 1,224
- Total interior livable area: 1,224 sqft
- Finished area below ground: 0
Property
Parking
- Parking features: Gravel, None, No Garage
- Details: Parking Details(Double)
Features
- Levels: 1 Level
- Patio & porch: Deck
Lot
- Size: 1.35 Acres
- Dimensions: 1.35 acres
- Features: Cleared, Year Round Road, 1 to 2.99 Acres
Details
- Additional structures: Shed(s)
- Parcel number: 1182039
- Zoning: Residential
Construction
Type & style
- Home type: SingleFamily
- Property subtype: Single Family Residence
Materials
- Vinyl Siding
- Foundation: Concrete Perimeter, Slab
- Roof: Asphalt
Condition
- New Construction
- New construction: Yes
Utilities & green energy
- Sewer: Septic Tank
- Water: Well
- Utilities for property: Cable Connected, Electricity Connected, High Speed Internet, Phone Connected, Electric
Community & HOA
Community
- Features: School Bus Service
Location
- Region: North Wiltshire
Financial & listing details
- Price per square foot: C$302/sqft
- Date on market: 7/29/2025
- Electric utility on property: Yes
Joanne Jay,PEI - Sales
Joanne Jay,PEI - Sales
(902) 629-0135
By pressing Contact Agent, you agree that the real estate professional identified above may call/text you about your search, which may involve use of automated means and pre-recorded/artificial voices. You don't need to consent as a condition of buying any property, goods, or services. Message/data rates may apply. You also agree to our Terms of Use. Zillow does not endorse any real estate professionals. We may share information about your recent and future site activity with your agent to help them understand what you're looking for in a home.
Price history
Price history is unavailable.
Public tax history
Tax history is unavailable.
Climate risks
Neighborhood: C0A
Nearby schools
GreatSchools rating
No schools nearby
We couldn't find any schools near this home.
Schools provided by the listing agent
- Elementary: Central Queens Elementary School
- Middle: East Wiltshire Intermediate School
- High: Bluefield Senior High School
Source: Prince Edward Island REA. This data may not be complete. We recommend contacting the local school district to confirm school assignments for this home.




- Prince Edward Island
- Queens County
- North Wiltshire
- C0A 1Y0
- 101 Darlington Rd
Nearby cities
Other North Wiltshire Topics
