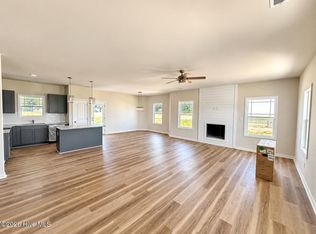
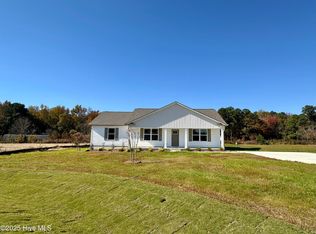
The Randall Plan~NEW Construction,3 BR, 2 Bath Home with lots of backyard space~Cozy Electric Fireplace Accents the FamilyRm ~Primary suite with Walk-in Closet~2 additional bedrooms and 2 car garage~ WELCOME to Home Sweet Home
Under contract
$298,840
101 Dees Meadow Lane, Fremont, NC 27830
3beds
1,520sqft
Single Family Residence
Built in 2026
1.37 Acres Lot
$299,100 Zestimate®
$197/sqft
$-- HOA
What's special
- 15 days
- 7
- 5
Zillow last checked:
Listing updated:
Listed by:
Joey Millard-Edwards 919-291-1491,
Carolina Realty
Source: Hive MLS,MLS#: 100586075 Originating MLS: Johnston County Association of REALTORS
Originating MLS: Johnston County Association of REALTORSFacts & features
Interior
Bedrooms & bathrooms
- Bedrooms: 3
- Bathrooms: 2
- Full bathrooms: 2
Rooms
- Room types: Master Bedroom, Bedroom 2, Bedroom 3, Family Room, Laundry, Other, Dining Room
Primary bedroom
- Level: Main
Bedroom 2
- Level: Main
Bedroom 3
- Level: Main
Dining room
- Level: Main
Family room
- Level: Main
Kitchen
- Level: Main
Laundry
- Level: Main
Other
- Level: Main
Other
- Level: Main
Heating
- Electric, Forced Air
Cooling
- Central Air, Ceiling Fan(s)
Appliances
- Included: Built-In Microwave, Range, Dishwasher
- Laundry: Laundry Room
Features
- Master Downstairs, Walk-in Closet(s), Ceiling Fan(s), Pantry, Walk-In Closet(s)
- Flooring: LVT/LVP, Carpet
- Attic: Scuttle
- Number of fireplaces: 1
Interior area
- Total structure area: 1,520
- Total interior livable area: 1,520 sqft
Property
Parking
- Total spaces: 2
- Parking features: Attached, Concrete, On Site
- Attached garage spaces: 2
Features
- Levels: One
- Patio & porch: Porch
- Fencing: None
- View description: None
- Frontage type: See Remarks
Lot
- Size: 1.37 Acres
- Dimensions: 100 x 215 x 85 x 235
- Features: Landscaped
Details
- Parcel number: 3604188320
- Zoning: RAG
- Special conditions: Standard
Construction
Type & style
- Home type: SingleFamily
- Property subtype: Single Family Residence
Materials
- Vinyl Siding, Wood Frame
- Foundation: Slab
- Roof: Shingle
Condition
- New construction: Yes
- Year built: 2026
Utilities & green energy
- Sewer: Septic Tank
- Utilities for property: Water Connected
Community & HOA
Community
- Security: Smoke Detector(s)
- Subdivision: Dees Meadow
HOA
- Has HOA: No
- Amenities included: None
Location
- Region: Fremont
Financial & listing details
- Price per square foot: $197/sqft
- Date on market: 7/2/2026
- Cumulative days on market: 16 days
- Listing agreement: Exclusive Right To Sell
- Listing terms: Cash,Conventional,FHA,USDA Loan,VA Loan
- Road surface type: Paved
Estimated market value
$299,100
$284,000 - $314,000
$1,916/mo
Price history
| Date | Event | Price |
|---|---|---|
| 7/2/2026 | Contingent | $298,840$197/sqft |
Source:  Hive MLS #100586075 Report a problem Hive MLS #100586075 Report a problem | ||
| 7/2/2026 | Listed for sale | $298,840$197/sqft |
Source: Hive MLS #100586075 Report a problem | ||
| 7/2/2026 | Pending sale | $298,840$197/sqft |
Source:  Doorify MLS #10177777 Report a problem Doorify MLS #10177777 Report a problem | ||
Public tax history
Tax history is unavailable.
Monthly payment
Est. payment
Payment breakdown
Explore the cost of this home by adjusting the details. Changes won't be saved.Climate risks
Neighborhood: 27830
Nearby schools
Schools provided by the listing agent
- Elementary: Fremont
- Middle: Norwayne
- High: Charles Aycock
Source: Hive MLS. This data may not be complete. We recommend contacting the local school district to confirm school assignments for this home.

Similar homes
- $259,9003 bd2 ba1.4k sqft306 E Norwayne Alumni Way, Fremont, NC 27830New Construction

 Hive MLS
 - from $262,9003 bd2 ba1.4k sqftGeorge 1 Car Plan, The Cottages on the Vance, Fremont, NC 27830New Construction
 The Beth Hines Team
 - $259,9003 bd2 ba1.4k sqft308 E Norwayne Alumni Way, Fremont, NC 27830New Construction
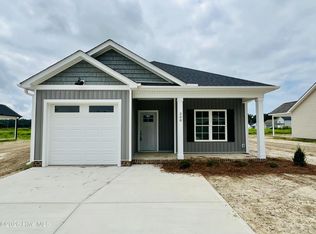 Hive MLS
 - $299,9003 bd2 ba1.8k sqft208 S Merganser Drive, Pikeville, NC 27863For Sale
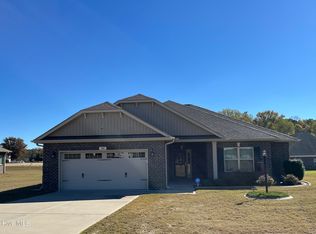 MLS ID #100572700, Catherine Tanner, Atlantic Coastal Real Estate, Llc. Hive MLS
 - $299,9003 bd2 ba1.7k sqft208 Capps Bridge Road, Princeton, NC 27569For SaleMLS ID #100587440, Tammy Syverson, Statewide Realty. Hive MLS
- $294,9904 bd3 ba1.9k sqft107 Hallwood Drive, Pikeville, NC 27863New ConstructionHive MLS
- $309,9003 bd2 ba1.6k sqft45 Fox Run Drive, Pikeville, NC 27863New ConstructionMLS ID #100608345, Marsha House, EXP Realty LLC - C. Hive MLS
- $320,0003 bd2 ba1.7k sqft203 Rae Drive, Pikeville, NC 27863New ConstructionHive MLS
- $279,9993 bd3 ba1.6k sqft111 Chester Place, Pikeville, NC 27863New ConstructionHive MLS
- $285,0003 bd2 ba1.8k sqft3007 Mclain Street, Goldsboro, NC 27534For SaleMLS ID #100606411, Jennifer Perkins, Wilkins & Lancaster Realty, LLC. Hive MLS
- $319,9003 bd2 ba1.7k sqft306 Creeks Edge Drive, Pikeville, NC 27863New ConstructionHive MLS
- $329,9003 bd2 ba1.5k sqft178 Pendergrass Drive, Princeton, NC 27569New ConstructionMLS ID #100597577, Beth Hines, RE/MAX Southland Realty II. Hive MLS
- $289,0003 bd2 ba1.6k sqft203 Walden Woods Drive, La Grange, NC 278551For SaleMLS ID #100592164, Samantha J Froehlich, Down Home Realty And Property Management, LLC. Hive MLS
- $297,9003 bd2 ba1.3k sqft211 Pendergrass Drive, Princeton, NC 27569New ConstructionMLS ID #100594725, Beth Hines, RE/MAX Southland Realty II. Hive MLS
- $315,0004 bd3 ba1.8k sqft412 S Walnut Street, Princeton, NC 27569For SaleMLS ID #100603596, Thomas Parker, The Thomas Parker Realty Group. Hive MLS
- $314,8403 bd2 ba1.5k sqft113 Huckleberry Bush Lane, Princeton, NC 27569New ConstructionMLS ID #100567199, Joey Millard-Edwards, Carolina Realty. Hive MLS
- $329,9003 bd3 ba2.2k sqft804 Raleigh Road Parkway W, Wilson, NC 27893For SaleMLS ID #100597850, Mike Eatmon, Our Town Properties Inc.. Hive MLS
