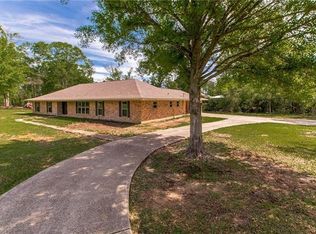
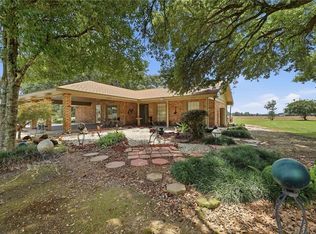
An excellent find in Independence on 1 acre! This Ranch-style house has 4 bedrooms, 2 full baths and a half bath. Large living room with high ceilings, wood-burning fireplace with brick hearth, built-ins for lots of storage, a wet bar, connects to the kitchen, and has large window sliding doors that give a great view to the back yard and pool. Opening to the living room is the kitchen with lots of cabinets, double wall oven, warming drawer, dishwasher, triple sink, cooktop with griddle, a work nook, and bar seating. Primary suite opens to the back yard, has dual sinks, large closet, and a walk-in tub. Formal dining room, house generator, both a carport and garage, and fenced back yard. Inground gunite pool with a new pool pump is surrounded by lots of patio space. Detached garage/pool house has a full bathroom and its own laundry room. Seller also has additional land available across the road. Call today for more info and to schedule your viewing!
Active under contract
$295,000
101 E 8th St, Independence, LA 70443
4beds
2,700sqft
Single Family Residence
Built in 1967
1 Acres Lot
$294,500 Zestimate®
$109/sqft
$-- HOA
What's special
Carport and garageDouble wall ovenWork nookDual sinksWalk-in tubTriple sinkLarge closet
- 31 days
- 446
- 39
Likely to sell faster than
Zillow last checked:
Listing updated:
Listed by:
Vickie Garafola 985-969-3124,
Keller Williams Realty Services 985-727-7000
Source: GSREIN,MLS#: 2575678
Facts & features
Interior
Bedrooms & bathrooms
- Bedrooms: 4
- Bathrooms: 3
- Full bathrooms: 2
- 1/2 bathrooms: 1
Primary bedroom
- Description: Flooring: Carpet
- Level: Lower
- Dimensions: 15x15
Bedroom
- Description: Flooring: Carpet
- Level: Lower
- Dimensions: 11x12
Bedroom
- Description: Flooring: Vinyl
- Level: Lower
- Dimensions: 11x12
Bedroom
- Description: Flooring: Carpet
- Level: Lower
- Dimensions: 31x12
Primary bathroom
- Description: Flooring: Other
- Level: Lower
- Dimensions: 10x8
Bathroom
- Level: Lower
- Dimensions: 10 x 8
Dining room
- Description: Flooring: Carpet
- Level: Lower
- Dimensions: 22x13
Kitchen
- Description: Flooring: Other
- Level: Lower
- Dimensions: 30x13
Living room
- Level: Lower
- Dimensions: 30x16
Heating
- Central, Multiple Heating Units
Cooling
- Central Air, 2 Units
Appliances
- Included: Cooktop, Double Oven, Dryer, Dishwasher, Microwave, Oven, Refrigerator, Washer
- Laundry: Washer Hookup, Dryer Hookup
Features
- Ceiling Fan(s), Cathedral Ceiling(s), High Ceilings, Vaulted Ceiling(s)
- Has fireplace: Yes
- Fireplace features: Wood Burning
Interior area
- Total structure area: 3,200
- Total interior livable area: 2,700 sqft
Property
Parking
- Parking features: Carport, Garage
- Has garage: Yes
- Has carport: Yes
Features
- Levels: One
- Stories: 1
- Patio & porch: Concrete, Oversized, Patio
- Exterior features: Fence, Outdoor Shower, Patio
- Pool features: In Ground
Lot
- Size: 1 Acres
- Dimensions: 229 x 223 x 230 x 222
- Features: 1 to 5 Acres, Corner Lot, City Lot, Rectangular Lot
Details
- Parcel number: 842109
- Special conditions: None
Construction
Type & style
- Home type: SingleFamily
- Architectural style: Ranch
- Property subtype: Single Family Residence
Materials
- Brick
- Foundation: Slab
- Roof: Shingle
Condition
- Very Good Condition
- Year built: 1967
Utilities & green energy
- Electric: Generator
- Sewer: Public Sewer
- Water: Public
Community & HOA
Community
- Security: Closed Circuit Camera(s)
- Subdivision: Not a Subdivision
HOA
- Has HOA: No
Location
- Region: Independence
Financial & listing details
- Price per square foot: $109/sqft
- Tax assessed value: $129,042
- Annual tax amount: $351
- Date on market: 9/8/2026
Estimated market value
$294,500
$280,000 - $309,000
$2,200/mo
Price history
| Date | Event | Price |
|---|---|---|
| 9/15/2026 | Contingent | $295,000$109/sqft |
Source:  GSREIN #2575678 Report a problem GSREIN #2575678 Report a problem | ||
| 9/8/2026 | Listed for sale | $295,000$109/sqft |
Source: GSREIN #2575678 Report a problem | ||
Public tax history
| Year | Property taxes | Tax assessment |
|---|---|---|
| 2025 | $351 +0.6% | $12,904 |
| 2024 | $349 -1.5% | $12,904 |
| 2023 | $354 | $12,904 |
| 2022 | $354 +8.3% | $12,904 |
| 2021 | $327 -17.1% | $12,904 |
| 2020 | $395 -5.9% | $12,904 -2.3% |
| 2019 | $420 -56.2% | $13,204 |
| 2018 | $958 +130.9% | $13,204 |
| 2017 | $415 -1% | $13,204 |
| 2016 | $419 -7.3% | $13,204 |
| 2015 | $452 +6.3% | $13,204 |
| 2014 | $425 | $13,204 |
| 2013 | $425 -2.6% | $13,204 |
| 2012 | $436 -5.1% | $13,204 |
| 2011 | $460 -1.5% | $13,204 |
| 2010 | $467 | $13,204 |
| 2009 | $467 -1.9% | $13,204 |
| 2008 | $476 +19.6% | $13,204 +9.3% |
| 2007 | $398 -4.4% | $12,080 |
| 2006 | $416 | $12,080 |
| 2005 | -- | $12,080 |
| 2004 | -- | $12,080 +27.9% |
| 2003 | -- | $9,443 |
| 2002 | -- | $9,443 |
| 2001 | -- | $9,443 |
| 2000 | -- | $9,443 |
Find assessor info on the county website
Monthly payment
Est. payment
Payment breakdown
Explore the cost of this home by adjusting the details. Changes won't be saved.Climate risks
Neighborhood: 70443
Nearby schools
Schools provided by the listing agent
- Elementary: tangischools
- Middle: tangischools
- High: tangischools
Source: GSREIN. This data may not be complete. We recommend contacting the local school district to confirm school assignments for this home.
Similar homes
- $299,0004 bd3 ba2.9k sqft60388 Highway 1054, Amite, LA 70422For Sale
 MLS ID #2578524, Yvonne Hulsey, NextHome Real Estate Professionals. GSREIN
 - $259,9993 bd3 ba2.2k sqft57011 Old Us Highway 51, Amite, LA 70422For Sale
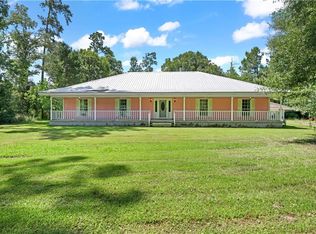
 MLS ID #2566508, Vickie Garafola, Keller Williams Realty Services. GSREIN
 - $295,0003 bd2 ba2.3k sqft12250 Northwood Dr, Hammond, LA 70401For Sale
 MLS ID #2563216, Kelly Turner, Crescent Sotheby's International Realty. GSREIN
 - $320,0003 bd3 ba2.2k sqft12252 Dame Aly, Hammond, LA 70401For Sale
 MLS ID #2576056, Lindsey Dillon, Geaux South Realty LLC. GSREIN
 - $285,0004 bd2 ba2.4k sqft61064 Highway 1046, Amite, LA 70422For SaleMLS ID #2543732, David Tucker, NextHome Real Estate Professionals. GSREIN
- $280,0003 bd2 ba2.4k sqft40490 Drude Rd, Ponchatoula, LA 70454For SaleMLS ID #2577441, Alexandra Baham, ENRG Global Realty, LLC. GSREIN
- $425,0004 bd4 ba1.8k sqft16090 & 16088 E Paradise Park Ln, Independence, LA 70443For SaleMLS ID #2564240, Tonita Mack, REMAX ALLIANCE. GSREIN
- $268,9003 bd2 ba1.8k sqft49457 N Benton Rd, Tickfaw, LA 70466For SaleMLS ID #2575708, Vickie Garafola, Keller Williams Realty Services. GSREIN
- $350,0003 bd4 ba2.3k sqft14076 Manina Ln, Tickfaw, LA 70466For SaleMLS ID #2575485, William Frederick, Keller Williams Realty Services. GSREIN
- $425,0003 bd2 ba1.9k sqft52456 Marretta Ln, Independence, LA 70443For SaleMLS ID #2557222, Heather Jackson, Thrive Real Estate LLC. GSREIN
- $295,0004 bd3 ba2k sqft42773 Robinwood Dr, Hammond, LA 70403For SaleMLS ID #2567761, Gina Constantino, ERA Top Agent Realty. GSREIN
- $240,0003 bd2 ba1.6k sqft36621 Albin Rd, Independence, LA 70443For SaleMLS ID #2562143, Kelly Turner, Crescent Sotheby's International Realty. GSREIN
- $299,9994 bd2 ba2.2k sqft211 Wildwood Dr, Hammond, LA 70401For SaleMLS ID #2545069, Amanda Bennett, REMAX ALLIANCE. GSREIN
- $309,0004 bd3 ba2.6k sqft901 Delmar Blvd, Hammond, LA 70403For SaleMLS ID #2570975, Andrea Wade, French Country Real Estate, LL. GSREIN
- $199,9992 bd2 ba1.4k sqft10136 Highway 1063, Independence, LA 70443For SaleMLS ID #2563838, Devienne Theriot, United Real Estate Partners LLC. GSREIN
- $369,0003 bd2 ba2.2k sqft52245 Ditta Dr, Loranger, LA 70446For SaleMLS ID #2578841, Sam DiVittorio, Realty Executives Florida Parishes. GSREIN
- $240,0004 bd3 ba2.1k sqft56034 Virgil White Ln, Loranger, LA 70446For SaleMLS ID #2567333, Liesha Foster, Berkshire Hathaway HomeServices Preferred, REALTOR. GSREIN
- $185,0006 bd2 ba2.4k sqft569 W 5th St, Independence, LA 70443For SaleMLS ID #2530430, Sergio Mesa, Elite Real Estate Advisors . GSREIN
- $225,0003 bd2 ba1.6k sqft18155 Briarwood Dr, Hammond, LA 70401For SaleMLS ID #2580298, William Frederick, Keller Williams Realty Services. GSREIN
- $300,0004 bd3 ba1.7k sqft42704 Brown Rd, Ponchatoula, LA 70454For SaleMLS ID #2576573, Julie Cook, Coldwell Banker TEC. GSREIN
