Welcome to your beautiful, custom-built home! This all-brick property offers 2,056 square feet of comfortable living space with three spacious bedrooms and two-and-a-half bathrooms.
The open-concept floor plan is ideal for everyday living and entertaining. The kitchen features granite countertops, custom Amish-built cabinetry with soft-close doors and drawers, a large island with a built-in sink, a walk-in pantry, and new black stainless-steel appliances.
The primary suite includes a generously sized bedroom, an Amish-built double vanity, a separate shower and soaking tub, and an exceptionally large walk-in closet. The additional bedrooms are also spacious and include ample closet space.
Outside, enjoy the attached two-car garage and a covered 12-by-16-foot patio—perfect for relaxing or entertaining. Call today to schedule your private showing!
For sale by owner
$344,000
101 E Northview Dr, Huntingburg, IN 47542
3beds
2,056sqft
:
Get pre-qualified$2,137/mo
SingleFamily
Built in 2020
0.3 Acres Lot
$-- Zestimate®
$167/sqft
$-- HOA
What's special
All-brick propertyAttached two-car garageAmish-built double vanityThree spacious bedroomsOpen-concept floor planGranite countertopsNew black stainless-steel appliances
- 17 days |
- 524 |
- 11 |
Listed by:
Property Owner (317) 691-5423
Facts & features
Interior
Bedrooms & bathrooms
- Bedrooms: 3
- Bathrooms: 3
- Full bathrooms: 2
- 1/2 bathrooms: 1
- Main level bathrooms: 3
Heating
- Forced air, Electric, Gas
Cooling
- Central
Appliances
- Included: Dishwasher, Garbage disposal, Microwave, Range / Oven, Refrigerator
- Laundry: Washer Hookup, Electric Dryer Hookup, Main Level
Features
- Ceiling Fan(s), Kitchen Island, Walk-In Closet(s), Great Room, Eat-in Kitchen, Open Floorplan, Tub/Shower Combination, Main Level Bedroom Suite, Stand Up Shower, Tub and Separate Shower, Twin Sink Vanity, Pantry-Walk In, Custom Cabinetry
- Flooring: Carpet, Laminate
- Basement: None
Interior area
- Total interior livable area: 2,056 sqft
- Finished area below ground: 0
Property
Parking
- Total spaces: 6
- Parking features: Garage - Attached
Features
- Patio & porch: Patio Covered
- Exterior features: Brick
- Has view: Yes
- View description: None
Lot
- Size: 0.3 Acres
- Features: Corner Lot
- Topography: Level
Details
- Parcel number: 191127200002000020
Construction
Type & style
- Home type: SingleFamily
- Architectural style: Ranch, One Story
Materials
- brick
- Foundation: Crawl/Raised
- Roof: Asphalt
Condition
- New construction: No
- Year built: 2020
Utilities & green energy
- Gas: Gas
- Sewer: Public Sewer
- Water: Public
Community & HOA
Location
- Region: Huntingburg
Financial & listing details
- Price per square foot: $167/sqft
- Tax assessed value: $322,900
- Annual tax amount: $3,996
- Date on market: 7/24/2026
Estimated market value
Not available
Estimated sales range
Not available
$2,234/mo
Price history
| Date | Event | Price |
|---|---|---|
| 7/24/2026 | Listed for sale | $344,000+53%$167/sqft |
Source: Owner Report a problem | ||
| 7/27/2020 | Listing removed | $224,900$109/sqft |
Source: SELL4FREE-WELSH REALTY CORPORATION #202014585 Report a problem | ||
| 5/29/2020 | Pending sale | $224,900$109/sqft |
Source: SELL4FREE-WELSH REALTY CORPORATION #202014585 Report a problem | ||
| 2/6/2020 | Listed for sale | $224,900$109/sqft |
Source: Owner Report a problem | ||
Public tax history
| Year | Property taxes | Tax assessment |
|---|---|---|
| 2025 | $3,996 +2.3% | $322,900 -6.7% |
| 2024 | $3,907 +12.2% | $346,000 -0.3% |
| 2023 | $3,483 +14.6% | $347,100 +17.1% |
| 2022 | $3,038 +441.2% | $296,400 +17% |
| 2021 | $561 +5.6% | $253,300 +1192.3% |
| 2020 | $532 +8.1% | $19,600 +6.5% |
| 2019 | $492 -1.4% | $18,400 +4.5% |
| 2018 | $499 +1.6% | $17,600 |
| 2017 | $491 +124.9% | $17,600 |
| 2016 | $218 +1.6% | $17,600 +131.6% |
| 2014 | $215 -7.1% | $7,600 |
| 2013 | $231 +5.8% | $7,600 |
| 2012 | $219 +12% | $7,600 |
| 2011 | $195 +11% | $7,600 |
| 2010 | $176 +15.7% | $7,600 |
| 2009 | $152 | $7,600 |
Find assessor info on the county website
Monthly payment
Est. payment
Payment breakdown
Explore the cost of this home by adjusting the details. Changes won't be saved.Climate risks
Neighborhood: 47542
Nearby schools
GreatSchools rating
- 8/10Huntingburg Elementary SchoolGrades: PK-5Distance: 3.1 mi
- 6/10Southridge Middle SchoolGrades: 6-8Distance: 3.1 mi
- 6/10Southridge High SchoolGrades: 9-12Distance: 3.1 mi
Schools provided by the listing agent
- Elementary: Huntingburg
- Middle: Southridge
- High: Southridge
- District: Southwest Dubois County School Corp.
Source: The MLS. This data may not be complete. We recommend contacting the local school district to confirm school assignments for this home.
- $18,800-- bd-- ba-- sqft217 E Northview Dr, Huntingburg, IN 47542Off Market
- $10,200-- bd-- ba-- sqft217 E Northview Dr, Huntingburg, IN 47542Off Market
- $295,0003 bd2 ba1.9k sqft103 E Northview Dr, Huntingburg, IN 47542Sold

- $269,0003 bd2 ba1.6k sqft102 E Northview Dr, Huntingburg, IN 47542Sold
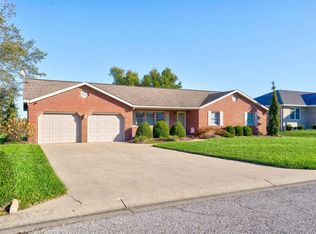
- $329,1003 bd2 ba1.8k sqft2228 N Chestnut St, Huntingburg, IN 47542Off Market
- $259,1004 bd2 ba1.6k sqft2218 N Chestnut St, Huntingburg, IN 47542Sold
- $333,1004 bd2 ba1.7k sqft106 E Northview Dr, Huntingburg, IN 47542Off Market
- $286,3003 bd2 ba2.2k sqft102 E 22nd St, Huntingburg, IN 47542Off Market
A local agent can set up tours, give advice and negotiate with sellers.
Similar homes
- $359,0003 bd2 ba2.3k sqft1900 N Chestnut St, Huntingburg, IN 47542For Sale By Owner
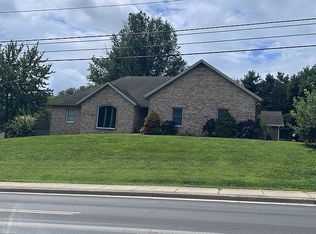
- $332,5004 bd3 ba2.5k sqft1406 N Hunters Crossing Pass, Huntingburg, IN 47542For Sale
 MLS ID #202630396, Marissa L Goodness, RE/MAX Local. IRMLS
 - $329,0003 bd2 ba2.6k sqft927 Shelby St, Huntingburg, IN 47542For Sale By Owner
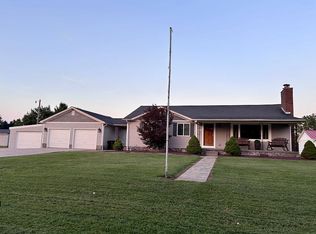
- $330,0004 bd3 ba2.2k sqft1392 N Hunters Crossing Cir, Huntingburg, IN 47542For Sale
 MLS ID #202615972, Shea Fleck, KELLER WILLIAMS CAPITAL REALTY. IRMLS
 - $315,0005 bd2 ba1.6k sqft6353 W Old Road 64, Huntingburg, IN 47542For SaleMLS ID #202632189, Stacey A Thieman-Wright, THIEMAN REALTY. IRMLS
- $349,0003 bd3 ba1.3k sqft4400 S Dixie Ln, Saint Anthony, IN 47575For SaleMLS ID #202631773, Jud Collett, Key Associates Signature Realty. IRMLS
- $365,0004 bd3 ba2.2k sqft551 Schuetter Rd, Jasper, IN 47546For SaleMLS ID #202631765, Tama Stemle, RE/MAX Local. IRMLS
- $210,0004 bd2 ba1.1k sqft310 E 22nd St, Huntingburg, IN 47542For SaleMLS ID #202549096, Kara Hinshaw, Key Associates Signature Realty. IRMLS
- $370,0004 bd3 ba2.2k sqft3 Bohnert Ct, Jasper, IN 47546For SaleMLS ID #202630626, Brenda Krempp, RE/MAX Local. IRMLS
- $344,0003 bd3 ba1.8k sqft1477 Hemlock Dr, Jasper, IN 47546For SaleMLS ID #202621725, Stacey A Thieman-Wright, THIEMAN REALTY. IRMLS
- $239,7004 bd2 ba1.2k sqft7361 S 585 W, Huntingburg, IN 47542For SaleMLS ID #202625334, Larry Carpenter III, Carpenter Realty LLC. IRMLS
- $248,8883 bd2 ba2k sqft5381 S State Road 162, Huntingburg, IN 47542For SaleMLS ID #202628930, Courtnay Begle, Elite Home and Land Realty. IRMLS
- $317,7003 bd2 ba2.2k sqft664 Church Ave, Jasper, IN 47546For SaleMLS ID #202630779, Linda L Schroering, SCHROERING REALTY. IRMLS
- $340,0003 bd1 ba1.6k sqft2149 N Cres #350-W, Jasper, IN 47546For SaleMLS ID #202621855, Linda L Schroering, SCHROERING REALTY. IRMLS
- $266,0005 bd2 ba1.7k sqft11443 S Whispering Pine Road, Huntingburg, IN 47542For SaleMLS ID #202609382, Julie L Blackman, Schuler Bauer Real Estate Services ERA Powered (N. SIRA
- $434,9003 bd3 ba1.6k sqft4298 W Beringer Dr, Jasper, IN 47546For Sale By Owner
- $319,9003 bd3 ba1.9k sqft165 Robin Ct, Jasper, IN 47546For SaleMLS ID #202623351, Angela Stevens, Genesis Realty. IRMLS
- $312,5003 bd2 ba1.4k sqft1911 S A St, Jasper, IN 47546For SaleMLS ID #202630649, Bryce Lain, Radiant Realty Partners Co. IRMLS
- $514,9003 bd3 ba1.7k sqft343 S Sunshine Dr, Jasper, IN 47546For SaleMLS ID #202632010, Kathy Rowekamp, RE/MAX Local. IRMLS
- $190,1003 bd2 ba1.1k sqft5059 N Portersville Rd, Jasper, IN 47546Off Market
