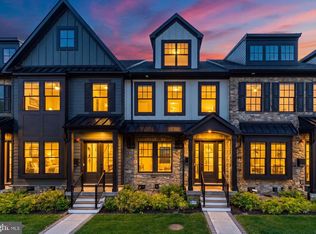
Discover Cedar View by Eddy Homes: Luxury, Convenience & Comfort Nestled in a tranquil cul-de-sac in Delaware County. This stunning Eddy Homes Petersburg Platinum Floorplan offers modern comfort and thoughtful details throughout. The heart of the home is a striking two-story great room with a cozy gas fireplace, seamlessly connected to a bright and open gourmet kitchen & morning room, perfect for entertaining or everyday living. The main level owner’s suite offers a luxurious retreat featuring a spacious walk-in closet & spa-inspired bath w/ sleek glass-enclosed shower. A convenient mudroom & main-level laundry add an extra layer of functionality to your home. Upstairs enjoy 2 generously sized guest bedrooms, a versatile loft & finished storage space. Step outside to relax on your private rear patio or enjoy the charm of your covered front porch. With possibilities for future expansion, the basement floor is designed to grow with your needs. Featuring an unfinished recreation room and a rough-in for a full bath, providing the perfect foundation for your vision. With thoughtful design and high-end finishes, this home combines the perfect blend of luxury and everyday functionality. Unmatched Location with Everyday Convenience Cedar View is located moments away from the Blue Route 476 offering quick access to Philadelphia International Airport (PHL) and Center City Philadelphia. Nearby Ellis Preserve has the newest restaurants and shops including Whole Foods Market, Spread Bagelry, La Colombe Coffee, Sedona Taphouse, Club Pilates, LaScala Fire, First Watch, Ulta and more. Ridley Creek State Park is perfect for outdoor activities and relaxation. This community is just a short walk (0.5 miles) from Marple Newtown High School and Worrall Elementary School, providing convenience for daily life. Experience the perfect blend of sophistication, serenity & convenience. Don’t miss this opportunity to own your forever home at Ceder View. Schedule a tour today!
Pending
$1,249,900
101 Eagle Dr, Broomall, PA 19008
3beds
2,422sqft
:
Get pre-qualified$8,288/mo
Single Family Residence
Built in 2025
0.28 Acres Lot
$1,052,700 Zestimate®
$516/sqft
$-- HOA
What's special
Private rear patioHigh-end finishesMorning roomConvenient mudroomUnfinished recreation roomTranquil cul-de-sacCovered front porch
- 320 days |
- 19 |
- 0 |
Zillow last checked:
Listing updated:
Listed by:
Brandi Hogan 888-805-3339,
LPT Realty, LLC 4842220545
Source: Bright MLS,MLS#: PADE2098732
Facts & features
Interior
Bedrooms & bathrooms
- Bedrooms: 3
- Bathrooms: 3
- Full bathrooms: 2
- 1/2 bathrooms: 1
- Main level bathrooms: 2
- Main level bedrooms: 1
Basement
- Area: 0
Heating
- Forced Air, Natural Gas
Cooling
- Central Air, Electric
Appliances
- Included: Microwave, Cooktop, Oven, Range Hood, Oven/Range - Gas, Dishwasher, Disposal, Gas Water Heater
- Laundry: Main Level
Features
- Entry Level Bedroom
- Flooring: Hardwood
- Basement: Concrete,Unfinished
- Has fireplace: No
Interior area
- Total structure area: 2,422
- Total interior livable area: 2,422 sqft
- Finished area above ground: 2,422
- Finished area below ground: 0
Property
Parking
- Total spaces: 4
- Parking features: Inside Entrance, Garage Door Opener, Garage Faces Front, Attached, Driveway
- Attached garage spaces: 2
- Uncovered spaces: 2
Accessibility
- Accessibility features: Accessible Entrance
Features
- Levels: Two
- Stories: 2
- Pool features: None
Lot
- Size: 0.28 Acres
Details
- Additional structures: Above Grade, Below Grade
- Parcel number: NO TAX RECORD
- Zoning: RES
- Special conditions: Standard
Construction
Type & style
- Home type: SingleFamily
- Architectural style: Traditional,Colonial
- Property subtype: Single Family Residence
Materials
- Fiber Cement, Stone, HardiPlank Type
- Foundation: Passive Radon Mitigation
- Roof: Architectural Shingle
Condition
- Excellent
- New construction: Yes
- Year built: 2025
Details
- Builder model: Petersburg Platinum
- Builder name: Eddy Homes
Utilities & green energy
- Sewer: Public Sewer
- Water: Public
Community & HOA
Community
- Subdivision: Cedar View
HOA
- Has HOA: No
Location
- Region: Broomall
- Municipality: MARPLE TWP
Financial & listing details
- Price per square foot: $516/sqft
- Date on market: 9/23/2025
- Listing agreement: Exclusive Agency
- Ownership: Fee Simple
Estimated market value
$1,052,700
$958,000 - $1.16M
$3,979/mo
Price history
| Date | Event | Price |
|---|---|---|
| 10/28/2025 | Pending sale | $1,249,900$516/sqft |
Source:  Bright MLS #PADE2098732 Report a problem Bright MLS #PADE2098732 Report a problem | ||
| 10/25/2025 | Contingent | $1,249,900$516/sqft |
Source: Bright MLS #PADE2098732 Report a problem | ||
| 9/18/2025 | Price change | $1,249,900+22%$516/sqft |
Source:  Eddy Homes Report a problem Eddy Homes Report a problem | ||
| 9/2/2025 | Price change | $1,024,900-2.4%$423/sqft |
Source: Bright MLS #PADE2099010 Report a problem | ||
| 9/2/2025 | Price change | $1,049,900+2.4%$433/sqft |
Source: Bright MLS #PADE2099008 Report a problem | ||
| 7/30/2025 | Price change | $1,024,900-0.9%$423/sqft |
Source: Bright MLS #PADE2096948 Report a problem | ||
| 7/16/2025 | Price change | $1,034,000-1.5%$427/sqft |
Source: Bright MLS #PADE2093464 Report a problem | ||
| 7/10/2025 | Price change | $1,049,900+3%$433/sqft |
Source: Bright MLS #PADE2094532 Report a problem | ||
| 6/24/2025 | Price change | $1,019,000-4.2%$421/sqft |
Source: Bright MLS #PADE2093464 Report a problem | ||
| 5/7/2025 | Listed for sale | $1,063,900$439/sqft |
Source: Bright MLS #PADE2090162 Report a problem | ||
Public tax history
Tax history is unavailable.
Monthly payment
Est. payment
Payment breakdown
Explore the cost of this home by adjusting the details. Changes won't be saved.Climate risks
Neighborhood: 19008
Nearby schools
GreatSchools rating
- 7/10Worrall El SchoolGrades: K-5Distance: 0.3 mi
- 7/10Paxon Hollow Middle SchoolGrades: 6-8Distance: 1.6 mi
- 9/10Marple Newtown Senior High SchoolGrades: 9-12Distance: 0.6 mi
Schools provided by the listing agent
- Elementary: Worrall
- Middle: Paxon Hllw
- High: Marple Newtown
- District: Marple Newtown
Source: Bright MLS. This data may not be complete. We recommend contacting the local school district to confirm school assignments for this home.
- $1,468,8744 bd4 ba3.5k sqft113 Eagle Dr, Broomall, PA 19008Sold

- $1,250,0004 bd3 ba4.7k sqft111 Eagle Dr, Broomall, PA 19008Sold
- $114,3804 bd2 ba1.9k sqft2850 Old Cedar Grove Rd, Broomall, PA 19008Off Market
- $855,3003 bd3 ba2.8k sqft2854 Old Cedar Grove Rd, Broomall, PA 19008Off Market
- $1,401,9544 bd4 ba3.5k sqft102 Eagle Dr, Broomall, PA 19008Sold
- $1,453,0644 bd4 ba3.5k sqft106 Eagle Dr, Broomall, PA 19008Pending
- $1,350,0063 bd3 ba4k sqft104 Eagle Dr, Broomall, PA 19008Sold
- $1,326,4164 bd3 ba2.7k sqft105 Eagle Dr, Broomall, PA 19008Sold
A local agent can set up tours, give advice and negotiate with sellers.
Similar homes
- $999,9994 bd4 ba3.1k sqft1375 Pond View Ln, Newtown Square, PA 19073For Sale

 MLS ID #PADE2121148, Joe Diana, Mercury Real Estate Group. Bright MLS
 - $895,0004 bd3 ba2.6k sqft207 2nd Ave, Newtown Square, PA 19073New Construction
 MLS ID #PADE2117574, Gary Scheivert, BHHS Fox & Roach-Media. Bright MLS
 - $1,275,0003 bd5 ba2.9k sqft206 N Aberdeen Ave Unit D, Wayne, PA 19087For Sale
 MLS ID #PADE2117496, Reid Rosenthal, BHHS Fox & Roach At the Harper, Rittenhouse Square. Bright MLS
 - $1,195,0003 bd4 ba2.5k sqft334 Foxtail Ln, Newtown Square, PA 19073New Construction
 MLS ID #PADE2113710, Lauren Woods, Kurfiss Sotheby's International Realty. Bright MLS
 - $1,277,9005 bd5 ba3.5k sqft1430 Grove Ave #1AP, West Chester, PA 19380New ConstructionMLS ID #PACT2129348, Mr. Gary A Mercer SR., LPT Realty, LLC. Bright MLS
- $1,149,9005 bd5 ba3.5k sqft355 Bronson Cir #B3d, Collegeville, PA 19426New ConstructionMLS ID #PAMC2172436, Brandi Hogan, LPT Realty, LLC. Bright MLS
- $1,249,9005 bd5 ba3.5k sqft510 Newcomen Rd #F1p, Exton, PA 19341New ConstructionMLS ID #PACT2118690, Brandi Hogan, LPT Realty, LLC. Bright MLS
- $1,044,9004 bd3 ba2.6k sqft355 Bronson Cir #P1d, Trappe, PA 19426New ConstructionMLS ID #PAMC2172494, Brandi Hogan, LPT Realty, LLC. Bright MLS
- $1,129,9005 bd5 ba3.5k sqft355 Bronson Circle Fip, Collegeville, PA 19426New ConstructionMLS ID #PAMC2172438, Brandi Hogan, LPT Realty, LLC. Bright MLS
- $689,9903 bd3 ba2.7k sqft410 New Jersey Ave, Wallingford, PA 19086New ConstructionBright MLS
- $1,059,9005 bd5 ba2.8k sqft355 Bronson Cir #L1p, Collegeville, PA 19426New ConstructionMLS ID #PAMC2172490, Brandi Hogan, LPT Realty, LLC. Bright MLS
- $1,240,9004 bd5 ba3.2k sqft510 Newcomen Rd #M1d, Exton, PA 19341New ConstructionMLS ID #PACT2118684, Brandi Hogan, LPT Realty, LLC. Bright MLS
- $684,4903 bd3 ba2.7k sqft409 Moore Rd, Wallingford, PA 19086New ConstructionBright MLS
- $684,4903 bd3 ba2.7k sqft407 Moore Rd, Wallingford, PA 19086New ConstructionBright MLS
- $689,9903 bd3 ba2.7k sqft408 New Jersey Ave, Wallingford, PA 19086New ConstructionBright MLS
- $679,9903 bd3 ba2.7k sqft403 Moore Rd, Wallingford, PA 19086New ConstructionBright MLS
- $1,109,9004 bd4 ba3.2k sqft355 Bronson Cir #M1d, Collegeville, PA 19426New ConstructionMLS ID #PAMC2172492, Brandi Hogan, LPT Realty, LLC. Bright MLS
- $1,277,0004 bd4 ba3.4k sqftLOT 3 Qd Anglesey Ln, Upper Gwynedd, PA 19446New ConstructionMLS ID #PAMC2185084, Arthur Herling, Howard Hanna Real Estate Services. Bright MLS
- $1,006,1254 bd3 ba2.7k sqft4190 State Rd, Phoenixville, PA 19460New ConstructionMLS ID #PACT2129408, Charles Beebe, RE/MAX Professional Realty. Bright MLS
- $994,9005 bd5 ba2.3k sqft355 Bronson Cir #V1p, Collegeville, PA 19426New ConstructionMLS ID #PAMC2172498, Brandi Hogan, LPT Realty, LLC. Bright MLS
