Welcome home to this spacious 4-bedroom, 2-bath home situated on over half an acre with a 3-car garage and plenty of room to enjoy both indoor and outdoor living! The inviting open floor plan features beautiful new flooring and a generous living room with a wood-burning fireplace, creating a warm and comfortable gathering space. The primary suite offers a tray ceiling, large walk-in closet, and private ensuite bath with dual sinks, a separate soaking tub, and walk-in shower. Upstairs, a spacious bonus room with a closet provides flexible space for a fifth bedroom, home office, game room, or additional living area. The conveniently located laundry room offers direct access to the garage. Step outside to enjoy the expansive fenced backyard featuring a covered patio and extended concrete patio, perfect for entertaining, grilling, or simply relaxing outdoors. Recent improvements include a new roof, new HVAC system, and new flooring, adding to the appeal of this wonderful property. With over half an acre of land, versatile living spaces, and a spacious 3-car garage, this home offers the space, comfort, and functionality you've been looking for!
Active under contract
Price cut: $10K (10/24)
$365,000
101 Fairhaven Ct, Guyton, GA 31312
4beds
--sqft
Single Family Residence
Built in 2015
0.56 Acres Lot
$363,300 Zestimate®
$--/sqft
$4/mo HOA
What's special
Wood-burning fireplaceExpansive fenced backyardNew roofInviting open floor planVersatile living spacesCovered patioLarge walk-in closet
- 32 days
- 673
- 70
Likely to sell faster than
Zillow last checked:
Listing updated:
Listed by:
Jeri Patrick 912-656-3203,
Keller Williams Realty Coastal
Source: GAMLS,MLS#: 10872519
Facts & features
Interior
Bedrooms & bathrooms
- Bedrooms: 4
- Bathrooms: 2
- Full bathrooms: 2
- Main level bathrooms: 2
- Main level bedrooms: 4
Rooms
- Room types: Bonus Room
Kitchen
- Features: Pantry
Heating
- Central, Electric
Cooling
- Central Air, Electric
Appliances
- Included: Dishwasher, Disposal, Electric Water Heater, Microwave, Refrigerator
- Laundry: Mud Room
Features
- Double Vanity, Separate Shower, Vaulted Ceiling(s)
- Flooring: Carpet, Hardwood, Laminate
- Basement: None
- Number of fireplaces: 1
- Fireplace features: Living Room
- Common walls with other units/homes: No Common Walls
Interior area
- Total structure area: 0
- Finished area above ground: 0
- Finished area below ground: 0
Video & virtual tour
Property
Parking
- Total spaces: 3
- Parking features: Attached
- Has attached garage: Yes
Features
- Levels: One and One Half
- Stories: 1
- Patio & porch: Patio
- Fencing: Back Yard,Fenced,Privacy,Wood
Lot
- Size: 0.56 Acres
- Features: Corner Lot
Details
- Parcel number: 0300E001
Construction
Type & style
- Home type: SingleFamily
- Architectural style: Traditional
- Property subtype: Single Family Residence
Materials
- Vinyl Siding
- Foundation: Block, Slab
- Roof: Composition
Condition
- Resale
- New construction: No
- Year built: 2015
Utilities & green energy
- Sewer: Septic Tank
- Water: Shared Well
- Utilities for property: Underground Utilities
Community & HOA
Community
- Features: Street Lights
- Subdivision: Fairhaven
HOA
- Has HOA: Yes
- Services included: Other
- HOA fee: $50 annually
Location
- Region: Guyton
Financial & listing details
- Tax assessed value: $352,932
- Annual tax amount: $3,900
- Date on market: 10/14/2026
- Cumulative days on market: 32 days
- Listing agreement: Exclusive Right To Sell
- Listing terms: Cash,Conventional,FHA,USDA Loan,VA Loan
Estimated market value
$363,300
$345,000 - $381,000
$2,448/mo
Price history
| Date | Event | Price |
|---|---|---|
| 11/4/2026 | Contingent | $365,000 |
Source:  Hive MLS #SA366391 Report a problem | ||
| 10/24/2026 | Price change | $365,000-2.7% |
Source: Hive MLS #SA366391 Report a problem | ||
| 10/14/2026 | Listed for sale | $375,000+17.2% |
Source: Hive MLS #SA366391 Report a problem | ||
| 3/3/2022 | Sold | $319,900-3% |
Source: Hive MLS #SA262653 Report a problem | ||
| 1/25/2022 | Pending sale | $329,900 |
Source:  Hive MLS #262653 Report a problem | ||
| 1/1/2022 | Listed for sale | $329,900+60.9% |
Source: Hive MLS #262653 Report a problem | ||
| 12/7/2015 | Sold | $205,000+1950% |
Source: Hive MLS #SA146166 Report a problem | ||
| 3/6/2014 | Sold | $10,000 |
Source: Public Record Report a problem | ||
Public tax history
| Year | Property taxes | Tax assessment |
|---|---|---|
| 2025 | $4,235 +8.6% | $141,173 +11.4% |
| 2024 | $3,900 +3% | $126,687 -10.7% |
| 2023 | $3,786 +31.6% | $141,837 +3.3% |
| 2022 | $2,877 -3.3% | $137,350 +8.1% |
| 2021 | $2,975 +6.2% | $127,053 +18.6% |
| 2020 | $2,801 +0.2% | $107,172 -2.6% |
| 2019 | $2,796 +1.4% | $110,084 +7.1% |
| 2018 | $2,757 +0% | $102,804 +4.7% |
| 2017 | $2,757 +1.8% | $98,209 +18.2% |
| 2016 | $2,707 | $83,103 +1897.7% |
| 2015 | -- | $4,160 -35% |
| 2014 | -- | $6,400 +18.5% |
| 2013 | -- | $5,400 |
| 2012 | -- | -- |
| 2011 | -- | -- |
Find assessor info on the county website
Monthly payment
Est. payment
Payment breakdown
Explore the cost of this home by adjusting the details. Changes won't be saved.Climate risks
Neighborhood: 31312
Nearby schools
Schools provided by the listing agent
- Elementary: Sandhill
- Middle: South Effingham
- High: South Effingham
Source: GAMLS. This data may not be complete. We recommend contacting the local school district to confirm school assignments for this home.
Similar homes
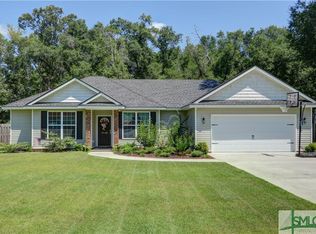
- $369,9004 bd2 ba1.9k sqft104 Southbrook Dr, Guyton, GA 31312Active
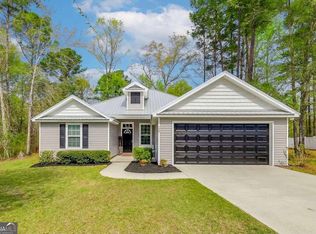
 MLS ID #10720225, Tara Robinson, RE/MAX 1st Choice Realty. GAMLS
- $350,0004 bd3 ba2.5k sqft166 Green Paddock Circle, Guyton, GA 31312For Sale
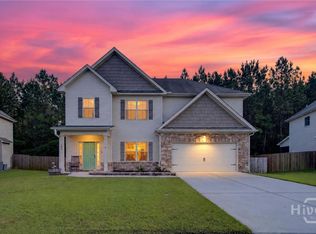
 MLS ID #SA366342, John Sheahan, Keller Williams Coastal Area P. Hive MLS
- $380,0004 bd3 ba2.4k sqft130 Clover Pointe Cir, Guyton, GA 31312Active
 MLS ID #10823511, Toni Hardigree, Platinum Properties. GAMLS
- $375,0004 bd3 ba2.6k sqft126 Sams Dr, Guyton, GA 31312Active
 MLS ID #10815784, Jeff Geyer, Atlanta Communities. GAMLS
- $349,0004 bd2 ba1.9k sqft233 Timberlake Dr, Guyton, GA 31312ActiveMLS ID #10841583, Kaitlynn Thayer, Next Move Real Estate. GAMLS
- $370,0004 bd3 ba2.3k sqft225 Frank Edwards Rd, Ellabell, GA 31308ActiveMLS ID #10868488, Jesse Valentine, Austin Hill Realty & Associates. GAMLS
- $310,0004 bd3 ba2k sqft23 Crossgate Way, Guyton, GA 31312ActiveMLS ID #10780444, Billi Jo Cape, Next Move Real Estate. GAMLS
- $349,9004 bd3 ba2.3k sqft15 Frank Edwards Rd, Ellabell, GA 31308ActiveMLS ID #10882701, Melanie D Kramer, Keller Williams Realty Coastal. GAMLS
- $323,5005 bd3 ba2.3k sqft116 Aruba Road, Guyton, GA 31312For SaleMLS ID #SA366319, Lisa J. Snipes, BHHS Bay Street Realty Group. Hive MLS
- $424,0004 bd3 ba2.8k sqft123 Church Hill Dr, Guyton, GA 31312ActiveMLS ID #10833507, Stephanie Hamilton, Scott Realty Professionals LLC. GAMLS
- $450,0005 bd3 ba2.9k sqft3788 Highway 119 S, Guyton, GA 31312ActiveMLS ID #10719057, Jeri Patrick, Keller Williams Realty Coastal. GAMLS
- $315,0003 bd2 ba1.6k sqft6 Easy St, Guyton, GA 31312ActiveMLS ID #10868335, Zacker Hannon, Next Move Real Estate. GAMLS
- $495,0005 bd4 ba2.7k sqft136 Ruby Trl, Guyton, GA 31312ActiveMLS ID #10733129, Toni Hardigree, Platinum Properties. GAMLS
- $340,0004 bd3 ba1.7k sqft213 Lakepointe Drive, Savannah, GA 31407For SaleMLS ID #SA367877, Susan H. Ayers, Clickit Realty. Hive MLS
- $405,9005 bd3 ba3.2k sqft46 Oakmont Drive, Guyton, GA 31312For SaleMLS ID #SA361177, Susan Garrison, Momentum Realty LLC. Hive MLS
- $365,0003 bd3 ba-- sqft102 Del Mar Ct, Rincon, GA 31326Active Under ContractMLS ID #10786474, Logan Fox, Coast & Country Real Estate Experts. GAMLS
- $349,2004 bd3 ba2.3k sqft31 Beauregard Boulevard, Guyton, GA 31312New ConstructionMLS ID #SA346104, Amy L. Miller, eXp Realty LLC. Hive MLS
- $359,9004 bd3 ba2.9k sqft61 Winslow Circle, Savannah, GA 31407For SaleMLS ID #SA365690, Lisa J. Snipes, BHHS Bay Street Realty Group. Hive MLS
- $385,0004 bd3 ba2.7k sqft126 Aquaduct Dr, Rincon, GA 31326ActiveMLS ID #10769735, Tosha Banks, Coldwell Banker Access Realty. GAMLS
- $445,0004 bd3 ba3.4k sqft103 Cypress Loop, Bloomingdale, GA 31302For SaleMLS ID #SA365140, Steffany P. Farmer, Better Homes and Gardens Real. Hive MLS
