Great Location! Beautifully remodeled 1bd/1bth condo with views of Richardson Bay, Belvedere, Oakland Hills, Berkeley, Sausalito and so much more. Highly desirable end unit w/no adjoining walls. Sunny and bright with natural light, spacious covered patio, Cherry hardwood floors, quality finishes with desirable open floor plan. Gorgeous gourmet style kitchen with coffee bar opening to the living room. Large wood burning fireplace featuring ecru travertine mantle & hearth w/adjoining dining area & stunning peek-a-boo views. Convenient 'in-unit' full size washer and dryer. Spacious bedroom has 2 large closets & direct access to the patio. Reserved parking space with ample guest parking. Easy access to hiking trails, open space, an abundance of local activities, shops, restaurants, parks, and more. Short distance to 101 and a few minutes to the Golden Gate Bridge.
Active
Price cut: $10K (7/16)
$768,000
101 Headlands Court, Sausalito, CA 94965
1beds
825sqft
:
Get pre-qualified$5,952/mo
Condominium
Built in 1981
-- sqft lot
$748,700 Zestimate®
$931/sqft
$684/mo HOA
What's special
Quality finishesDesirable open floor planCherry hardwood floorsSpacious covered patio
- 36 days |
- 822 |
- 33 |
Zillow last checked:
Listing updated:
Listed by:
Missy Echeverria DRE #01469390 415-716-7340,
Keller Williams Beverly Hills 310-432-6400
Source: BAREIS,MLS#: 326052819 Originating MLS: Sonoma
Originating MLS: SonomaFacts & features
Interior
Bedrooms & bathrooms
- Bedrooms: 1
- Bathrooms: 1
- Full bathrooms: 1
Rooms
- Room types: Great Room, Kitchen, Laundry, Master Bathroom, Master Bedroom
Primary bedroom
- Features: Balcony, Ground Floor, Outside Access, Walk-In Closet 2+
- Level: Main
Bedroom
- Level: Main
Primary bathroom
- Features: Low-Flow Toilet(s), Tub w/Shower Over, Window
Bathroom
- Level: Main
Dining room
- Features: Dining/Family Combo
- Level: Main
Family room
- Level: Main
Kitchen
- Features: Stone Counters
- Level: Main
Living room
- Features: Deck Attached, Great Room, View
Heating
- Electric, Radiant
Cooling
- None
Appliances
- Included: Built-In Electric Oven, Dishwasher, Disposal, Electric Cooktop, Free-Standing Refrigerator, Washer/Dryer Stacked
- Laundry: Laundry Closet
Features
- Formal Entry
- Flooring: Tile, Wood
- Windows: Screens
- Basement: None
- Number of fireplaces: 1
- Fireplace features: Living Room, Wood Burning
- Common walls with other units/homes: End Unit,No One Below
Interior area
- Total structure area: 825
- Total interior livable area: 825 sqft
Video & virtual tour
Property
Parking
- Total spaces: 2
- Parking features: Assigned, Garage Faces Side, Paved
- Garage spaces: 1
- Uncovered spaces: 1
Features
- Levels: One
- Stories: 1
- Patio & porch: Patio
- Exterior features: Balcony
- Has view: Yes
- View description: Bay, City Lights, Hills, Panoramic, Water
- Has water view: Yes
- Water view: Bay,Water
Lot
- Size: 1,089 Square Feet
- Features: Corner Lot, Garden, Landscape Misc, Street Lights
Details
- Parcel number: 05246005
- Special conditions: Standard
Construction
Type & style
- Home type: Condo
- Architectural style: Contemporary
- Property subtype: Condominium
- Attached to another structure: Yes
Materials
- Shingle Siding, Wood
- Roof: Composition
Condition
- Year built: 1981
Utilities & green energy
- Sewer: Public Sewer
- Water: Public
- Utilities for property: Public
Community & HOA
Community
- Security: Security System Owned
HOA
- Has HOA: Yes
- Amenities included: See Remarks
- Services included: Maintenance Grounds, Management, Trash, Water
- HOA fee: $684 monthly
- HOA name: Headlands ll
- HOA phone: 415-382-1514
Location
- Region: Sausalito
Financial & listing details
- Price per square foot: $931/sqft
- Tax assessed value: $676,512
- Annual tax amount: $9,816
- Date on market: 6/17/2026
- Road surface type: Paved
Estimated market value
$748,700
$711,000 - $786,000
$3,761/mo
Price history
| Date | Event | Price |
|---|---|---|
| 7/16/2026 | Price change | $768,000-1.3%$931/sqft |
Source:  BAREIS #326052819 Report a problem BAREIS #326052819 Report a problem | ||
| 6/17/2026 | Listed for sale | $778,000+24.5%$943/sqft |
Source: BAREIS #326052819 Report a problem | ||
| 4/22/2025 | Listing removed | $4,400$5/sqft |
Source: Zillow Rentals Report a problem | ||
| 4/8/2025 | Listed for rent | $4,400+26.1%$5/sqft |
Source: Zillow Rentals Report a problem | ||
| 6/1/2023 | Listing removed | -- |
Source: Zillow Rentals Report a problem | ||
| 4/25/2023 | Price change | $3,490-10.5%$4/sqft |
Source: Zillow Rentals Report a problem | ||
| 4/12/2023 | Price change | $3,900-35%$5/sqft |
Source: Zillow Rentals Report a problem | ||
| 3/25/2023 | Listed for rent | $6,000$7/sqft |
Source: Zillow Rentals Report a problem | ||
| 3/22/2021 | Sold | $625,000$758/sqft |
Source: BAREIS #22031056 Report a problem | ||
| 2/6/2021 | Contingent | $625,000$758/sqft |
Source: BAREIS #22031056 Report a problem | ||
| 2/6/2021 | Pending sale | $625,000$758/sqft |
Source: Coldwell Banker Realty #22031056 Report a problem | ||
| 1/22/2021 | Listing removed | -- |
Source: BAREIS Report a problem | ||
| 1/20/2021 | Listed for sale | $625,000+48.8%$758/sqft |
Source: Coldwell Banker Realty #22031056 Report a problem | ||
| 12/1/2004 | Sold | $420,000+57.9%$509/sqft |
Source: Public Record Report a problem | ||
| 11/19/1999 | Sold | $266,000+71.6%$322/sqft |
Source: Public Record Report a problem | ||
| 12/8/1995 | Sold | $155,000$188/sqft |
Source: Public Record Report a problem | ||
Public tax history
| Year | Property taxes | Tax assessment |
|---|---|---|
| 2025 | $9,816 +4.9% | $676,512 +2% |
| 2024 | $9,361 +1.9% | $663,250 +2% |
| 2023 | $9,185 +3.7% | $650,250 +2% |
| 2022 | $8,860 +2.2% | $637,500 +17.9% |
| 2021 | $8,672 +15.4% | $540,817 +1% |
| 2020 | $7,512 +2.1% | $535,273 +2% |
| 2019 | $7,356 +5.9% | $524,781 +2% |
| 2018 | $6,949 +1.8% | $514,495 +2% |
| 2017 | $6,826 +4.5% | $504,411 +2% |
| 2016 | $6,532 +0.1% | $494,524 +1.5% |
| 2015 | $6,525 +20.2% | $487,099 +23% |
| 2014 | $5,428 | $396,000 +10% |
| 2013 | -- | $360,000 -22.8% |
| 2012 | -- | $466,086 +2% |
| 2011 | -- | $456,951 +0.8% |
| 2010 | -- | $453,536 -0.2% |
| 2009 | -- | $454,616 +2% |
| 2008 | -- | $445,704 +2% |
| 2007 | -- | $436,968 +2% |
| 2006 | -- | $428,400 +2% |
| 2005 | -- | $420,000 +46.1% |
| 2004 | -- | $287,548 +1.9% |
| 2003 | -- | $282,278 +2% |
| 2002 | -- | $276,746 +2% |
| 2001 | -- | $271,320 |
Find assessor info on the county website
Monthly payment
Est. payment
Payment breakdown
Explore the cost of this home by adjusting the details. Changes won't be saved.Climate risks
Neighborhood: 94965
Nearby schools
GreatSchools rating
- 7/10Dr. Martin Luther King Jr. AcademyGrades: K-8Distance: 0.4 mi
- 10/10Tamalpais High SchoolGrades: 9-12Distance: 1 mi
Schools provided by the listing agent
- District: Marin County Office of EDU
Source: BAREIS. This data may not be complete. We recommend contacting the local school district to confirm school assignments for this home.
- $951,9002 bd3 ba1.2k sqft153 Headlands Ct, Sausalito, CA 94965Off Market
- $653,5001 bd1 ba825 sqft151 Headlands Ct, Sausalito, CA 94965Off Market
- $760,0002 bd3 ba1.2k sqft155 Headlands Ct, Sausalito, CA 94965Sold

- $640,8002 bd2 ba1.2k sqft103 Headlands Ct, Sausalito, CA 94965Off Market
- $801,5002 bd2 ba1.2k sqft157 Headlands Ct, Sausalito, CA 94965Off Market
- $927,5002 bd3 ba1.2k sqft105 Headlands Ct, Sausalito, CA 94965Off Market
- $988,8002 bd3 ba1.2k sqft159 Headlands Ct, Sausalito, CA 94965Off Market
- $795,4002 bd2 ba1.2k sqft161 Headlands Ct, Sausalito, CA 94965Off Market
A local agent can set up tours, give advice and negotiate with sellers.
Similar homes
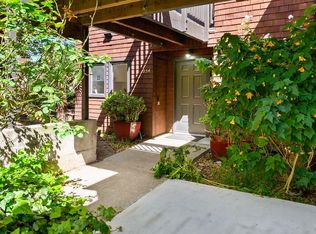
- $585,0001 bd1 ba825 sqft254 Headlands Court, Sausalito, CA 94965For Sale
 MLS ID #326060001, Sandy Mahoney, The Madison Company. BAREIS
 - $699,0002 bd2 ba976 sqft16 Anchorage Road, Sausalito, CA 94965For Sale
 MLS ID #326052951, Drew Garcia, Redfin Corp.. BAREIS
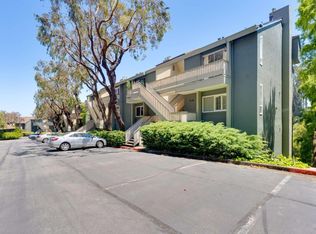
 - $545,0001 bd1 ba794 sqft22 Anchorage Road, Sausalito, CA 94965For Sale
 MLS ID #326048914, James Murray, Marin Realty Group. BAREIS
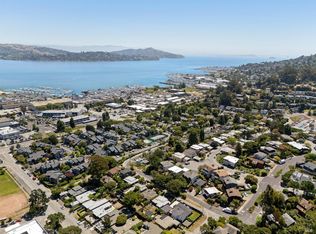
 - $528,0001 bd1 ba794 sqft94 Anchorage Rd, Sausalito, CA 94965For Sale
 MLS ID #326049300, Paul L. Zinchik DRE #01454157, Compass. SFAR
 - $779,0001 bd1 ba625 sqft1818 Broadway APT 201, San Francisco, CA 94109For SaleMLS ID #426148470, Eugenia A. Mantzoros DRE #00805386, Epic Real Estate & Asso. Inc.. SFAR
- $469,0001 bd1 ba615 sqft116 Stanford Way, Sausalito, CA 94965For SaleMLS ID #326011748, Paula R. Gold-Nocella DRE #01104492, Vanguard Properties. SFAR
- $695,0002 bd2 ba1k sqft1806 Dwight Way, Berkeley, CA 94703For SaleMLS ID #41142425, Carrie McAlister. bridgeMLS/CCAR/Bay East AOR
- $795,0002 bd2 ba1.2k sqft122 Marinero Circle, Tiburon, CA 94920For SaleMLS ID #326041876, Evoke Group Nead & Ott, Coldwell Banker Realty. BAREIS
- $768,0002 bd2 ba1.2k sqftNot Listed, Pacifica, CA 94044For SaleMLS ID #41137199, Julienne Courtney. Bay East AOR
- $798,0002 bd1 ba818 sqft753 Burrows St #14, San Francisco, CA 94134For SaleMLS ID #426146112, Cheryl Yeung DRE #01890397, Coldwell Banker Infiniti Group. SFAR
- $799,0002 bd2 ba900 sqft2444 Virginia St APT B, Berkeley, CA 94709For SaleMLS ID #41139839, Bill Grimason. bridgeMLS/CCAR/Bay East AOR
- $739,9992 bd1 ba715 sqftNot Listed, Berkeley, CA 94704For SaleMLS ID #41139792, Francis Ricafort. Bay East AOR
- $750,0003 bd2 ba1.1k sqft417 Evelyn Ave APT 302, Albany, CA 94706For SaleMLS ID #41131695, Joanne Mendoza. CCAR
- $650,0002 bd2 ba1.1k sqft820 Mission Avenue #4, San Rafael, CA 94901For SaleMLS ID #326036978, Melissa Crawford, Coldwell Banker Realty. BAREIS
- $635,9002 bd2 ba836 sqft4 Ash Avenue #15, Kentfield, CA 94904For SaleMLS ID #326025704, Michael O'Reilly, Michael O'Reilly. BAREIS
- $896,0002 bd2 ba950 sqft1461 Broadway APT 405, San Francisco, CA 94109For SaleMLS ID #426120053, Jan Zheng DRE #02146058, Vanguard Properties. SFAR
- $575,0002 bd2 ba1k sqft490 Canal Street #9, San Rafael, CA 94901For SaleMLS ID #326052633, Raquel Newman, Compass. BAREIS
- $579,0002 bd2 ba1k sqft1579 Lincoln Ave APT 310, San Rafael, CA 94901For SaleMLS ID #326058275, Corinne Ng DRE #01340973, Corterra Real Estate, Inc.. SFAR
- $599,0001 bd1 ba940 sqft820 Mission Avenue #7, San Rafael, CA 94901For SaleMLS ID #326001749, Karyn Kambur, Coldwell Banker Realty. BAREIS
- $589,0002 bd2 ba962 sqft186 Larkspur Plaza Drive, Larkspur, CA 94939For SaleMLS ID #326022841, Kathleen Daly, Coldwell Banker Realty. BAREIS
Local buyer's agents are ready to help
