Turn the Page to Your Next Chapter in Bridle Ridge. This Single Family Berkley Style Home is Located in a Community with Amenities Including a Pool, Tennis Courts, Playground and Gazebo. Perfect for Enjoying Outdoor Time and Community Living. Step Inside and You’ll Find a Main Level Designed for Both Comfort and Flow. The Living Room Centers Around a Fireplace, Creating a Cozy Gathering Spot, While the Formal Dining Room with French Doors is Ideal for Everyday Meals or Special Occasions. The Eat-In Kitchen Features Stainless Steel Appliances, Granite Countertops, a Peninsula with Seating, a Sliding Glass Door that Opens to the Deck, Seamlessly Connecting Indoor and Outdoor Living. A Powder Room and Convenient Laundry Area Complete the First Floor. Upstairs, the Primary Bedroom Boasts a Vaulted Ceiling, Walk-In Closet, and an Updated Ensuite Bath with Double Vanity. Two Additional Bedrooms and a Full Hall Bath Complete this Level. The Finished Walk Out Basement Expands Your Living Options with a Large Family Room, Ample Storage, and Direct Access to a Patio with a Fire Pit, Perfect for Quiet Evenings or Casual Gatherings. With an Empty Lot Next to You and a Wooded Area Behind you, Sitting by your Fire, You Will Find Privacy and Peacefulness While Enjoying your Favorite Book or Time with Your Favorite Loved Ones. With Thoughtful Design, Multiple Living Areas, and Access to Community Amenities, as Well as an Oversized Driveway which Fits 2 Cars, Side by Side, This Home Balances Functionality, Comfort, and Lifestyle, Making Bridle Ridge a Place You’ll Love Coming Home To. Don't Let this one Slip Away!
Pending
$765,000
101 Hitching Post Lane, Yorktown Heights, NY 10598
3beds
2,522sqft
Single Family Residence, Residential
Built in 1996
4,356 Square Feet Lot
$-- Zestimate®
$303/sqft
$125/mo HOA
What's special
- 90 days |
- 191 |
- 4 |
Likely to sell faster than
Zillow last checked:
Listing updated:
Listed by:
Mancini Realty Inc. 914-276-1010,
Stephen Mancini 914-299-6118
Source: OneKey® MLS as distributed by MLS GRID,MLS#: 975492
Facts & features
Interior
Bedrooms & bathrooms
- Bedrooms: 3
- Bathrooms: 3
- Full bathrooms: 2
- 1/2 bathrooms: 1
Primary bedroom
- Description: Primary Bedroom with Vaulted Ceiling, WIC and Full Updated Bath
- Level: Second
Bedroom 2
- Description: Bedroom
- Level: Second
Bedroom 3
- Description: Bedroom
- Level: Second
Primary bathroom
- Description: Updated Primary Bath with Double Vanity
- Level: Second
Bathroom 1
- Description: Powder Room
- Level: First
Bathroom 3
- Description: Full Hall Bath
- Level: Second
Other
- Description: Entry
- Level: First
Basement
- Description: Large W/O Basement
- Level: Basement
Dining room
- Description: Dining Room with French Door
- Level: First
Dining room
- Description: Dining Area with Slider to Deck
- Level: First
Kitchen
- Description: EIK with SS Appliances, Granite Counters & Peninsula
- Level: First
Living room
- Description: Open Large Living Room with Fireplace
- Level: First
Heating
- Forced Air
Cooling
- Central Air
Appliances
- Included: Dishwasher, Dryer, Electric Oven, Electric Water Heater, Microwave, Refrigerator, Stainless Steel Appliance(s), Washer
- Laundry: Washer/Dryer Hookup
Features
- Breakfast Bar, Chandelier, Double Vanity, Eat-in Kitchen, Entrance Foyer, Formal Dining, Granite Counters, High Ceilings, Pantry, Primary Bathroom, Recessed Lighting, Storage, Walk Through Kitchen, Walk-In Closet(s)
- Basement: Finished,Full,Walk-Out Access
- Attic: Full,Pull Stairs
- Number of fireplaces: 1
Interior area
- Total structure area: 2,772
- Total interior livable area: 2,522 sqft
Video & virtual tour
Property
Parking
- Total spaces: 1
- Parking features: Driveway, Garage, Oversized
- Garage spaces: 1
- Has uncovered spaces: Yes
Features
- Levels: Three Or More
- Patio & porch: Deck, Patio
- Pool features: Community
Lot
- Size: 4,356 Square Feet
Details
- Parcel number: 5400027006000030000060
- Special conditions: None
Construction
Type & style
- Home type: SingleFamily
- Architectural style: Colonial
- Property subtype: Single Family Residence, Residential
Materials
- Advanced Framing Technique
Condition
- Year built: 1996
Details
- Builder model: Berkley
Utilities & green energy
- Sewer: Public Sewer
- Water: Public
- Utilities for property: Electricity Connected, Sewer Connected
Community & HOA
Community
- Features: Playground, Pool, Tennis Court(s)
- Subdivision: Bridle Ridge
HOA
- Has HOA: Yes
- Amenities included: Basketball Court, Maintenance, Maintenance Grounds, Park, Parking, Playground, Pool, Snow Removal, Tennis Court(s)
- Services included: Common Area Maintenance, Pool Service
- HOA fee: $125 monthly
- HOA name: Katonah Management
- HOA phone: 914-276-2750
Location
- Region: Yorktown Heights
Financial & listing details
- Price per square foot: $303/sqft
- Tax assessed value: $10,900
- Annual tax amount: $17,385
- Date on market: 4/9/2026
- Cumulative days on market: 61 days
- Listing agreement: Exclusive Right To Sell
- Inclusions: All Appliances, Light Fixtures
- Electric utility on property: Yes
Estimated market value
Not available
Estimated sales range
Not available
Not available
Price history
| Date | Event | Price |
|---|---|---|
| 4/24/2026 | Pending sale | $765,000$303/sqft |
Source:  OneKey® MLS as distributed by MLS GRID #975492 Report a problem OneKey® MLS as distributed by MLS GRID #975492 Report a problem | ||
| 4/15/2026 | Listing removed | $765,000$303/sqft |
Source: OneKey® MLS as distributed by MLS GRID #975492 Report a problem | ||
| 4/9/2026 | Listed for sale | $765,000+70%$303/sqft |
Source: OneKey® MLS as distributed by MLS GRID #975492 Report a problem | ||
| 6/25/2018 | Sold | $450,000$178/sqft |
Source: OneKey® MLS as distributed by MLS GRID #H4802016 Report a problem | ||
| 2/15/2018 | Listing removed | $450,000$178/sqft |
Source: Coldwell Banker Residential Brokerage - Yorktown Heights Office #4802016 Report a problem | ||
| 2/15/2018 | Pending sale | $450,000$178/sqft |
Source: Coldwell Banker Residential Brokerage - Yorktown Heights Office #4802016 Report a problem | ||
| 1/18/2018 | Listed for sale | $450,000$178/sqft |
Source: Coldwell Banker Res Brokerage #4802016 Report a problem | ||
Public tax history
| Year | Property taxes | Tax assessment |
|---|---|---|
| 2025 | -- | $10,900 |
| 2024 | -- | $10,900 |
| 2023 | -- | $10,900 |
| 2022 | -- | $10,900 |
| 2021 | -- | $10,900 |
| 2020 | -- | $10,900 |
| 2019 | -- | $10,900 |
| 2018 | -- | $10,900 |
| 2017 | -- | $10,900 |
| 2016 | -- | $10,900 |
| 2015 | $8,821 | $10,900 |
| 2014 | $8,821 | $10,900 |
| 2013 | $8,821 | $10,900 |
| 2012 | -- | $10,900 |
| 2011 | -- | $10,900 |
| 2010 | -- | $10,900 |
| 2009 | -- | $10,900 |
| 2008 | -- | $10,900 |
| 2007 | -- | $10,900 |
| 2006 | -- | $10,900 |
| 2005 | -- | $10,900 |
| 2004 | -- | $10,900 |
| 2003 | -- | $10,900 |
| 2002 | -- | $10,900 |
| 2001 | -- | $10,900 |
| 1999 | -- | $10,900 |
Find assessor info on the county website
Monthly payment
Climate risks
Neighborhood: 10598
Nearby schools
GreatSchools rating
- 5/10Thomas Jefferson Elementary SchoolGrades: PK-5Distance: 1.4 mi
- 4/10Lakeland Copper Beech Middle SchoolGrades: 6-8Distance: 1.9 mi
- 10/10Lakeland High SchoolGrades: 9-12Distance: 3 mi
Schools provided by the listing agent
- Elementary: Thomas Jefferson Elementary School
- Middle: Lakeland-Copper Beech Middle Sch
- High: Lakeland High School
Source: OneKey® MLS as distributed by MLS GRID. This data may not be complete. We recommend contacting the local school district to confirm school assignments for this home.
- $794,2003 bd3 ba2.1k sqft103 Hitching Post Ln, Yorktown Heights, NY 10598Off Market
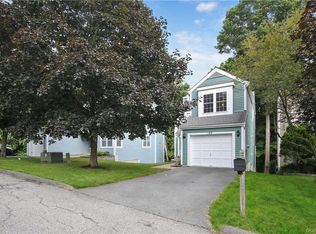
- $763,6003 bd2 ba1.8k sqft105 Hitching Post Ln, Yorktown Heights, NY 10598Off Market
- $100-- bd-- ba-- sqftCurry St, Yorktown heights, NY 10598Off Market
- $737,1003 bd2 ba1.8k sqft107 Hitching Post Ln, Yorktown Heights, NY 10598Off Market
- $426,1002 bd1 ba1k sqft102 Hitching Post Ln, Yorktown Heights, NY 10598Off Market
- $420,3002 bd1 ba1k sqft104 Hitching Post Ln, Yorktown Heights, NY 10598Off Market
- $763,4003 bd3 ba2.1k sqft108 Hitching Post Ln, Yorktown Heights, NY 10598Off Market
- $776,4003 bd3 ba2.1k sqft109 Hitching Post Ln, Yorktown Heights, NY 10598Off Market
A local agent can set up tours, give advice and negotiate with sellers.
Similar homes
- $745,0003 bd3 ba2.4k sqft431 Bonnie Court, Yorktown Heights, NY 10598For Sale

 MLS ID #1021020, Yvonne Mazza, Listing by: Houlihan Lawrence Inc.. OneKey® MLS as distributed by MLS GRID
 - $759,0003 bd3 ba1.7k sqft1019 Fox Meadow Road, Yorktown Heights, NY 10598For Sale
 MLS ID #1012840, Bashar Rabadi, Listing by: NB Elite Realty LLC. OneKey® MLS as distributed by MLS GRID
 - $859,9003 bd3 ba2k sqft986 Cliff Avenue, Yorktown Heights, NY 10598For Sale
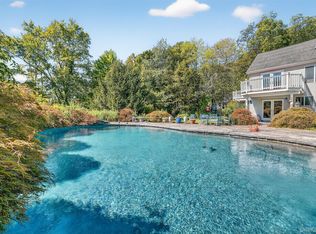 MLS ID #1003275, Robert D. Mulvey III, Listing by: William Raveis Real Estate. OneKey® MLS as distributed by MLS GRID
 - $929,0004 bd3 ba2.8k sqft2685 Gregory Street, Yorktown Heights, NY 10598For Sale
 MLS ID #962354, Karen O'Connor, Listing by: Compass Greater NY, LLC. OneKey® MLS as distributed by MLS GRID
 - $759,0002 bd3 ba2.3k sqft8 Muscoot River Road, Yorktown Heights, NY 10598For SaleMLS ID #1005343, Brandon Trager, Listing by: Lena Family Realty LLC. OneKey® MLS as distributed by MLS GRID
- $950,0004 bd3 ba2.8k sqft875 Hanover Street, Yorktown Heights, NY 10598For SaleMLS ID #983634, Donna King, Listing by: Houlihan Lawrence Inc.. OneKey® MLS as distributed by MLS GRID
- $665,0003 bd2 ba1.5k sqft17 Ridge Road, Cortlandt Manor, NY 10567For SaleMLS ID #1024580, Lynn Stoecker, Listing by: Briante Realty Group, LLC. OneKey® MLS as distributed by MLS GRID
- $730,0004 bd3 ba2.1k sqft4 Stonewall Farm Road, Mahopac, NY 10541For SaleMLS ID #973586, Audra Maccariello, Listing by: Coldwell Banker Realty. OneKey® MLS as distributed by MLS GRID
- $775,0003 bd3 ba2.7k sqft12 Leeside Road, Carmel, NY 10512For SaleMLS ID #1022214, Shpresa Camaj, Listing by: Real Broker NY LLC. OneKey® MLS as distributed by MLS GRID
- $724,9004 bd3 ba1.9k sqft6 Tennis Court Road, Mahopac, NY 10541For SaleMLS ID #980849, Gary Margolis, Listing by: Coldwell Banker Realty. OneKey® MLS as distributed by MLS GRID
- $689,0004 bd3 ba2.5k sqft18 Sylvan Road, Lake Peekskill, NY 10537For SaleMLS ID #1028933, Sherri Malone, Listing by: Coldwell Banker Realty. OneKey® MLS as distributed by MLS GRID
- $865,0004 bd3 ba2.4k sqft304 Church Road, Putnam Valley, NY 10579For SaleMLS ID #1002747, Annette M. Cicinelli, Listing by: Keller Williams Realty Partner. OneKey® MLS as distributed by MLS GRID
- $749,9004 bd3 ba2.8k sqft17 Birch Hill, Putnam Valley, NY 10579For SaleMLS ID #1022925, Pamela Acevedo, Listing by: Tiffany Real Estate. OneKey® MLS as distributed by MLS GRID
- $749,0002 bd3 ba2k sqft11 Arbutus Street, Putnam Valley, NY 10579For SaleMLS ID #1007335, Barbara Sawin, Listing by: Houlihan Lawrence Inc.. OneKey® MLS as distributed by MLS GRID
- $799,9004 bd3 ba2.4k sqft2 Scandell Court, Tomkins Cove, NY 10986For SaleMLS ID #997605, Jose Rodriguez, Listing by: eRealty Advisors, Inc. OneKey® MLS as distributed by MLS GRID
- $675,0003 bd3 ba2.2k sqft259 Crane Road, Carmel, NY 10512For SaleMLS ID #988004, Jason Martinez, Listing by: Keller Williams Realty Partner. OneKey® MLS as distributed by MLS GRID
- $749,0003 bd3 ba1.9k sqft124 Cedar Lane, Ossining, NY 10562For SaleMLS ID #1024026, Magdalena J. Konkola, Listing by: Houlihan Lawrence Inc.. OneKey® MLS as distributed by MLS GRID
- $719,0003 bd3 ba1.8k sqft370 Furnace Dock Road, Cortlandt Manor, NY 10567For SaleMLS ID #1005331, Vili Mirtcheva, Listing by: Corcoran Legends Realty. OneKey® MLS as distributed by MLS GRID
- $799,0005 bd4 ba3.1k sqft45 Christine Court, Stormville, NY 12582For SaleMLS ID #1022554, Debra A. Morley, Listing by: Briante Realty Group, LLC. OneKey® MLS as distributed by MLS GRID
- $800,0004 bd3 ba2k sqft20 John Cava Lane, Cortlandt Manor, NY 10567For SaleMLS ID #982599, Nancy Kennedy, Listing by: Houlihan Lawrence Inc.. OneKey® MLS as distributed by MLS GRID
