Location, Location, Location!! Situated steps from Kelly Park (recently renovated in 2022) in the heart of historic Old Southside and just minutes from Lucas Oil Stadium, Gainbridge Fieldhouse, vibrant Fountain Square and Downtown Indianapolis. This rapidly growing neighborhood is surrounded by stunning new builds, residential renovations, new apartment communities, and a brand new local hotel. Whether you're looking for the perfect starter home or a high-upside investment/rental opportunity, this updated and fully furnished home is completely move-in ready. Major mechanical and exterior updates include a 5-year-old central A/C with a security cage, keyless WiFi locks, and an exterior security camera. Inside, enjoy luxury vinyl plank (LVP) flooring throughout, along with updated lighting and ceiling fans. The refreshed kitchen features a subway tile backsplash, refinished concrete countertops, a pull-down sprayer faucet, and updated appliances. The bathroom & laundry area offers refinished tile, a new showerhead, washer & dryer, and accent feature walls. The bedroom shines with a custom slat wall feature and integrated nightstands with USB ports. Sold fully furnished, just bring your bags or start renting on day one!
Active
$150,000
101 Kansas St, Indianapolis, IN 46225
1beds
630sqft
Residential, Single Family Residence
Built in 1900
1,306 Square Feet Lot
$-- Zestimate®
$238/sqft
$-- HOA
What's special
Pull-down sprayer faucetExterior security cameraAccent feature wallsRefreshed kitchenWasher and dryerNew showerheadKeyless wifi locks
- 7 days
- 194
- 16
Likely to sell faster than
Zillow last checked:
Listing updated:
Listed by:
Jahhaira Ospina JAHHAIRA.OSPINA@TALKTOTUCKER.COM,
F.C. Tucker Company,
Lydia Vidana 317-869-2044,
F.C. Tucker Company
Source: MIBOR as distributed by MLS GRID,MLS#: 22127004
Facts & features
Interior
Bedrooms & bathrooms
- Bedrooms: 1
- Bathrooms: 1
- Full bathrooms: 1
- Main level bathrooms: 1
- Main level bedrooms: 1
Primary bedroom
- Level: Main
- Area: 132 Square Feet
- Dimensions: 11x12
Kitchen
- Features: Tile-Ceramic
- Level: Main
- Area: 110 Square Feet
- Dimensions: 11x10
Living room
- Level: Main
- Area: 180 Square Feet
- Dimensions: 12x15
Utility room
- Features: Tile-Ceramic
- Level: Main
- Area: 30 Square Feet
- Dimensions: 6x5
Heating
- Forced Air
Cooling
- Central Air
Appliances
- Included: Dishwasher, Disposal, Electric Oven, Refrigerator, Electric Water Heater
Features
- Has basement: No
Interior area
- Total structure area: 630
- Total interior livable area: 630 sqft
Property
Parking
- Parking features: On Street, None
Features
- Levels: One
- Stories: 1
Lot
- Size: 1,306 Square Feet
- Features: Corner Lot, Storm Sewer, Street Lights
Details
- Additional structures: Storage
- Parcel number: 491114141019000101
- Horse amenities: None
Construction
Type & style
- Home type: SingleFamily
- Architectural style: Bungalow
- Property subtype: Residential, Single Family Residence
Materials
- Aluminum Siding
- Foundation: Brick/Mortar
Condition
- New construction: No
- Year built: 1900
Utilities & green energy
- Water: Public
Community & HOA
Community
- Subdivision: Franks Sub Cinn & Chi Rr
HOA
- Has HOA: No
Location
- Region: Indianapolis
Financial & listing details
- Price per square foot: $238/sqft
- Tax assessed value: $80,900
- Annual tax amount: $1,954
- Date on market: 10/2/2026
- Cumulative days on market: 9 days
Estimated market value
Not available
Estimated sales range
Not available
Not available
Price history
| Date | Event | Price |
|---|---|---|
| 10/2/2026 | Listed for sale | $150,000+98.7%$238/sqft |
Source:  MIBOR as distributed by MLS GRID #22127004 Report a problem MIBOR as distributed by MLS GRID #22127004 Report a problem | ||
| 9/28/2020 | Sold | $75,500-5.6%$120/sqft |
Source: MIBOR as distributed by MLS GRID #21730098 Report a problem | ||
| 8/18/2020 | Pending sale | $79,999$127/sqft |
Source: MIBOR REALTOR Association #21730098 Report a problem | ||
| 8/5/2020 | Listed for sale | $79,999$127/sqft |
Source: MIBOR REALTOR Association #21730098 Report a problem | ||
| 3/7/2017 | Listing removed | $600$1/sqft |
Source: Owner Report a problem | ||
| 3/4/2017 | Listed for rent | $600+9.1%$1/sqft |
Source: Owner Report a problem | ||
| 9/16/2015 | Listing removed | $550$1/sqft |
Source: Owner Report a problem | ||
| 9/8/2015 | Listed for rent | $550$1/sqft |
Source: Owner Report a problem | ||
| 2/11/2015 | Listing removed | $550$1/sqft |
Source: Owner Report a problem | ||
| 1/12/2015 | Listed for rent | $550$1/sqft |
Source: Owner Report a problem | ||
Public tax history
| Year | Property taxes | Tax assessment |
|---|---|---|
| 2025 | $1,770 -3.9% | $80,900 +8.4% |
| 2024 | $1,841 +4.4% | $74,600 -3.9% |
| 2023 | $1,763 +23.4% | $77,600 +3.3% |
| 2022 | $1,429 +93.4% | $75,100 +20.5% |
| 2021 | $739 +42.4% | $62,300 +95.9% |
| 2020 | $519 +27.5% | $31,800 +45.2% |
| 2019 | $407 +7.9% | $21,900 +28.8% |
| 2018 | $377 +3.3% | $17,000 +4.9% |
| 2017 | $365 +1.9% | $16,200 +5.9% |
| 2016 | $358 -9.3% | $15,300 -15.9% |
| 2014 | $395 -15.5% | $18,200 -4.2% |
| 2013 | $467 | $19,000 -8.2% |
| 2012 | $467 | $20,700 +17.6% |
| 2011 | -- | $17,600 |
| 2010 | $368 +10.1% | $17,600 +12.8% |
| 2009 | $334 | $15,600 -18.8% |
| 2007 | -- | $19,200 +31.5% |
| 2005 | -- | $14,600 |
| 2004 | -- | $14,600 |
| 2003 | -- | $14,600 +204.2% |
| 2002 | -- | $4,800 |
Find assessor info on the county website
Monthly payment
Est. payment
Payment breakdown
Explore the cost of this home by adjusting the details. Changes won't be saved.Climate risks
Neighborhood: Near Southside
Nearby schools
Schools provided by the listing agent
- Middle: James A Garfield School 31
Source: MIBOR as distributed by MLS GRID. This data may not be complete. We recommend contacting the local school district to confirm school assignments for this home.

Similar homes
- $139,5002 bd1 ba624 sqft1651 Lawton Ave, Indianapolis, IN 46203Active
 MLS ID #22129887, Amanda Hadley, F.C. Tucker Company. MIBOR as distributed by MLS GRID
 - $150,0001 bd1 ba552 sqft1865 Orleans St, Indianapolis, IN 46203Active
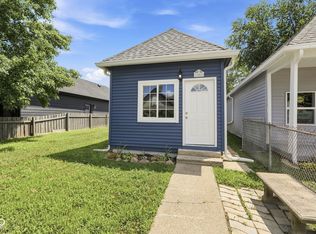 MLS ID #22115850, Jennifer Blandford, Carpenter, REALTORS®. MIBOR as distributed by MLS GRID
 - $149,9002 bd1 ba730 sqft20 N Galeston Ave, Indianapolis, IN 46229Active
 MLS ID #22128439, Claudia Arroyo Garibay, Garnet Group. MIBOR as distributed by MLS GRID
 - $135,0002 bd1 ba624 sqft1116 N Berwick Ave, Indianapolis, IN 46222Active
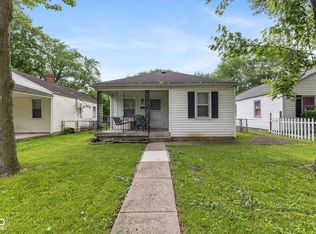 MLS ID #22085972, Carie Barkwell, Keller Williams Indy Metro Partners. MIBOR as distributed by MLS GRID
 - $140,0003 bd2 ba823 sqft1633 Finley Ave, Indianapolis, IN 46203For Sale
 MLS ID #845388, Keri Hir, Keri Hir. NIRA as distributed by MLS GRID
