Welcome to 101 Katepwa Drive, a 3-bedroom, 2-bathroom home offering 1,224 sq. ft. of comfortable living space in Katepwa Beach. This property is ideally located just off the newly paved Trans Canada Trail, making it easy to enjoy walking, biking, and the outdoors right from your doorstep. The Katepwa Main Beach and Katepwa Beach golf course are within walking distance, giving you quick access to everything Katepwa Beach has to offer. Inside, the home built in the 2000's features new flooring and an open-concept layout with high ceilings. Outside, you'll find an oversized garage along with plenty of parking for vehicles, and other recreational toys. This property is an excellent setup for enjoying weekends and summers at the lake. Whether you're looking for a year-round home, a family getaway, or a place to enjoy everything Katepwa Beach has to offer, 101 Katepwa Drive is ready to welcome you.
Active
C$289,900
101 Katepwa DRIVE S, Katepwa Beach, SK S0G 2K0
3beds
2baths
1,224sqft
Manufactured Home
Built in 2000
7,840 Square Feet Lot
$-- Zestimate®
C$237/sqft
C$-- HOA
What's special
- 1 day |
- 6 |
- 0 |
Zillow last checked:
Listing updated:
Listed by:
John McNally,
Hatfield Valley Agencies Inc.
Source: Saskatchewan REALTORS® Association,MLS®#: SK046201Originating MLS®#: Saskatchewan REALTORS® Association
Facts & features
Interior
Bedrooms & bathrooms
- Bedrooms: 3
- Bathrooms: 2
Bedroom
- Features: Room Floor: Vinyl Plank
- Level: Main
- Area: 156 Square Feet
- Dimensions: 13x12
Bedroom
- Features: Room Floor: Vinyl Plank
- Level: Main
- Area: 95.06 Square Feet
- Dimensions: 9.9x9.9
Bedroom
- Features: Room Floor: Vinyl Plank
- Level: Main
- Area: 103.89 Square Feet
- Dimensions: 9.2x11.4
Other
- Features: Room Floor: Vinyl Plank
- Level: Main
- Area: 37.7 Square Feet
- Dimensions: 7.5x5.1
Other
- Features: Room Floor: Vinyl Plank
- Level: Main
- Area: 42.5 Square Feet
- Dimensions: 5x8.6
Kitchen
- Features: Room Floor: Vinyl Plank
- Level: Main
- Area: 176.42 Square Feet
- Dimensions: 14.6x12.2
Laundry
- Features: Room Floor: Vinyl Plank
- Level: Main
- Area: 45.12 Square Feet
- Dimensions: 7.5x6.1
Living room
- Features: Room Floor: Vinyl Plank
- Level: Main
- Area: 238.04 Square Feet
- Dimensions: 14.6x16.5
Heating
- Forced Air, Natural Gas
Appliances
- Included: Water Heater, Gas Water Heater, Water Softener, Dishwasher Built In, Dryer, Refrigerator, Microwave Hood Fan, Stove, Washer
Features
- Windows: Window Treatments
- Basement: Crawl Space,Preserved Wood
- Has fireplace: No
Interior area
- Total structure area: 1,224
- Total interior livable area: 1,224 sqft
Property
Parking
- Total spaces: 6
- Parking features: 1 Car Detached, Heated Garage, Gravel
- Garage spaces: 1
- Has uncovered spaces: Yes
- Details: Parking Size: 14.0x40.0
Features
- Patio & porch: Deck
- Exterior features: Lawn Back, Lawn Front
- Frontage length: 70.00
Lot
- Size: 7,840 Square Feet
- Dimensions: 112
- Features: Rectangular Lot, Trees/Shrubs
Details
- Additional structures: Shed(s)
Construction
Type & style
- Home type: MobileManufactured
- Property subtype: Manufactured Home
Materials
- Siding, Vinyl Siding
- Roof: Asphalt
Condition
- Year built: 2000
Community & HOA
Location
- Region: Fort Quappelle
Financial & listing details
- Price per square foot: C$237/sqft
- Annual tax amount: C$1,842
- Date on market: 8/21/2026
- Ownership: Freehold
- Body type: Single Wide
Price history
| Date | Event | Price |
|---|---|---|
| 8/21/2026 | Listed for sale | C$289,900C$237/sqft |
Source: Saskatchewan REALTORS® Association #SK046201 Report a problem | ||
Public tax history
Tax history is unavailable.
Climate risks
Neighborhood: S0G
Nearby schools
GreatSchools rating
No schools nearby
We couldn't find any schools near this home.
- C$1,129,0004 bd2 ba1.3k sqft2 Lakeview Bay, Grayson No. 184, SK S0G5L0For Sale
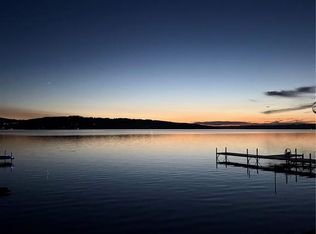
- C$309,9002 bd1 ba1.1k sqft27 Elm St, Fort Qu'Appelle, SK S0G1S0For Sale

- C$1,189,9003 bd2 ba1.6k sqft63 Margaret St, Katepwa Beach, SK S0G2K0For Sale

- C$769,9003 bd2 ba1.9k sqft191 Katepwa Pl, Fort Qu'Appelle, SK S0G1S0For Sale
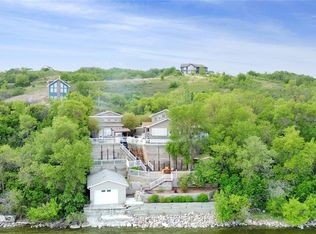
- C$97,0007,840 sqft47 Taylor St, North Qu'Appelle No. 187, SK S0G2Y0Lot/Land
- C$947,7004 bd4 ba2k sqft49 Taylor St, North Qu'Appelle No. 187, SK S0G2Y0For Sale
- C$199,9000.54 acres625 Berry Hills Rd, Katepwa Beach, SK S0GLot/Land
- C$84,9000.36 acres601 Berry Hills Rd, Katepwa Beach, SK S0GLot/Land
Similar homes
- C$309,9002 bd1 ba1.1k sqft27 Elm STREET, Katepwa Beach, SK S0G 2Y0For SaleMLS ID #SK045022, Kathleen Kezama, C&C REALTY. Saskatchewan REALTORS® Association
- C$352,5003 bd2 ba1.2k sqftCatherine Road Acreage, Katepwa Beach, SK S0G 2Y0For Sale
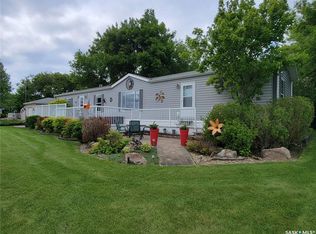 MLS ID #SK032663, Kathleen Kezama, C&C REALTY. Saskatchewan REALTORS® Association
 - C$299,9003 bd2 ba816 sqft434 Company AVENUE S, Fort Qu'Appelle, SK S0G 1S0For Sale
 MLS ID #SK043390, John McNally, Hatfield Valley Agencies Inc.. Saskatchewan REALTORS® Association
 - C$210,0002 bd2 ba1.4k sqft106 Elgin STREET, Balcarres, SK S0G 0C0For Sale
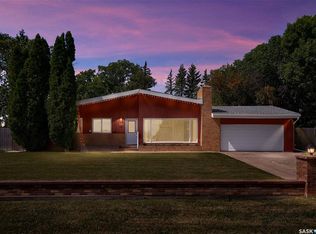 MLS ID #SK046054, Solomon Dreger, Boyes Group Realty Inc.. Saskatchewan REALTORS® Association
 - C$349,9002 bd1 ba1.3k sqft242 Woodlawn AVENUE, Katepwa Beach, SK S0G 2Y0For SaleMLS ID #SK037787, Glen Boehme, C&C REALTY. Saskatchewan REALTORS® Association
- C$295,0003 bd1 ba1.5k sqft14 Ellisboro TRAIL, Lebret, SK S0G 2Y0For SaleMLS ID #SK039101, Shauna Bailey, Boyes Group Realty Inc.. Saskatchewan REALTORS® Association
- C$359,9004 bd2 ba960 sqft4 Mission BAY, Lebret, SK S0G 2Y0For SaleMLS ID #SK043060, Giselle Ripplinger, Coldwell Banker Local Realty. Saskatchewan REALTORS® Association
- C$210,0002 bd2 ba920 sqft904 Eberts STREET, Indian Head, SK S0G 2K0For SaleMLS ID #SK046306, Doug Martin, Royal LePage® Landmart. Saskatchewan REALTORS® Association
- C$374,9002 bd1 ba768 sqft9 Barich DRIVE, Katepwa Beach, SK S0G 4A0For SaleMLS ID #SK038352, Shayla Ackerman, Royal LePage Saskatoon Real Estate. Saskatchewan REALTORS® Association
- C$334,9004 bd2 ba1.1k sqft262 Raven AVENUE, Fort San, SK S0G 1S0For SaleMLS ID #SK035416, Regan Sanderson, Flatlands Real Estate Team. Saskatchewan REALTORS® Association
- C$224,9003 bd2 ba1.5k sqft903 Boyle STREET, Indian Head, SK S0G 2K0For SaleMLS ID #SK045740, Nichole Redlick, Authentic Realty Inc.. Saskatchewan REALTORS® Association
- C$239,9002 bd1 ba882 sqftBlue Bill Bay, Fort Qu'Appelle, SK S0G 1S0For SaleMLS ID #SK045526, Elisha Demyen, Authentic Realty Inc.. Saskatchewan REALTORS® Association
- C$234,0003 bd3 ba1.3k sqft118 Main STREET, Sintaluta, SK S0G 4N0For SaleMLS ID #SK044823, Heather Bouchard, Coldwell Banker Local Realty. Saskatchewan REALTORS® Association
- C$245,0004 bd3 ba1.1k sqft1118 Bell STREET, Indian Head, SK S0G 2K0For SaleMLS ID #SK042090, Shannon L Dyke, RE/MAX Blue Chip Realty. Saskatchewan REALTORS® Association
- C$420,0003 bd2 ba1.1k sqft446 Pasqua Lake ROAD, North Qu'Appelle Rm No. 187, SK S0G 1S0For SaleMLS ID #SK042809, Chris Mish, Real Broker SK Ltd.. Saskatchewan REALTORS® Association
- C$313,9732 bd2 ba780 sqft16 Walsh STREET, Qu'Appelle, SK S0G 4A0For SaleMLS ID #SK044472, Kelly Kuntz, RE/MAX Crown Real Estate. Saskatchewan REALTORS® Association
- C$304,9002 bd2 ba1.2k sqftSun View Place, Indian Head, SK S0G 2K0For SaleMLS ID #SK039544, Virginia Horsman, Indian Head Realty Corp.. Saskatchewan REALTORS® Association
- C$199,9003 bd2 ba1k sqft609 Railway AVENUE, Balcarres, SK S0G 0C0For SaleMLS ID #SK044028, Elisha Demyen, Authentic Realty Inc.. Saskatchewan REALTORS® Association
- C$229,9005 bd3 ba1k sqft122 Dianne STREET, Balcarres, SK S0G 0C0For SaleMLS ID #SK041984, John McNally, Hatfield Valley Agencies Inc.. Saskatchewan REALTORS® Association
- C$399,9003 bd1 ba880 sqftRuecker Acreage, Abernethy Rm No. 186, SK S0A 0A0For SaleMLS ID #SK026263, Talon Frick, Century 21 Dome Realty Inc.. Saskatchewan REALTORS® Association
