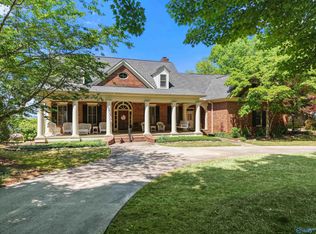
THIS IS IT!! A TRADITIONAL HOME WITH QUALITY DOWN TO THE DOORKNOBS! HERE'S THE LIST: WHITE OAK FLOORS, 8' AND 7' SOLID WOOD DOORS, MULTI-STEPPED CROWN MOULDING, TRANSOMS ABOVE THE INTERIOR DOORS, CHAMPAIGN BRONZE FIXTURES THROUGHOUT, ANDERSON WINDOWS, PLANTATION SHUTTERS, BUILT-INS, BUTLER STATION WITH WET BAR, INSULATED GARAGE, WIFI GARAGE DOOR, WIFI ENTRY, SMART THERMOSTAT, 3 FIREPLACES, CAT6 THROUGHOUT THE HOME, WROUGHT IRON RAILS ON THE EXTERIOR, TOUNG & GROOVE CEILING ON BACK COVERED PATIO, BEAUTIFUL STONE RETAINING WALL, ON DEMAND WATER HEATERS, GADSDEN LIGHTING & INLINE LIGHTING, INSULATED GARAGE , PROFESSIONALLY LANDSCAPED WITH IRRIGATION, AND INCAPSULATED CRAWL SPACE.
Under contract
$1,200,000
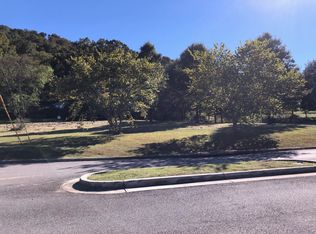
101 Lake Creek Dr, Guntersville, AL 35976
4beds
4,553sqft
Single Family Residence
Built in 2025
0.78 Acres Lot
$1,159,400 Zestimate®
$264/sqft
$-- HOA
What's special
Champaign bronze fixtures throughoutWhite oak floorsAnderson windowsPlantation shuttersMulti-stepped crown mouldingProfessionally landscaped with irrigationBeautiful stone retaining wall
- 161 days
- 198
- 5
Zillow last checked:
Listing updated:
Listed by:
Leamon Yarbrough 256-558-0040,
Re/Max Guntersville
Source: ValleyMLS,MLS#: 21912864
Facts & features
Interior
Bedrooms & bathrooms
- Bedrooms: 4
- Bathrooms: 7
- Full bathrooms: 4
- 1/2 bathrooms: 3
Rooms
- Room types: Master Bedroom, Bedroom 2, Dining Room, Bedroom 3, Kitchen, Bedroom 4, Great Room, Bonus Room, Office/Study, Game Room, Laundry, Sitting Room, Bath:GlamFull
Primary bedroom
- Features: 10’ + Ceiling, Crown Molding, Recessed Lighting, Smooth Ceiling, Window Cov, Wood Floor, Walk-In Closet(s)
- Level: First
- Area: 288
- Dimensions: 18 x 16
Bedroom 2
- Features: 9’ Ceiling, Recessed Lighting, Smooth Ceiling, Wood Floor, Walk-In Closet(s)
- Level: Second
- Area: 224
- Dimensions: 16 x 14
Bedroom 3
- Features: 9’ Ceiling, Recessed Lighting, Smooth Ceiling, Wood Floor, Walk-In Closet(s)
- Level: Second
- Area: 272
- Dimensions: 17 x 16
Bedroom 4
- Features: 9’ Ceiling, Crown Molding, Recessed Lighting, Smooth Ceiling, Window Cov, Wood Floor
- Level: Second
- Area: 154
- Dimensions: 14 x 11
Bathroom 1
- Features: 10’ + Ceiling, Crown Molding, Double Vanity, Recessed Lighting, Smooth Ceiling, Window Cov, Wood Floor, Built-in Features
- Level: First
- Area: 168
- Dimensions: 14 x 12
Dining room
- Features: 10’ + Ceiling, Crown Molding, Granite Counters, Recessed Lighting, Smooth Ceiling, Wet Bar, Wood Floor, Built-in Features, Wainscoting
- Level: First
- Area: 224
- Dimensions: 16 x 14
Great room
- Features: 10’ + Ceiling, Crown Molding, Fireplace, Recessed Lighting, Smooth Ceiling, Window Cov, Wood Floor, Built-in Features
- Level: First
- Area: 396
- Dimensions: 22 x 18
Kitchen
- Features: 10’ + Ceiling, Crown Molding, Eat-in Kitchen, Granite Counters, Kitchen Island, Pantry, Recessed Lighting, Smooth Ceiling, Window Cov, Wood Floor, Built-in Features, Wainscoting
- Level: First
- Area: 420
- Dimensions: 30 x 14
Bonus room
- Level: Second
- Area: 588
- Dimensions: 42 x 14
Game room
- Features: 9’ Ceiling, Crown Molding, Recessed Lighting, Smooth Ceiling, Window Cov, Wood Floor
- Level: Second
- Area: 266
- Dimensions: 19 x 14
Laundry room
- Features: 10’ + Ceiling, Granite Counters, Recessed Lighting, Smooth Ceiling, Window Cov, Wood Floor, Built-in Features, Utility Sink
- Level: First
- Area: 80
- Dimensions: 10 x 8
Heating
- Central 2, Natural Gas
Cooling
- Central 2, Electric
Appliances
- Included: Range, Dishwasher, Microwave, 48 Built In Refrig, Wine Cooler, Gas Water Heater, Electric Water Heater, Tankless Water Heater, Gas Cooktop
Features
- Windows: Double Pane Windows
- Basement: Crawl Space
- Has fireplace: Yes
- Fireplace features: Outside, Gas Log, Three +
Interior area
- Total interior livable area: 4,553 sqft
Property
Parking
- Parking features: Garage-Three Car, Garage Faces Side, Corner Lot
Features
- Levels: Two
- Stories: 2
- Patio & porch: Covered Patio, Front Porch
- Exterior features: Curb/Gutters, Sidewalk, Sprinkler Sys
Lot
- Size: 0.78 Acres
Details
- Parcel number: 1508283000011026
Construction
Type & style
- Home type: SingleFamily
- Property subtype: Single Family Residence
Condition
- New construction: No
- Year built: 2025
Utilities & green energy
- Sewer: Public Sewer
- Water: Public
Green energy
- Energy efficient items: Insulation, Encapsulated Crawl Space
Community & HOA
Community
- Features: Curbs
- Subdivision: Spring Creek Point
HOA
- Has HOA: No
- Services included: Termite Contract
Location
- Region: Guntersville
Financial & listing details
- Price per square foot: $264/sqft
- Tax assessed value: $70,000
- Annual tax amount: $602
- Date on market: 3/20/2026
Estimated market value
$1,159,400
$1.10M - $1.22M
$6,196/mo
Price history
| Date | Event | Price |
|---|---|---|
| 8/3/2026 | Contingent | $1,200,000$264/sqft |
Source:  ValleyMLS #21912864 Report a problem ValleyMLS #21912864 Report a problem | ||
| 3/20/2026 | Listed for sale | $1,200,000+1732.1%$264/sqft |
Source: ValleyMLS #21912864 Report a problem | ||
| 8/9/2021 | Sold | $65,500+5.6%$14/sqft |
Source: Public Record Report a problem | ||
| 9/27/2017 | Sold | $62,000$14/sqft |
Source: ValleyMLS #311364 Report a problem | ||
Public tax history
| Year | Property taxes | Tax assessment |
|---|---|---|
| 2025 | $602 | $14,000 |
| 2024 | $602 | $14,000 |
| 2023 | $602 +10.6% | $14,000 +10.6% |
| 2022 | $544 +15.1% | $12,660 +15.1% |
| 2021 | $473 | $11,000 |
| 2020 | $473 | $11,000 |
| 2017 | $473 | $11,000 -4.8% |
| 2015 | $473 | $11,560 +5.1% |
| 2014 | -- | $11,000 |
Find assessor info on the county website
Monthly payment
Est. payment
Payment breakdown
Explore the cost of this home by adjusting the details. Changes won't be saved.Climate risks
Neighborhood: 35976
Nearby schools
Schools provided by the listing agent
- Elementary: Guntersville
- Middle: Guntersville
- High: Guntersville
Source: ValleyMLS. This data may not be complete. We recommend contacting the local school district to confirm school assignments for this home.

Similar homes
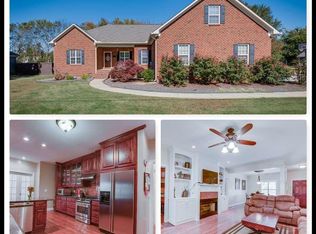
- $1,125,0005 bd4 ba4.6k sqft108 Lake Creek Dr, Guntersville, AL 35976For Sale
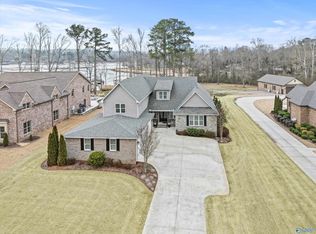 MLS ID #21910677, Oakley Howell. ValleyMLS
 - $1,175,0004 bd4 ba5.2k sqft451 Panorama Way E, Guntersville, AL 35976For Sale
 MLS ID #21915754, Bert Phillips. ValleyMLS
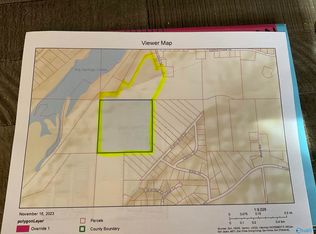
 - $975,0005 bd3 ba2.7k sqft372 Lake Creek Dr, Guntersville, AL 35976New Construction
 ValleyMLS
 - $1,399,9005 bd5 ba5k sqft4016 Windsor Dr, Guntersville, AL 35976For Sale
 MLS ID #21922365, Trenten Hammond. ValleyMLS
