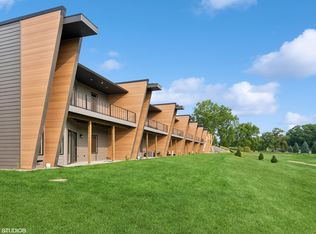
Experience a rare harmony of modern elegance and lakefront tranquility. Nestled along the serene shores of Fish Trap Lake, and only blocks from the newly announced YMCA, East Shore Lofts offers something the market rarely delivers -- genuine custom craftsmanship without the custom price tag. These 2-3 bedroom townhomes are the product of nearly five decades of architectural dedication, and it shows in every detail: no cookie-cutter layouts, no compromises. Step inside to soaring ceilings and a chef-worthy kitchen featuring quartz countertops and a statement island designed for gathering. The open-concept living area flows effortlessly to a private patio, where the lake becomes your backdrop through every season. Retreat to a primary suite built for rest and renewal, complete with a spa-style tile shower and a custom dressing room tailored to the way you actually live. Upstairs, a flexible loft space opens to a covered deck with sweeping lake views -- the kind you'll never tire of. Minutes from New Buffalo, Long Beach and South Bend, East Shore Lofts sits at an enviable intersection of seclusion and convenience. This is lakefront living elevated by intention -- the material quality, spatial flow, and design cohesion that mass-produced developments simply cannot replicate. If you've been waiting for a home with genuine character, the wait is over. (Photos are artist's renderings, actual images will be provided as the project nears occupancy).
Active
$399,900
101 Lily Pad Ln, La Porte, IN 46350
2beds
1,686sqft
Townhouse
Built in 2026
1,738 Square Feet Lot
$395,800 Zestimate®
$237/sqft
$250/mo HOA
What's special
Flexible loft spaceQuartz countertopsSpa-style tile showerSoaring ceilingsPrivate patioChef-worthy kitchen
- 80 days |
- 146 |
- 5 |
Zillow last checked:
Listing updated:
Listed by:
Gerald Fedorchak,
Gerald Fedorchak, Broker 219-326-1016
Source: NIRA as distributed by MLS GRID,MLS#: 838138
Facts & features
Interior
Bedrooms & bathrooms
- Bedrooms: 2
- Bathrooms: 3
- Full bathrooms: 2
- 1/2 bathrooms: 1
Rooms
- Room types: Bedroom 2, Other Room, Primary Bedroom, Living Room, Laundry, Kitchen, Dining Room, Den
Primary bedroom
- Level: Main
- Area: 156
- Dimensions: 12.0 x 13.0
Bedroom 2
- Level: Upper
- Area: 156
- Dimensions: 12.0 x 13.0
Den
- Description: Or Bedroom #3
- Level: Upper
- Area: 140
- Dimensions: 14.0 x 10.0
Dining room
- Level: Main
- Area: 168
- Dimensions: 14.0 x 12.0
Foyer
- Level: Main
- Area: 45
- Dimensions: 5.0 x 9.0
Kitchen
- Level: Main
- Area: 140
- Dimensions: 14.0 x 10.0
Laundry
- Level: Main
- Area: 63
- Dimensions: 9.0 x 7.0
Living room
- Level: Main
- Area: 168
- Dimensions: 14.0 x 12.0
Other
- Description: Dressing Room
- Level: Main
- Area: 78
- Dimensions: 6.0 x 13.0
Heating
- Forced Air, Natural Gas
Appliances
- Included: Disposal, Stainless Steel Appliance(s), Range Hood, Refrigerator, Microwave, Gas Water Heater, Dishwasher
- Laundry: Gas Dryer Hookup, Main Level
Features
- Cathedral Ceiling(s), Walk-In Closet(s), Vaulted Ceiling(s), Stone Counters, Recessed Lighting, Pantry, Open Floorplan, Kitchen Island, High Ceilings, Entrance Foyer, Double Vanity, Ceiling Fan(s)
- Windows: Insulated Windows
- Has basement: No
- Has fireplace: No
Interior area
- Total structure area: 1,686
- Total interior livable area: 1,686 sqft
- Finished area above ground: 1,686
Property
Parking
- Total spaces: 2
- Parking features: Attached, Paved, Oversized, Kitchen Level, Garage Faces Front, Driveway, Additional Parking, Garage Door Opener
- Attached garage spaces: 2
- Has uncovered spaces: Yes
Accessibility
- Accessibility features: Accessible Doors, Accessible Approach with Ramp
Features
- Levels: Two
- Patio & porch: Covered, Patio, Front Porch, Deck
- Exterior features: Rain Gutters, Lighting
- Pool features: None
- Has view: Yes
- View description: Lake, Water
- Has water view: Yes
- Water view: Lake,Water
- Waterfront features: Lake Front
Lot
- Size: 1,738 Square Feet
- Features: Landscaped, Sprinklers In Rear, Sprinklers In Front, Private, Paved
Details
- Parcel number: Tbd
- Special conditions: Agent Owned
Construction
Type & style
- Home type: Townhouse
- Property subtype: Townhouse
- Attached to another structure: Yes
Condition
- Under Construction
- New construction: Yes
- Year built: 2026
Utilities & green energy
- Electric: 200+ Amp Service
- Sewer: Public Sewer
- Water: Public
- Utilities for property: Cable Connected, Water Connected, Underground Utilities, Sewer Connected, Natural Gas Connected, Electricity Connected
Community & HOA
Community
- Security: Carbon Monoxide Detector(s), Security Lights, Smoke Detector(s)
- Subdivision: East Shore Lofts
HOA
- Has HOA: Yes
- Amenities included: Landscaping, Snow Removal, Management, Maintenance Grounds
- Services included: Maintenance Grounds, Snow Removal
- HOA fee: $250 monthly
- HOA name: East Shore Lofts Home Owner's Association, Inc
- HOA phone: 219-362-7722
Location
- Region: La Porte
Financial & listing details
- Price per square foot: $237/sqft
- Annual tax amount: $1
- Date on market: 5/1/2026
- Listing agreement: Exclusive Right To Sell
- Listing terms: Cash,Conventional
Estimated market value
$395,800
$376,000 - $416,000
$2,397/mo
Price history
| Date | Event | Price |
|---|---|---|
| 5/1/2026 | Listed for sale | $399,900$237/sqft |
Source:  NIRA as distributed by MLS GRID #838138 Report a problem NIRA as distributed by MLS GRID #838138 Report a problem | ||
Public tax history
Tax history is unavailable.
Monthly payment
Est. payment
Payment breakdown
Explore the cost of this home by adjusting the details. Changes won't be saved.Climate risks
Neighborhood: 46350
Nearby schools
GreatSchools rating
- 5/10Riley Elementary SchoolGrades: PK-4Distance: 1.2 mi
- 4/10Laporte High SchoolGrades: PK-12Distance: 2.1 mi
- 6/10Laporte Middle SchoolGrades: 7-8Distance: 3 mi
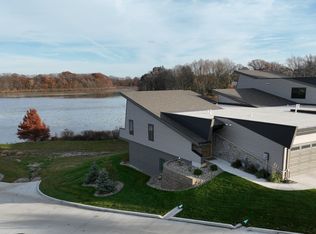
- $699,5004 bd4 ba3.7k sqft169 McClung Rd #302, La Porte, IN 46350Sold
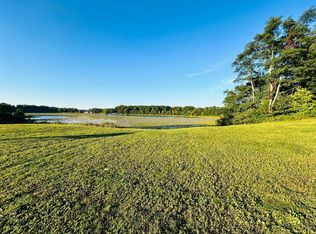
- $199,9000.704 Acres161 W McClung Rd, La Porte, IN 46350Lot/Land
- $200,0001 bd1 ba1k sqft159 W McClung Rd #A, La Porte, IN 46350Off Market
- $184,9003 bd1 ba1.4k sqft159 W McClung Rd #B, Laporte, IN 46350Off Market
- $665,0005 bd3 ba3.3k sqft169 McClung Rd #304, La Porte, IN 46350Sold
- $625,0004 bd3 ba3.3k sqft169 McClung Rd #301, La Porte, IN 46350Sold
- $620,0003 bd3 ba2.9k sqft169 McClung Rd #204, La Porte, IN 46350Sold
- $299,4003 bd2 ba1.5k sqft155 W McClung Rd, La Porte, IN 46350Off Market
A local agent can set up tours, give advice and negotiate with sellers.
A local lender can help you make sure your offer is ready when you are.
Similar homes
- $359,9003 bd3 ba1.8k sqft1900 Park St, La Porte, IN 46350New Construction
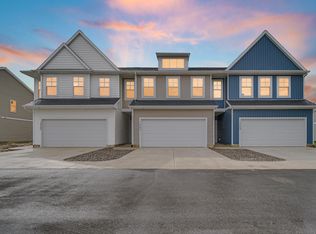
 MLS ID #836628, Meghan Maddox, MTM Realty Group. NIRA as distributed by MLS GRID
 - $449,9003 bd3 ba1.6k sqft2008 I St, La Porte, IN 46350New Construction
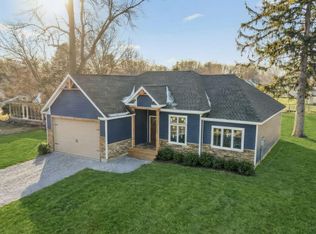 MLS ID #838548, Jasmine Gonzalez, Coldwell Banker Realty. NIRA as distributed by MLS GRID
 - $524,9003 bd2 ba2.3k sqft3027 W Palmer Ave, La Porte, IN 46350For Sale
 MLS ID #838747, Susie Jaskowiak, @properties/Christie's Intl RE. NIRA as distributed by MLS GRID
 - $595,0003 bd3 ba2.4k sqft260 Yard Perfect Dr, La Porte, IN 46350New Construction
 MLS ID #839785, Gerald Fedorchak, Gerald Fedorchak, Broker. NIRA as distributed by MLS GRID
 - $279,0004 bd2 ba2.2k sqft1005 Harrison St, La Porte, IN 46350For SaleMLS ID #835482, Bryon Eigenmann, LaPorte County Realty, Inc.. NIRA as distributed by MLS GRID
- $225,0003 bd2 ba1.4k sqft208 Ardmore Ave, La Porte, IN 46350For SaleMLS ID #840581, Kim Porter, Coldwell Banker 1st Choice. NIRA as distributed by MLS GRID
- $289,9001 bd1 ba1k sqft312 Outlook Cove Dr, La Porte, IN 46350For SaleMLS ID #841568, Tricia Welty-Meyer, Weichert Realtors, Merrion Gro. NIRA as distributed by MLS GRID
- $374,9003 bd2 ba1.8k sqft6323 N 600 W, Michigan City, IN 46360For SaleMLS ID #839019, Annette McIntyre, Realty Executives Premier. NIRA as distributed by MLS GRID
- $575,0002 bd3 ba2.4k sqft220 Yard Perfect Dr, La Porte, IN 46350New ConstructionMLS ID #826073, Gerald Fedorchak, Gerald Fedorchak, Broker. NIRA as distributed by MLS GRID
- $590,0003 bd3 ba2.4k sqft190 Yard Perfect Dr, La Porte, IN 46350New ConstructionMLS ID #821212, Gerald Fedorchak, Gerald Fedorchak, Broker. NIRA as distributed by MLS GRID
- $319,5002 bd2 ba1.2k sqft82 Prince William Ct, La Porte, IN 46350For SaleMLS ID #838246, Amy Blind, Pine Lake Realty. NIRA as distributed by MLS GRID
- from $383,9003 bd3 ba2k sqftElements 2090 Plan, Woodland Ridge, Michigan City, IN 46360New ConstructionAllen Edwin Homes
- from $366,9004 bd3 ba2k sqftIntegrity 2000 Plan, Woodland Ridge, Michigan City, IN 46360New ConstructionAllen Edwin Homes
- from $377,9003 bd3 ba2k sqftElements 2070 Plan, Woodland Ridge, Michigan City, IN 46360New ConstructionAllen Edwin Homes
- $399,9003 bd2 ba1.2k sqft408 N Elm St, Three Oaks, MI 49128For Sale
 MLS ID #26026597, Neil Hackler, Engel & Volkers Shoreline. MichRIC
 - $449,9003 bd2 ba1.4k sqft2645 W 1100 N, Chesterton, IN 46304For SaleMLS ID #842029, Debra Lightfoot, McColly Real Estate. NIRA as distributed by MLS GRID
- $364,9004 bd-- ba1.8k sqft125 Bellflower Dr, Michigan City, IN 46360New ConstructionNIRA as distributed by MLS GRID
- $339,9003 bd2 ba1.7k sqft501 W 850 S, Union Mills, IN 46382For SaleMLS ID #202608956, Heidi G Fulbright, Berkshire Hathaway HomeServices Northern Indiana Real Estate. IRMLS
- $419,0002 bd1 ba900 sqft226 S Barker St, New Buffalo, MI 49117For SaleMLS ID #26028656, ChooseChad Team, Coldwell Banker Realty. MichRIC
- $369,9004 bd2 ba2k sqft112 Mayfield Dr, Michigan City, IN 46360New ConstructionNIRA as distributed by MLS GRID
